New Construction Pricing!! Ready For The 2026 Season!live The Resort Lifestyle On Lake Erie! A Gated-community Designed For Relaxation, Recreation, And Modern Comfort. This Stunning Modern Coastal Home Features 3 Bedrooms, 2 Baths, And An Attached Garage, Offering An Open-concept Layout With Stylish Finishes Throughout. Enjoy Resort-style Amenities Including A Clubhouse, Pool, Fitness Center, Locker Rooms With Saunas, Fishing Pad, Boardwalk, Basketball And Pickleball Courts, And A Large Park-like Green Space. Located Adjacent To Bay Point Resort With Dockage Available (membership Required). Perfectly Located Near Cedar Point And The Lake Erie Islands With Direct Lake And Bay Access, This Exclusive Community Combines Coastal Charm With Everyday Convenience. Whether You're Seeking A Year-round Residence, A Seasonal Getaway Or Investment Opportunity, This Is Lake Erie Living At Its Finest.
For sale
$449,000
10850 E Bayshore Rd #40, Lakeside Marblehead, OH 43440
3beds
1,372sqft
Single Family Residence
Built in 2026
-- sqft lot
$435,200 Zestimate®
$327/sqft
$265/mo HOA
What's special
Attached garageOpen-concept layoutLarge park-like green spaceStylish finishes throughout
- 143 days
- 97
- 7
Zillow last checked:
Listing updated:
Listed by:
Michelle Waldron 419-707-2197 Michelle.Waldron@streetsir.com,
Street Sotheby's Intern - PC,
Amy E. Northrop,
Street Sotheby's Intern - PC
Source: Firelands MLS,MLS#: 20261819Originating MLS: Firelands MLS
Facts & features
Interior
Bedrooms & bathrooms
- Bedrooms: 3
- Bathrooms: 2
- Full bathrooms: 2
Primary bedroom
- Level: Main
- Area: 182
- Dimensions: 13 x 14
Bedroom 2
- Level: Main
- Area: 120
- Dimensions: 10 x 12
Bedroom 3
- Level: Main
- Area: 120
- Dimensions: 10 x 12
Bedroom 4
- Area: 0
- Dimensions: 0 x 0
Bedroom 5
- Area: 0
- Dimensions: 0 x 0
Bathroom
- Level: Main
Bathroom 1
- Level: Main
Dining room
- Features: Combo
- Area: 0
- Dimensions: 0 x 0
Family room
- Area: 0
- Dimensions: 0 x 0
Kitchen
- Level: Main
- Area: 221
- Dimensions: 13 x 17
Living room
- Level: Main
- Area: 221
- Dimensions: 13 x 17
Heating
- Gas, Forced Air
Cooling
- Central Air
Appliances
- Included: Dishwasher, Disposal, Microwave, Range, Refrigerator
- Laundry: Laundry Room
Features
- Basement: Crawl Space,Sump Pump
- Has fireplace: Yes
- Fireplace features: Other
Interior area
- Total structure area: 1,372
- Total interior livable area: 1,372 sqft
Property
Parking
- Total spaces: 1
- Parking features: Inside Entrance, Attached, Paved
- Attached garage spaces: 1
- Has uncovered spaces: Yes
Features
- Levels: One
- Stories: 1
- Patio & porch: 8 X 26 Covered Composite Porch
- Exterior features: Dockage Leased
- Has private pool: Yes
- Pool features: In Ground, Association, Common, Fenced, Heated, Private
Details
- Parcel number: PARCEL ID NOT FOUND
- Other equipment: Sump Pump
Construction
Type & style
- Home type: SingleFamily
- Property subtype: Single Family Residence
Materials
- Vinyl Siding
- Roof: Asphalt
Condition
- Year built: 2026
Utilities & green energy
- Electric: 200+ Amp Service, Underground, ON
- Gas: Columbia Gas
- Sewer: Public Sewer
- Water: Public
Community & HOA
Community
- Security: Surveillance On Site
- Subdivision: Waterview At Bay Point
HOA
- Has HOA: Yes
- Services included: Assoc Management, Common Ground, Insurance, Maintenance Grounds, Lawn Maintenance, Pool Maintenance, Snow Removal, Trash, See Assoc. Comment
- HOA fee: $265 monthly
Location
- Region: Lakeside Marblehead
Financial & listing details
- Price per square foot: $327/sqft
- Annual tax amount: $6,900
- Price range: $449K - $449K
- Date on market: 5/18/2026
- Date available: 01/01/1800
Estimated market value
$435,200
$413,000 - $457,000
$2,828/mo
Price history
| Date | Event | Price |
|---|---|---|
| 5/18/2026 | Listed for sale | $449,000$327/sqft |
Source: Firelands MLS #20261819 Report a problem | ||
Public tax history
Tax history is unavailable.
Monthly payment
Est. payment
Payment breakdown
Explore the cost of this home by adjusting the details. Changes won't be saved.Climate risks
Neighborhood: 43440
Nearby schools
Schools provided by the listing agent
- District: Danbury
Source: Firelands MLS. This data may not be complete. We recommend contacting the local school district to confirm school assignments for this home.
- $187,5002 bd1 ba1.1k sqft10700 E Bayshore Rd, Lakeside Marblehead, OH 43440Sold
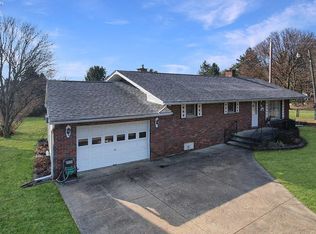
- $66,870-- bd-- ba896 sqft10686 E Bayshore Rd, Lakeside Marblehead, OH 43440Off Market
- $293,6002 bd2 ba2k sqft4562 E Bayshore Rd, Port Clinton, OH 43452Off Market
- $515,4003 bd4 ba1.9k sqft10654 E Bayshore Rd UNIT 69, Marblehead, OH 43440Off Market
Similar homes
- $449,0003 bd2 ba1.3k sqft10850 E Bayshore Rd #68, Lakeside Marblehead, OH 43440For Sale
 MLS ID #20261818, Michelle Waldron, Street Sotheby's Intern - PC. Firelands MLS
 - $449,0003 bd2 ba1.3k sqft10850 E Bayshore Road Way #66, Marblehead, OH 43440New Construction

 MLS ID #226034326, Michelle Waldron, Street Sotheby's International. Columbus and Central Ohio Regional MLS
 - $449,0003 bd2 ba1.3k sqft10850 E Bayshore Road 66, Marblehead, OH 43440New Construction
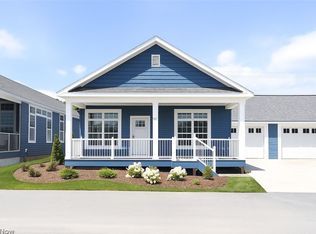 MLS ID #5243491, Michelle Waldron, Street Sotheby's International Realty. MLS Now
 - $449,0003 bd2 ba1.3k sqft10850 E Bayshore Drive Waterview #40, Marblehead, OH 43440New Construction
 MLS ID #226017618, Michelle Waldron, Street Sotheby's International. Columbus and Central Ohio Regional MLS
 - $449,0003 bd2 ba1.3k sqft10850 E Bayshore Drive Waterview #68, Marblehead, OH 43440New ConstructionMLS ID #226017605, Michelle Waldron, Street Sotheby's International. Columbus and Central Ohio Regional MLS
