Turn-Key Lake Erie Retreat! Move-in Ready!
Welcome to Waterview at Bay Point! This 3-bedroom, 2-bath turn-key home is ideally situated on a desirable corner lot overlooking green space. Enjoy an extra-long driveway with plenty of parking and a move-in-ready home offered fully furnished. A golf cart is also included, making it easy to enjoy the community and surrounding area. Just bring your suitcase and start enjoying the Waterview lifestyle!
This home offers the ultimate resort lifestyle in a gated community just steps from Lake Erie. It has tasteful decor and features and modern open layout! !
Relax on your large front porch, or take a short stroll to the beach, marina, clubhouse, pool, fitness center, and more. Waterview is golf cart friendly - getting around the community is a breeze!
Located adjacent to the Bay Point Resort, this home offers access to a pickle ball/basketball court, a fishing pier, and year-round community amenities. Whether you're looking for a weekend getaway, vacation rental, or a full-time residence, this home delivers it all! Just unpack and start living the lake life!
Don't miss this amazing home! Your perfect summer starts here!
Active
$624,900
10850 E Bayshore Rd Unit 72, Lakeside Marblehead, OH 43440
3beds
1,372sqft
Single Family Residence
Built in 2024
-- sqft lot
$-- Zestimate®
$455/sqft
$265/mo HOA
What's special
Gated communityDesirable corner lotLarge front porchOverlooking green spaceModern open layoutTasteful decor and features
- 3 days
- 117
- 3
Zillow last checked:
Listing updated:
Listed by:
Michelle Waldron 419-797-4400 greg.kullman@streetsir.com,
Street Sotheby's International Realty,
Amy E Northrop 216-406-1891,
Street Sotheby's International Realty
Source: MLS Now,MLS#: 5248642 Originating MLS: Firelands Association Of REALTORS
Originating MLS: Firelands Association Of REALTORSFacts & features
Interior
Bedrooms & bathrooms
- Bedrooms: 3
- Bathrooms: 2
- Full bathrooms: 2
- Main level bathrooms: 2
- Main level bedrooms: 3
Primary bedroom
- Description: Flooring: Laminate
- Level: First
- Dimensions: 13 x 14
Bedroom
- Description: Flooring: Laminate
- Level: First
- Dimensions: 10 x 12
Bedroom
- Description: Flooring: Laminate
- Level: First
- Dimensions: 10 x 12
Dining room
- Description: Flooring: Laminate
- Level: First
- Dimensions: ND x ND
Kitchen
- Description: Flooring: Laminate
- Level: First
- Dimensions: 13 x 17
Laundry
- Description: Flooring: Laminate
- Level: First
- Dimensions: 13 x 6
Living room
- Description: Flooring: Laminate
- Level: First
- Dimensions: 13 x 17
Heating
- Forced Air, Gas
Cooling
- Central Air
Appliances
- Included: Dryer, Dishwasher, Disposal, Microwave, Range, Refrigerator, Washer
- Laundry: Electric Dryer Hookup, Main Level, In Unit
Features
- Open Floorplan
- Windows: Insulated Windows
- Basement: Crawl Space
- Number of fireplaces: 1
- Fireplace features: Decorative, Electric
Interior area
- Total structure area: 1,372
- Total interior livable area: 1,372 sqft
- Finished area above ground: 1,372
Video & virtual tour
Property
Parking
- Total spaces: 1
- Parking features: Attached, Driveway, Garage, Paved
- Attached garage spaces: 1
Accessibility
- Accessibility features: None
Features
- Levels: One
- Stories: 1
- Patio & porch: Deck, Front Porch
- Has private pool: Yes
- Pool features: Association, Community
Lot
- Features: Corner Lot
Details
- Parcel number: 0151116732298005
- On leased land: Yes
- Lease amount: $569
- Special conditions: Standard
Construction
Type & style
- Home type: SingleFamily
- Architectural style: Ranch
- Property subtype: Single Family Residence
Materials
- Vinyl Siding
- Foundation: Concrete Perimeter
- Roof: Asphalt
Condition
- Year built: 2024
Details
- Warranty included: Yes
Utilities & green energy
- Sewer: Public Sewer
- Water: Public
Community & HOA
Community
- Features: Clubhouse, Fitness Center, Fishing, Gated, Lake, Pool
- Security: Carbon Monoxide Detector(s), Smoke Detector(s)
- Subdivision: Waterview At Bay Point
HOA
- Has HOA: Yes
- Services included: Association Management, Common Area Maintenance, Insurance, Maintenance Grounds, Pool(s), Recreation Facilities, Snow Removal, Trash
- HOA fee: $265 monthly
- HOA name: Waterview At Bay Point
Location
- Region: Lakeside Marblehead
Financial & listing details
- Price per square foot: $455/sqft
- Annual tax amount: $6,900
- Date on market: 10/2/2026
- Listing terms: Cash,Conventional
Estimated market value
Not available
Estimated sales range
Not available
Not available
Price history
| Date | Event | Price |
|---|---|---|
| 10/2/2026 | Listed for sale | $624,900$455/sqft |
Source:  MLS Now #5248642 Report a problem MLS Now #5248642 Report a problem | ||
Public tax history
Tax history is unavailable.
Monthly payment
Est. payment
Payment breakdown
Explore the cost of this home by adjusting the details. Changes won't be saved.Climate risks
Neighborhood: 43440
Nearby schools
Schools provided by the listing agent
- District: Danbury LSD - 6202
Source: MLS Now. This data may not be complete. We recommend contacting the local school district to confirm school assignments for this home.
- $472,5003 bd2 ba-- sqft10850 E Bayshore Rd #19, Pt Clinton, OH 43452Sold

- $575,0003 bd2 ba-- sqft10850 E Bayshore Rd #82, Lakeside Marblehead, OH 43440Sold

- $478,0003 bd2 ba1.3k sqft10850 E Bayshore Road Way #57, Marblehead, OH 43440Sold
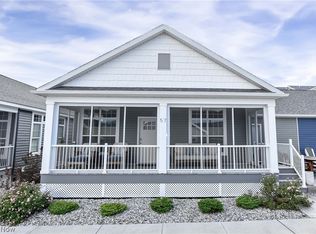
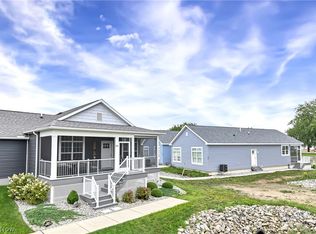
- $545,0003 bd2 ba-- sqft10850 E Bayshore Rd UNIT 54, Lakeside Marblehead, OH 43440For Sale
Similar homes
- $624,9003 bd2 ba1.3k sqft10850 E Bayshore Cardinal Rd #72, Lakeside Marblehead, OH 43440For Sale
 MLS ID #20263861, Michelle Waldron, Street Sotheby's Intern - PC. Firelands MLS
 - $449,0003 bd2 ba1.3k sqft10850 E Bayshore Rd #68, Lakeside Marblehead, OH 43440For Sale
 MLS ID #20261818, Michelle Waldron, Street Sotheby's Intern - PC. Firelands MLS
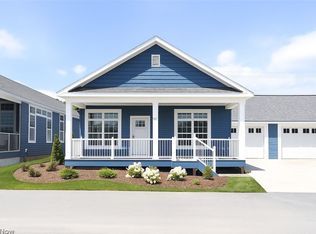
 - $449,0003 bd2 ba1.3k sqft10850 E Bayshore Road 66, Marblehead, OH 43440New Construction
 MLS ID #5243491, Michelle Waldron, Street Sotheby's International Realty. MLS Now
 - $319,9003 bd2 ba1.3k sqft2058 S Skyline Dr, Lakeside Marblehead, OH 43440For Sale
 MLS ID #20263948, Kyle M. Recker, Howard Hanna - Port Clinton. Firelands MLS
 - $449,0003 bd2 ba1.3k sqft10850 E Bayshore Road Way #66, Marblehead, OH 43440New Construction
 MLS ID #226034326, Michelle Waldron, Street Sotheby's International. Columbus and Central Ohio Regional MLS
 - $449,0003 bd2 ba1.3k sqft10850 E Bayshore Drive Waterview #40, Marblehead, OH 43440New ConstructionMLS ID #226017618, Michelle Waldron, Street Sotheby's International. Columbus and Central Ohio Regional MLS
- $449,0003 bd2 ba1.3k sqft10850 E Bayshore Drive Waterview #68, Marblehead, OH 43440New ConstructionMLS ID #226017605, Michelle Waldron, Street Sotheby's International. Columbus and Central Ohio Regional MLS
