Catawba Island Living Year-round With A 54' Dock At Your Door For All Your Water Toys. Situated On West Harbor, This Ranch-style Home Offers A Fantastic Waterfront Location Close To Area Restaurants And All That Lake Life Has To Offer. This Spacious 3-bedroom, 2 Full-bath Home Features Many Updates And An Open-concept Layout Designed For Easy Living And Entertaining. The Living Space Includes Two Patio Doors Leading To A Low-maintenance Wraparound Composite Deck With Aluminum Railing, Perfect For Enjoying The Waterfront Setting. The Kitchen Offers Crisp White Cabinetry, Granite Countertops, Appliances That Convey, And Opens To The Dining Area. Two Secondary Bedrooms And An Updated Full Bath Are Located Off The Hall, Featuring A Tub/shower Combo And Newer Granite-top Vanity. The Primary Suite Offers A Spa-like En Suite Bath With A Walk-in Tiled Shower, Custom Doors, Granite-top Vanity, And Walk-in Closet. Utility Room Includes A Stackable Washer And Dryer, Utility Sink, Owned Water Softener, And Newer Tankless Hot Water Tank. Additional Features Include A 2-car Attached Garage, Concrete Crawl Space, Concrete Driveway, Irrigation System, And Interior Cameras. At The Dock, Enjoy A Concrete Slab With 30-amp/20-amp Electric And Lighting. Low Hoa Of Just $250 Per Year. Vacationland Life Is Calling, Call Today!
For sale
$689,900
1561 N Starboard Ave, Port Clinton, OH 43452
3beds
1,352sqft
Single Family Residence
Built in 2007
6,316 Square Feet Lot
$651,700 Zestimate®
$510/sqft
$21/mo HOA
What's special
- 90 days |
- 762 |
- 20 |
Zillow last checked:
Listing updated:
Listed by:
Kyle M. Recker 567-230-2008 kylerecker@howardhanna.com,
Howard Hanna - Port Clinton
Source: Firelands MLS,MLS#: 20261417Originating MLS: Firelands MLS
Facts & features
Interior
Bedrooms & bathrooms
- Bedrooms: 3
- Bathrooms: 2
- Full bathrooms: 2
Primary bedroom
- Level: Main
- Area: 228
- Dimensions: 12 x 19
Bedroom 2
- Level: Main
- Area: 108
- Dimensions: 12 x 9
Bedroom 3
- Level: Main
- Area: 80
- Dimensions: 8 x 10
Bedroom 4
- Area: 0
- Dimensions: 0 x 0
Bedroom 5
- Area: 0
- Dimensions: 0 x 0
Bathroom
- Level: Main
Bathroom 1
- Level: Main
Dining room
- Features: Formal
- Level: Main
- Area: 144
- Dimensions: 12 x 12
Family room
- Area: 0
- Dimensions: 0 x 0
Kitchen
- Level: Main
- Area: 120
- Dimensions: 10 x 12
Living room
- Level: Main
- Area: 276
- Dimensions: 23 x 12
Heating
- Gas, Forced Air
Cooling
- Central Air
Appliances
- Laundry: Laundry Room
Features
- Basement: Crawl Space
Interior area
- Total structure area: 1,352
- Total interior livable area: 1,352 sqft
Property
Parking
- Total spaces: 2
- Parking features: Attached, Paved
- Attached garage spaces: 2
- Has uncovered spaces: Yes
Features
- Levels: One
- Stories: 1
- Exterior features: Dockage Owned
- Has view: Yes
- View description: Lake, Water
- Has water view: Yes
- Water view: Lake,Water
- Waterfront features: Harbor, Lake Erie
- Body of water: Lake Erie
Lot
- Size: 6,316 Square Feet
Details
- Parcel number: 0131451321135000
Construction
Type & style
- Home type: SingleFamily
- Property subtype: Single Family Residence
Materials
- Vinyl Siding
- Roof: Asphalt
Condition
- Year built: 2007
Utilities & green energy
- Electric: ON
- Sewer: Public Sewer
- Water: Public
Community & HOA
Community
- Subdivision: Harbor Park
HOA
- Has HOA: Yes
- HOA fee: $250 annually
Location
- Region: Port Clinton
Financial & listing details
- Price per square foot: $510/sqft
- Tax assessed value: $391,710
- Annual tax amount: $4,871
- Price range: $689.9K - $689.9K
- Date on market: 4/23/2026
- Date available: 01/01/1800
Estimated market value
$651,700
$619,000 - $684,000
$2,077/mo
Price history
| Date | Event | Price |
|---|---|---|
| 4/23/2026 | Price change | $689,900-0.7%$510/sqft |
Source: Firelands MLS #20261417 Report a problem | ||
| 4/12/2026 | Price change | $695,000-0.7%$514/sqft |
Source: Owner Report a problem | ||
| 2/28/2026 | Listed for sale | $699,900+137.3%$518/sqft |
Source: Owner Report a problem | ||
| 9/14/2018 | Sold | $295,000$218/sqft |
Source: Public Record Report a problem | ||
| 8/26/2018 | Listed for sale | $295,000+555.6%$218/sqft |
Source: Bolte Real Estate -Catawba #20184342 Report a problem | ||
| 1/11/2005 | Sold | $45,000-50%$33/sqft |
Source: Public Record Report a problem | ||
| 9/22/2004 | Sold | $90,000$67/sqft |
Source: Public Record Report a problem | ||
Public tax history
| Year | Property taxes | Tax assessment |
|---|---|---|
| 2024 | $4,968 +29.9% | $137,100 +46.2% |
| 2023 | $3,823 -1% | $93,760 |
| 2022 | $3,863 +0.1% | $93,760 |
| 2021 | $3,858 +2.8% | $93,760 +7.3% |
| 2020 | $3,753 +0.9% | $87,350 |
| 2019 | $3,721 -2.9% | $87,350 |
| 2018 | $3,830 +4.1% | $87,350 +6.8% |
| 2017 | $3,679 | $81,800 |
| 2016 | $3,679 +16% | $81,800 |
| 2015 | $3,171 +106.4% | $81,800 +1% |
| 2014 | $1,536 -50.1% | $81,000 |
| 2013 | $3,081 | $81,000 |
| 2012 | -- | $81,000 +1.4% |
| 2011 | -- | $79,850 |
| 2010 | -- | $79,850 |
| 2009 | -- | $79,850 |
| 2008 | -- | $79,850 |
| 2007 | $1,548 | $79,850 +74.3% |
| 2006 | -- | $45,800 +46.3% |
| 2005 | $1,152 +98.8% | $31,310 |
| 2004 | $579 | $31,310 |
| 2003 | -- | $31,310 +11.4% |
| 2002 | -- | $28,110 |
| 2001 | $474 -50% | $28,110 |
| 2000 | $947 | $28,110 |
Find assessor info on the county website
Monthly payment
Est. payment
Payment breakdown
Explore the cost of this home by adjusting the details. Changes won't be saved.Climate risks
Neighborhood: 43452
Nearby schools
GreatSchools rating
- 6/10Bataan Memorial Intermediate SchoolGrades: 3-5Distance: 6.5 mi
- 7/10Port Clinton Middle SchoolGrades: 6-8Distance: 6 mi
- 6/10Port Clinton High SchoolGrades: 9-12Distance: 6 mi
Schools provided by the listing agent
- District: Port Clinton
Source: Firelands MLS. This data may not be complete. We recommend contacting the local school district to confirm school assignments for this home.
- $306,100-- bd-- ba980 sqft1551 N Starboard Ave, Port Clinton, OH 43452Off Market
- $489,100-- bd-- ba1.3k sqft1571 N Starboard Ave, Port Clinton, OH 43452Off Market
- $22,360-- bd-- ba-- sqft1551 Starboard Ave LOT 147-N, Pt Clinton, OH 43452Off Market
- $297,5002 bd1 ba812 sqft1581 N Starboard Ave, Port Clinton, OH 43452Off Market
- $831,1003 bd4 ba2k sqft1541 N Starboard Ave, Port Clinton, OH 43452Off Market
- $312,4002 bd1 ba1k sqft1570 N Starboard Ave, Port Clinton, OH 43452Off Market
- $444,0006,098 Square Feet1591 N Starboard Ave, Port Clinton, OH 43452Off Market
- $611,5004 bd3 ba2.1k sqft1580 N Starboard Ave, Port Clinton, OH 43452Sold
A local agent can set up tours, give advice and negotiate with sellers.
A local lender can help you make sure your offer is ready when you are.
Similar homes
- $799,0003 bd3 ba1.8k sqft1531 N Compass Ave, Port Clinton, OH 43452For Sale
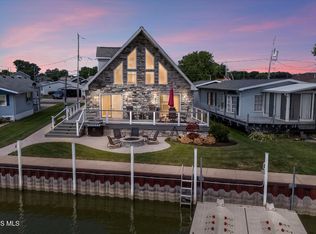 MLS ID #10007276, Alex M Johnson, Weichert-Morgan Realty Grp. NORIS
 - $749,9003 bd2 ba1.8k sqft5054 E Schoolhouse Rd, Pt Clinton, OH 43452For Sale
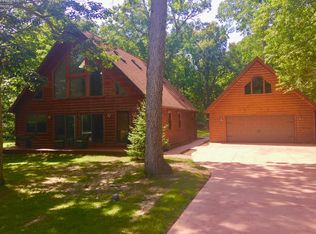 MLS ID #20261097, James H. Knight, Keller Williams Citywide-PC. Firelands MLS
 - $677,0002 bd1 ba1.1k sqft1982 Fulton St, Port Clinton, OH 43452For Sale
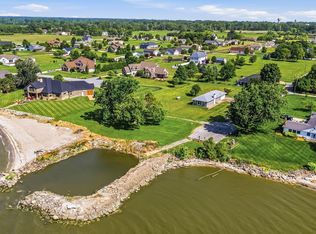
 MLS ID #226024426, Blair Rowland, Generations Realty. Columbus and Central Ohio Regional MLS
 - $649,0003 bd2 ba1.5k sqft2212 N Carriage Ln APT 3, Port Clinton, OH 43452For Sale
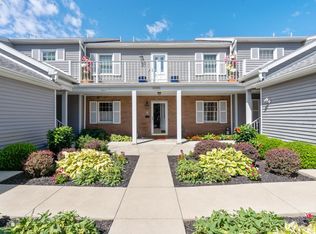 MLS ID #20262480, Amy L. Rizer, Century 21 Bolte Real Estate. Firelands MLS
 - $669,0003 bd2 ba1.9k sqft4865 E Tradewinds Dr, Pt Clinton, OH 43452For SaleMLS ID #20261843, James H. Knight, Keller Williams Citywide-PC. Firelands MLS
- $719,0004 bd2 ba1.7k sqft1840 N Fernwood Ln, Lakeside Marblehead, OH 43440For SaleMLS ID #20262284, Jeffrey Brower, KW Greater Cleveland Northeast. Firelands MLS
- $575,0002 bd2 ba1k sqft3191 N Beach Towne Ct, Pt Clinton, OH 43452For SaleMLS ID #5226714, Carol Koutsourais, CENTURY 21 Lakeside Realty. MLS Now
- $529,9003 bd3 ba1.9k sqft2855 S Amherst, Pt Clinton, OH 43452For SaleMLS ID #20262128, Craig Trick, Russell Real Estate Services. Firelands MLS
- $419,0002 bd1 ba1k sqft5821 E Peach St, Pt Clinton, OH 43452For SaleMLS ID #20262820, Jeffrey Brower, KW Greater Cleveland Northeast. Firelands MLS
- $409,0003 bd1 ba1.1k sqft4528 E Weyhe Rd, Port Clinton, OH 43452For SaleMLS ID #20261460, Lisa H. Deuschle, Street Sotheby's Intern - PC. Firelands MLS
- $689,0004 bd2 ba1.3k sqft536 Walnut Ave, Lakeside Marblehead, OH 43440For SaleMLS ID #20261256, Shana Ferguson, Street Sotheby's International. Firelands MLS
- $549,9993 bd1 ba1.2k sqft550 S Tiffin St, Port Clinton, OH 43452For SaleMLS ID #20261846, Raven Cramer, Key Realty. Firelands MLS
- $725,0002 bd3 ba2k sqft4333 E Marin Woods #E, Pt Clinton, OH 43452For Sale
 MLS ID #941950, Jennifer Kingrey, RE/MAX Victory + Affiliates. DABR MLS
 - $739,9003 bd3 ba1.9k sqft2501 Torino Dr, Pt Clinton, OH 43452For SaleMLS ID #20262089, Nicole DeFreitas, Keller Williams Citywide. Firelands MLS
- $525,0002 bd2 ba1.6k sqft2749 Canterbury Cir, Port Clinton, OH 43452For SaleMLS ID #20261550, Judy Lamberjack, LAMCOR Realty. Firelands MLS
- $645,9002 bd2 ba1.9k sqft4446 E Marin Hbr, Port Clinton, OH 43452For SaleMLS ID #20260164, Kenneth S. Spero, Howard Hanna - Catawba. Firelands MLS
- $624,9002 bd3 ba1.7k sqft4395 E Marin Woods #C, Port Clinton, OH 43452For SaleMLS ID #20260684, Kenneth S. Spero, Howard Hanna - Catawba. Firelands MLS
- $544,9003 bd2 ba1.5k sqft1862 S Marblewood Dr, Marblehead, OH 43440For SaleMLS ID #10009115, Jonathan D. Modene, RE/MAX Masters. NORIS
- $359,9003 bd2 ba1.3k sqft902 E 2nd St, Pt Clinton, OH 43452For SaleMLS ID #20262568, Belinda D. Hoffman, EXP Realty, LLC. Firelands MLS
- $369,9002 bd2 ba1.2k sqft1526 NW Catawba Rd, Port Clinton, OH 43452For SaleMLS ID #20262182, Kyle M. Recker, Howard Hanna - Port Clinton. Firelands MLS
