57' Private Dock - Waterfront - 3 Bed / 2 Bath Ranch - Entertaining Gazebo - Outdoor Kitchen Area W/ Water, Sink And Huge Counter. Experience The Best Of The Catawba Island Lifestyle With This Amazing Waterfront Retreat With 57 Feet Of Dockage. This Amazing Open-concept With Large Windows That Allow You To Gaze Out On The Breathtaking Canal Shoreline. Inside Features An Open Concept With Separate Kitchen And Sunroom Area Has A Great Layout And Prepping Island For A Chefs Dream. The Decor: Sleek Modern With A Soothing Coastal Colors That Balances The Blue Sky And Water Just Outside. The Owner Suite Include A Large Private Bathroom W/ Stand Alone Shower And Jacuzzi Along With A Large Walk-in Closet. Un-tie Your Jet Skis, Boat And Water Toys Right Outside Your Door And Enjoy Lake Erie Living At Its Best! Hurry And Book Your Private Tour Today This One Won't Last Long...or...just Lounge Around Your Outdoor Entertaining Area And Enjoy The Firepit / Pavilion W/ Tv After A Long Day Of Play. *located Near Lake Erie, Area Marinas, Waterfront Dining, Wineries, Golf Courses, The Miller Ferry, And All The Attractions That Make Catawba Island One Of Ohio's Most Sought-after Waterfront Destinations.
For sale
$769,000
4804 E Johnson Ave, Port Clinton, OH 43452
3beds
1,883sqft
Single Family Residence
Built in 2007
6,324 Square Feet Lot
$730,100 Zestimate®
$408/sqft
$-- HOA
What's special
Entertaining gazeboLarge walk-in closet
- 59 days
- 338
- 12
Zillow last checked:
Listing updated:
Listed by:
Stephanie Yarbrough 419-217-7996 Stephanieyarbrough@howardhanna.com,
Howard Hanna - Port Clinton
Source: Firelands MLS,MLS#: 20263289Originating MLS: Firelands MLS
Facts & features
Interior
Bedrooms & bathrooms
- Bedrooms: 3
- Bathrooms: 2
- Full bathrooms: 2
Primary bedroom
- Level: Main
- Area: 209.44
- Dimensions: 15.4 x 13.6
Bedroom 2
- Level: Main
- Area: 166.6
- Dimensions: 14 x 11.9
Bedroom 3
- Level: Main
- Area: 134.31
- Dimensions: 12.1 x 11.1
Bedroom 4
- Area: 0
- Dimensions: 0 x 0
Bedroom 5
- Area: 0
- Dimensions: 0 x 0
Bathroom
- Level: Main
Bathroom 1
- Level: Main
Dining room
- Features: Combo
- Level: Main
- Area: 224.19
- Dimensions: 14.1 x 15.9
Family room
- Area: 0
- Dimensions: 0 x 0
Kitchen
- Level: Main
- Area: 276
- Dimensions: 18.4 x 15
Living room
- Level: Main
- Area: 344.96
- Dimensions: 17.6 x 19.6
Heating
- Gas, Forced Air
Cooling
- Central Air
Appliances
- Included: Dishwasher, Dryer, Microwave, Range, Refrigerator, Washer
- Laundry: Laundry Room
Features
- Ceiling Fan(s)
- Basement: Crawl Space
Interior area
- Total structure area: 1,883
- Total interior livable area: 1,883 sqft
Property
Parking
- Parking features: Attached, Carport, Paved
- Has attached garage: Yes
- Has carport: Yes
- Has uncovered spaces: Yes
Features
- Levels: One
- Stories: 1
- Exterior features: Dockage Owned
- Has view: Yes
- View description: Canal, Water
- Has water view: Yes
- Water view: Canal,Water
- Waterfront features: Canal Front, Harbor, Marina, Breakwall
Lot
- Size: 6,324 Square Feet
Details
- Parcel number: 0130498628239000
Construction
Type & style
- Home type: SingleFamily
- Property subtype: Single Family Residence
Materials
- Vinyl Siding
- Roof: Asphalt
Condition
- Year built: 2007
Utilities & green energy
- Electric: ON
- Sewer: Public Sewer
- Water: Public
Community & HOA
Community
- Security: Surveillance On Site
- Subdivision: Harbor Park
HOA
- Services included: Assoc Management, Snow Removal
Location
- Region: Port Clinton
Financial & listing details
- Price per square foot: $408/sqft
- Tax assessed value: $438,460
- Annual tax amount: $2,233
- Price range: $769K - $769K
- Date on market: 8/20/2026
- Date available: 01/01/1800
Estimated market value
$730,100
$694,000 - $767,000
$2,153/mo
Price history
| Date | Event | Price |
|---|---|---|
| 8/20/2026 | Listed for sale | $769,000+189.1%$408/sqft |
Source: Firelands MLS #20263289 Report a problem | ||
| 10/22/2018 | Sold | $266,000+47.9%$141/sqft |
Source: Public Record Report a problem | ||
| 5/22/2008 | Listing removed | $179,900$96/sqft |
Source: Lakehouse.com #802474 Report a problem | ||
| 5/4/2008 | Listed for sale | $179,900+259.8%$96/sqft |
Source: Lakehouse.com #802474 Report a problem | ||
| 8/11/1997 | Sold | $50,000$27/sqft |
Source: Public Record Report a problem | ||
Public tax history
| Year | Property taxes | Tax assessment |
|---|---|---|
| 2025 | $4,867 -2.2% | $153,460 |
| 2024 | $4,975 +38.1% | $153,460 +49.9% |
| 2023 | $3,604 +1.1% | $102,380 +2.3% |
| 2022 | $3,566 +0.2% | $100,100 |
| 2021 | $3,560 +3.5% | $100,100 +7.6% |
| 2020 | $3,441 -3.8% | $93,070 |
| 2019 | $3,577 +0.4% | $93,070 |
| 2018 | $3,562 +5.3% | $93,070 +7.4% |
| 2017 | $3,381 | $86,640 |
| 2016 | $3,381 -0.5% | $86,640 |
| 2015 | $3,398 +106.4% | $86,640 +1% |
| 2014 | $1,646 -50.1% | $85,750 |
| 2013 | $3,301 +99% | $85,750 |
| 2012 | $1,659 +15.6% | $85,750 +12.5% |
| 2011 | $1,434 | $76,250 |
| 2010 | -- | $76,250 |
| 2009 | $1,542 +11.8% | $76,250 |
| 2008 | $1,379 -25.3% | $76,250 +62.5% |
| 2007 | $1,846 | $46,920 |
| 2006 | -- | $46,920 +46.9% |
| 2005 | $1,436 +99% | $31,950 |
| 2004 | $721 -50.3% | $31,950 |
| 2003 | $1,453 +137.3% | $31,950 +11.6% |
| 2002 | $612 -50% | $28,620 |
| 2001 | $1,225 +0% | $28,620 |
| 2000 | $1,225 | $28,620 |
Find assessor info on the county website
Monthly payment
Est. payment
Payment breakdown
Explore the cost of this home by adjusting the details. Changes won't be saved.Climate risks
Neighborhood: 43452
Nearby schools
Schools provided by the listing agent
- District: Port Clinton
Source: Firelands MLS. This data may not be complete. We recommend contacting the local school district to confirm school assignments for this home.
- $400,0003 bd2 ba1.3k sqft4794 E Johnson Ave, Port Clinton, OH 43452Sold
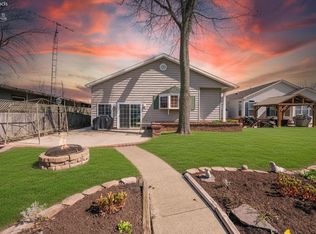
- $568,100-- bd-- ba1.4k sqft4814 E Johnson Ave, Port Clinton, OH 43452Off Market
- $34,500-- bd-- ba-- sqft4814 E Johnson Ave, Port clinton, OH 43452Off Market
- $319,400-- bd-- ba1.1k sqft4784 E Johnson Ave, Port Clinton, OH 43452Off Market
Similar homes
- $729,0003 bd3 ba2.1k sqft1164 Lost Lake Rd, Pt Clinton, OH 43452For Sale
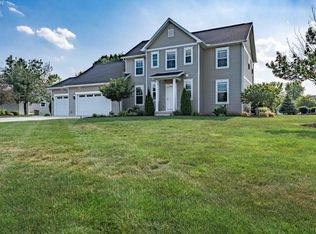 MLS ID #20264047, James H. Knight, Keller Williams Citywide-PC. Firelands MLS
 - $775,0004 bd3 ba2.3k sqft4165 E Laurel Ridge Dr, Pt Clinton, OH 43452For Sale
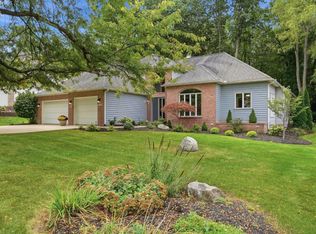 MLS ID #20264037, Kyle M. Recker, Howard Hanna - Port Clinton. Firelands MLS
 - $749,9003 bd2 ba1.8k sqft5054 E Schoolhouse Rd, Pt Clinton, OH 43452For Sale
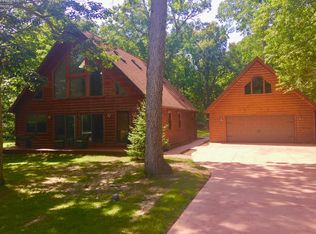 MLS ID #20261097, James H. Knight, Keller Williams Citywide-PC. Firelands MLS
 - $674,9003 bd2 ba1.3k sqft1561 N Starboard Ave, Port Clinton, OH 43452For Sale
 MLS ID #20261417, Kyle M. Recker, Howard Hanna - Port Clinton. Firelands MLS
