Nestled Among Mature Trees In The Desirable Island Pines Neighborhood On Catawba Island, This Stunning 3-bedroom, 2.5-bath Colonial Sits On Half An Acre Of Private, Lush Grounds. Classic Exterior And A Covered Front Porch Welcome You Home. Inside, Find Generous Living Spaces With A Cozy Fireplace, Luxury Vinyl Plank Flooring, And An Abundance Of Natural Light. The Kitchen Features A Center Island, Warm Cabinetry, Stone Countertops, Stainless Appliances, And A Sunny Eat-in Nook Wrapped In Windows. The Primary Suite Boasts Vaulted Ceilings And A Spa-like En Suite With Soaking Tub, & Walk-in Shower. Two Additional Bedrooms Are Bright And Generously Sized. Flexible Main Floor Bonus Room Is Perfect For A Home Office Or Formal Dining. Full Unfinished Basement Offers Tremendous Storage Or Future Finishing Potential. Charming Outbuilding With Double Doors Is Ideal For Storage Of Outdoor Equipment. Minutes From Lake Erie Marinas, Dining, And All The Best Of Ohio's North Shore.
For sale
Price cut: $36K (7/9)
$499,000
4518 E Island Pines Dr, Pt Clinton, OH 43452
3beds
2,072sqft
:
Get pre-qualified$3,401/mo
Single Family Residence
Built in 2000
0.51 Acres Lot
$-- Zestimate®
$241/sqft
$100/mo HOA
What's special
Nestled among mature treesGenerous living spacesClassic exteriorAbundance of natural lightCovered front porchStainless appliancesStone countertops
- 105 days |
- 964 |
- 24 |
Zillow last checked:
Listing updated:
Listed by:
James H. Knight 567-213-1678 jamie@tktrealtors.com,
Keller Williams Citywide-PC,
Malory C. Sykes 419-680-0713,
Keller Williams Citywide-PC
Source: Firelands MLS,MLS#: 20261471Originating MLS: Firelands MLS
Facts & features
Interior
Bedrooms & bathrooms
- Bedrooms: 3
- Bathrooms: 3
- Full bathrooms: 2
- 1/2 bathrooms: 1
Rooms
- Room types: Bonus Room, Breakfast Nook
Primary bedroom
- Level: Second
- Area: 238
- Dimensions: 14 x 17
Bedroom 2
- Level: Second
- Area: 108
- Dimensions: 9 x 12
Bedroom 3
- Level: Second
- Area: 96
- Dimensions: 12 x 8
Bedroom 4
- Area: 0
- Dimensions: 0 x 0
Bedroom 5
- Area: 0
- Dimensions: 0 x 0
Bathroom
- Level: Second
Bathroom 1
- Level: Second
Bathroom 3
- Level: Main
Dining room
- Level: Main
- Area: 140
- Dimensions: 10 x 14
Family room
- Level: Main
- Area: 247
- Dimensions: 19 x 13
Kitchen
- Level: Main
- Area: 156
- Dimensions: 12 x 13
Living room
- Level: Main
- Area: 208
- Dimensions: 16 x 13
Heating
- Gas, Forced Air
Cooling
- Central Air
Appliances
- Included: Dishwasher, Disposal, Microwave, Range, Refrigerator
- Laundry: None
Features
- Ceiling Fan(s)
- Basement: Sump Pump,Full
- Has fireplace: Yes
- Fireplace features: Gas
Interior area
- Total structure area: 2,072
- Total interior livable area: 2,072 sqft
Video & virtual tour
Property
Parking
- Total spaces: 2
- Parking features: Attached, Off Street, Paved
- Attached garage spaces: 2
- Has uncovered spaces: Yes
Features
- Levels: Two
- Stories: 2
Lot
- Size: 0.51 Acres
Details
- Parcel number: 0130527708146011
- Other equipment: Sump Pump
Construction
Type & style
- Home type: SingleFamily
- Property subtype: Single Family Residence
Materials
- Brick, Vinyl Siding
- Foundation: Basement
- Roof: Asphalt
Condition
- Year built: 2000
Utilities & green energy
- Electric: ON
- Sewer: Public Sewer
- Water: Public
Community & HOA
Community
- Security: Surveillance On Site
- Subdivision: Island Pines Subd Plat 1
HOA
- Has HOA: Yes
- Services included: Electricity, Common Ground, Snow Removal
- HOA fee: $1,200 annually
Location
- Region: Pt Clinton
Financial & listing details
- Price per square foot: $241/sqft
- Tax assessed value: $316,620
- Annual tax amount: $3,514
- Price range: $499K - $499K
- Date on market: 4/25/2026
- Date available: 01/01/1800
Estimated market value
Not available
Estimated sales range
Not available
Not available
Price history
| Date | Event | Price |
|---|---|---|
| 7/9/2026 | Price change | $499,000-6.7%$241/sqft |
Source: Firelands MLS #20261471 Report a problem | ||
| 6/10/2026 | Price change | $535,000-2.6%$258/sqft |
Source: Firelands MLS #20261471 Report a problem | ||
| 4/25/2026 | Listed for sale | $549,000+63.9%$265/sqft |
Source: Firelands MLS #20261471 Report a problem | ||
| 12/3/2020 | Sold | $335,000-4.3%$162/sqft |
Source: Public Record Report a problem | ||
| 10/24/2020 | Pending sale | $350,000$169/sqft |
Source: Century 21 Bolte Real Estate #20204155 Report a problem | ||
| 9/24/2020 | Listed for sale | $350,000+23.2%$169/sqft |
Source: Century 21 Bolte Real Estate #20204155 Report a problem | ||
| 7/23/2003 | Sold | $284,000+879.3%$137/sqft |
Source: Public Record Report a problem | ||
| 4/12/2000 | Sold | $29,000$14/sqft |
Source: Public Record Report a problem | ||
Public tax history
| Year | Property taxes | Tax assessment |
|---|---|---|
| 2025 | $3,515 -2.2% | $110,820 |
| 2024 | $3,593 +6.8% | $110,820 +15.9% |
| 2023 | $3,365 -1.2% | $95,600 |
| 2022 | $3,406 +0.2% | $95,600 |
| 2021 | $3,400 +42.6% | $95,600 +44.4% |
| 2020 | $2,384 +1% | $66,220 |
| 2019 | $2,359 -8.1% | $66,220 |
| 2018 | $2,568 +5.2% | $66,220 +7.5% |
| 2017 | $2,442 | $61,610 |
| 2016 | $2,442 -0.6% | $61,610 |
| 2015 | $2,456 +104.3% | $61,610 |
| 2014 | $1,202 -50.1% | $61,610 |
| 2013 | $2,410 +99.1% | $61,610 |
| 2012 | $1,210 +3.4% | $61,610 +0% |
| 2011 | $1,171 -0.3% | $61,580 |
| 2010 | $1,175 +0.4% | $61,580 |
| 2009 | $1,170 -3.5% | $61,580 -15.5% |
| 2008 | $1,213 -50.1% | $72,870 |
| 2007 | $2,430 | $72,870 |
| 2006 | -- | $72,870 +8.7% |
| 2005 | $2,369 +98.8% | $67,040 |
| 2004 | $1,192 -50.4% | $67,040 |
| 2003 | $2,404 +129% | $67,040 +5% |
| 2002 | $1,050 -50% | $63,840 |
| 2001 | $2,101 +317.9% | $63,840 +562.2% |
| 2000 | $503 | $9,640 |
Find assessor info on the county website
Monthly payment
Est. payment
Payment breakdown
Explore the cost of this home by adjusting the details. Changes won't be saved.Climate risks
Neighborhood: 43452
Nearby schools
GreatSchools rating
- 6/10Bataan Memorial Intermediate SchoolGrades: 3-5Distance: 6.2 mi
- 7/10Port Clinton Middle SchoolGrades: 6-8Distance: 5.7 mi
- 6/10Port Clinton High SchoolGrades: 9-12Distance: 5.7 mi
Schools provided by the listing agent
- District: Port Clinton
Source: Firelands MLS. This data may not be complete. We recommend contacting the local school district to confirm school assignments for this home.
- $583,6003 bd3 ba2.5k sqft4544 E Island Pines Dr, Pt Clinton, OH 43452Off Market
- $639,2003 bd3 ba3k sqft4490 E Island Pines Dr, Pt Clinton, OH 43452Off Market
- $653,1003 bd3 ba2.4k sqft4519 E Island Pines Dr, Pt Clinton, OH 43452Off Market
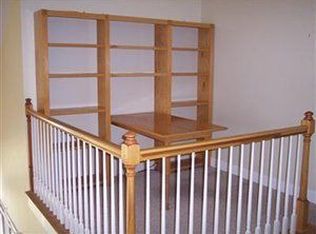
- $583,7003 bd2 ba2.4k sqft4545 E Island Pines Dr, Pt Clinton, OH 43452Off Market
- $503,8003 bd1 ba2.2k sqft1797 NW Catawba Rd, Pt Clinton, OH 43452Off Market
- $533,1003 bd2 ba1.9k sqft4479 E Island Pines Dr, Pt Clinton, OH 43452Off Market
- $395,2003 bd1 ba1.7k sqft4466 E Island Pines Dr, Pt Clinton, OH 43452Off Market
- $526,9004 bd3 ba2.4k sqft4570 E Island Pines Dr, Port Clinton, OH 43452Off Market
A local agent can set up tours, give advice and negotiate with sellers.
A local lender can help you make sure your offer is ready when you are.
Similar homes
- $545,0003 bd3 ba2.4k sqft3500 Woodhill Dr, Port Clinton, OH 43452For Sale
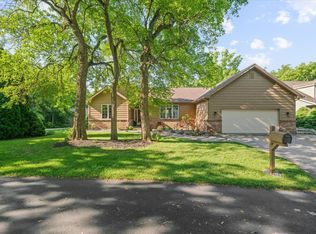 MLS ID #20262607, Chassey Miller, Century 21 Bolte Real Estate. Firelands MLS
 - $499,0003 bd2 ba2.1k sqft836 N Cedar Rd, Port Clinton, OH 43452For Sale
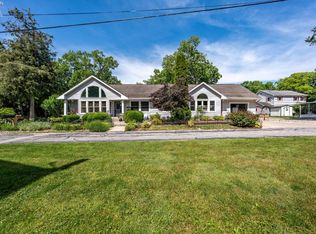 MLS ID #20262116, James H. Knight, Keller Williams Citywide-PC. Firelands MLS
 - $519,9003 bd3 ba1.9k sqft2855 S Amherst, Pt Clinton, OH 43452For Sale
 MLS ID #20262128, Craig Trick, Russell Real Estate Services. Firelands MLS
 - $659,0003 bd3 ba2.1k sqft1551 N Anchor Ave, Port Clinton, OH 43452For Sale
 MLS ID #20262551, Stephanie Yarbrough, Howard Hanna - Port Clinton. Firelands MLS
 - $649,9004 bd4 ba2.4k sqft1541 N Anchor Ave, Port Clinton, OH 43452For SaleMLS ID #10010739, Chassey Miller, Century 21 Bolte Real Estate. NORIS
- $409,0003 bd1 ba1.1k sqft4528 E Weyhe Rd, Port Clinton, OH 43452For SaleMLS ID #20261460, Lisa H. Deuschle, Street Sotheby's Intern - PC. Firelands MLS
- $589,0002 bd2 ba1.2k sqft4395 Marin Hbr #A, Port Clinton, OH 43452For SaleMLS ID #20263098, Kelli A. Jenkins, Century 21 Bolte Real Estate. Firelands MLS
- $489,9002 bd2 ba1.3k sqft4333 Marin Woods Unit A, Port Clinton, OH 43452For SaleMLS ID #20260700, Amy L. Rizer, Century 21 Bolte Real Estate. Firelands MLS
- $729,9003 bd3 ba3k sqft231 N Hickory Ridge Dr, Pt Clinton, OH 43452For SaleMLS ID #20262171, Connie S. Roberts, Russell Real Estate Services. Firelands MLS
- $684,9003 bd2 ba1.3k sqft1561 N Starboard Ave, Port Clinton, OH 43452For SaleMLS ID #20261417, Kyle M. Recker, Howard Hanna - Port Clinton. Firelands MLS
- $529,9003 bd3 ba2.4k sqft709 N Vineyard Cir, Port Clinton, OH 43452For SaleMLS ID #20254797, Kenneth S. Spero, Howard Hanna - Catawba. Firelands MLS
- $475,0003 bd2 ba2.3k sqft801 E 3rd St, Port Clinton, OH 43452For SaleMLS ID #20253390, Justin Johnston, Red 1 Realty-Westerville. Firelands MLS
- $499,9993 bd3 ba2.2k sqft29 N Beach St, Port Clinton, OH 43452For SaleMLS ID #20261870, James H. Knight, Keller Williams Citywide-PC. Firelands MLS
- $315,0003 bd2 ba1.8k sqft1107 Columbia Ave, Pt Clinton, OH 43452For SaleMLS ID #20262955, Brandon J. Fitt, Weichert, Realtors-Morgan Rlty. Firelands MLS
- $364,0003 bd2 ba2.1k sqft1361 N Tettau Rd, Port Clinton, OH 43452For SaleMLS ID #10009899, Cherie Salazar, Howard Hanna. NORIS
- $384,0002 bd2 ba1.3k sqft590 N Vineyard Cir, Port Clinton, OH 43452For SaleMLS ID #20263089, Dawn M. Taylor, Keller Williams Citywide-PC. Firelands MLS
- $624,9002 bd2 ba1.7k sqft2680 N Canterbury Cir #B, Pt Clinton, OH 43452For SaleMLS ID #20262831, Kenneth S. Spero, Howard Hanna - Catawba. Firelands MLS
- $326,0004 bd2 ba1.8k sqft103 W 6th St, Pt Clinton, OH 43452For SaleMLS ID #20262165, Tara Overholser, Axen Realty, LLC. Firelands MLS
- $649,0003 bd2 ba1.5k sqft2212 N Carriage Ln APT 3, Port Clinton, OH 43452For SaleMLS ID #20262480, Amy L. Rizer, Century 21 Bolte Real Estate. Firelands MLS
- $539,9003 bd2 ba2.4k sqft721 Laurel Ave, Lakeside Marblehead, OH 43440For SaleMLS ID #20260571, Kyle M. Recker, Howard Hanna - Port Clinton. Firelands MLS
