Enjoy The Best Of The Catawba Island Lifestyle In This Beautifully Maintained Fairway Villas Condo! Featuring The Highly Sought-after Canterbury Floor Plan, The Largest Available In The Community, This Home Offers Spacious Living In One Of Fairway Villas' Most Desirable Golf Course View Locations.just A Short Stroll From The Clubhouse, Fitness Center, And Swimming Pool, You'll Enjoy Convenient Access To The Community's Exceptional Amenities. Inside, The Well-appointed Kitchen Features Corian Countertops, Ample Cabinetry, And Quality Finishes That Complement The Open And Inviting Floor Plan. The Den Could Be Used As A Possible 3rd. Bedroom.located Just A Golf Cart Ride From Catawba Island Club And The Renowned Arthur Hills Golf Course (membership Optional), This Condo Is Perfect As A Year-round Residence, Vacation Getaway, Or Investment Opportunity.don't Miss Your Chance To Own A Piece Of Catawba Island And Start Enjoying The Lake Erie Lifestyle!
For sale
$624,900
2680 N Canterbury Cir #B, Pt Clinton, OH 43452
2beds
1,752sqft
:
Get pre-qualified$4,624/mo
Condominium
Built in 2005
-- sqft lot
$590,400 Zestimate®
$357/sqft
$405/mo HOA
What's special
Spacious livingWell-appointed kitchenCorian countertopsQuality finishesAmple cabinetry
- 18 days |
- 396 |
- 14 |
Likely to sell faster than
Zillow last checked:
Listing updated:
Listed by:
Kenneth S. Spero 216-990-9422 kennethspero@howardhanna.com,
Howard Hanna - Catawba
Source: Firelands MLS,MLS#: 20262831Originating MLS: Firelands MLS
Facts & features
Interior
Bedrooms & bathrooms
- Bedrooms: 2
- Bathrooms: 2
- Full bathrooms: 2
Rooms
- Room types: Sun Room
Primary bedroom
- Level: Main
- Area: 210
- Dimensions: 14 x 15
Bedroom 2
- Level: Main
- Area: 132
- Dimensions: 11 x 12
Bedroom 3
- Area: 0
- Dimensions: 0 x 0
Bedroom 4
- Area: 0
- Dimensions: 0 x 0
Bedroom 5
- Area: 0
- Dimensions: 0 x 0
Bathroom
- Level: Main
Bathroom 1
- Level: Main
Dining room
- Features: Combo
- Level: Main
- Area: 99
- Dimensions: 11 x 9
Family room
- Area: 0
- Dimensions: 0 x 0
Kitchen
- Level: Main
- Area: 224
- Dimensions: 16 x 14
Living room
- Level: Main
- Area: 288
- Dimensions: 18 x 16
Heating
- Gas, Forced Air
Cooling
- Central Air
Appliances
- Included: Dishwasher, Dryer, Disposal, Vented Exhaust Fan, Microwave, Range, Refrigerator, Washer
- Laundry: Laundry Room
Features
- Ceiling Fan(s)
- Windows: Storm Window(s)
- Has basement: No
- Has fireplace: Yes
- Fireplace features: Gas
Interior area
- Total structure area: 1,752
- Total interior livable area: 1,752 sqft
Property
Parking
- Total spaces: 2
- Parking features: Inside Entrance, Attached, Garage Door Opener, Paved, Shared Driveway
- Attached garage spaces: 2
- Has uncovered spaces: Yes
Features
- Levels: One
- Stories: 1
- Patio & porch: Concrete Patio Facing Golf Course.
- On waterfront: Yes
- Waterfront features: Pond
Lot
- Size: 7,971 Square Feet
Details
- Parcel number: 0131458619638007
Construction
Type & style
- Home type: Condo
- Property subtype: Condominium
Materials
- Composition, Stone, Wood
- Foundation: Slab
- Roof: Asphalt
Condition
- Year built: 2005
Utilities & green energy
- Electric: ON
- Sewer: Public Sewer
- Water: Public
- Utilities for property: Cable Connected
Community & HOA
Community
- Security: Surveillance On Site
- Subdivision: Fairway Villas Catawba Island
HOA
- Has HOA: Yes
- Services included: Assoc Management, Electricity, Common Ground, Insurance, Maintenance Grounds, Lawn Maintenance, Outside Bldg Maint, Pool Maintenance, Sewer, Snow Removal, Water
- HOA fee: $405 monthly
Location
- Region: Pt Clinton
Financial & listing details
- Price per square foot: $357/sqft
- Annual tax amount: $5,009
- Price range: $624.9K - $624.9K
- Date on market: 7/24/2026
- Date available: 01/01/1800
Estimated market value
$590,400
$561,000 - $620,000
$2,250/mo
Price history
| Date | Event | Price |
|---|---|---|
| 7/24/2026 | Price change | $624,900+25.2%$357/sqft |
Source: Firelands MLS #20262831 Report a problem | ||
| 5/13/2023 | Pending sale | $499,000$285/sqft |
Source: Firelands MLS #20231547 Report a problem | ||
| 5/12/2023 | Listed for sale | $499,000$285/sqft |
Source: Firelands MLS #20231547 Report a problem | ||
Public tax history
Tax history is unavailable.
Monthly payment
Est. payment
Payment breakdown
Explore the cost of this home by adjusting the details. Changes won't be saved.Climate risks
Neighborhood: 43452
Nearby schools
GreatSchools rating
- 6/10Bataan Memorial Intermediate SchoolGrades: 3-5Distance: 6.9 mi
- 7/10Port Clinton Middle SchoolGrades: 6-8Distance: 6.5 mi
- 6/10Port Clinton High SchoolGrades: 9-12Distance: 6.6 mi
Schools provided by the listing agent
- District: Port Clinton
Source: Firelands MLS. This data may not be complete. We recommend contacting the local school district to confirm school assignments for this home.
- $537,7002 bd2 ba1.7k sqft2680 Canterbury Cir UNIT 2, Port Clinton, OH 43452Off Market
- $557,3002 bd2 ba1.7k sqft2680B Canterbury Cir, Port Clinton, OH 43452Off Market
- $518,8002 bd2 ba1.7k sqft2680 Canterbury Cir #B, Pt Clinton, OH 43452Off Market
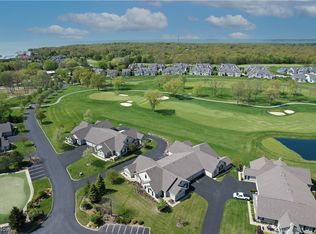
- $513,1002 bd2 ba1.7k sqft2680A Canterbury Cir, Port Clinton, OH 43452Off Market
- $465,2002 bd2 ba1.7k sqft2680 Canterbury Cir, Port Clinton, OH 43452Off Market
- $472,8002 bd2 ba1.6k sqft2680D Canterbury Cir, Port Clinton, OH 43452Off Market
- $475,4002 bd2 ba1.6k sqft4711A Abbey Rd, Port Clinton, OH 43452Off Market
- $529,7002 bd2 ba1.7k sqft4711B Abbey Rd, Port Clinton, OH 43452Off Market
A local agent can set up tours, give advice and negotiate with sellers.
Similar homes
- $549,0003 bd2 ba1.8k sqft2749 Canterbury Cir #D, Pt Clinton, OH 43452For Sale
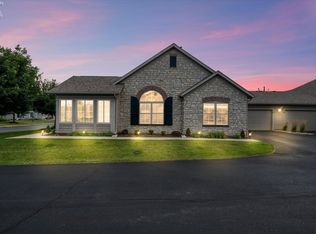 MLS ID #20263105, Stephanie Yarbrough, Howard Hanna - Port Clinton. Firelands MLS
 - $589,0002 bd2 ba1.2k sqft4395 Marin Hbr #A, Port Clinton, OH 43452For Sale
 MLS ID #20263098, Kelli A. Jenkins, Century 21 Bolte Real Estate. Firelands MLS
 - $669,0003 bd2 ba1.9k sqft4865 E Tradewinds Dr, Pt Clinton, OH 43452For Sale
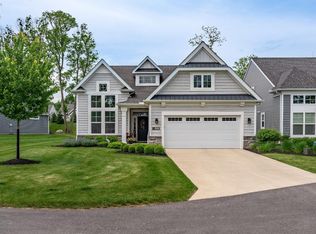 MLS ID #20261843, James H. Knight, Keller Williams Citywide-PC. Firelands MLS
 - $624,9002 bd3 ba1.7k sqft4395 E Marin Woods #C, Port Clinton, OH 43452For Sale
 MLS ID #20260684, Kenneth S. Spero, Howard Hanna - Catawba. Firelands MLS
 - $645,9002 bd2 ba1.9k sqft4446 E Marin Hbr, Port Clinton, OH 43452For SaleMLS ID #20260164, Kenneth S. Spero, Howard Hanna - Catawba. Firelands MLS
- $649,0003 bd2 ba1.5k sqft2212 N Carriage Ln APT 3, Port Clinton, OH 43452For SaleMLS ID #20262480, Amy L. Rizer, Century 21 Bolte Real Estate. Firelands MLS
- $649,9004 bd4 ba2.4k sqft1541 N Anchor Ave, Port Clinton, OH 43452For SaleMLS ID #10010739, Chassey Miller, Century 21 Bolte Real Estate. NORIS
- $749,9003 bd2 ba1.8k sqft5054 E Schoolhouse Rd, Pt Clinton, OH 43452For SaleMLS ID #20261097, James H. Knight, Keller Williams Citywide-PC. Firelands MLS
- $659,0003 bd3 ba2.1k sqft1551 N Anchor Ave, Port Clinton, OH 43452For SaleMLS ID #20262551, Stephanie Yarbrough, Howard Hanna - Port Clinton. Firelands MLS
- $700,0002 bd2 ba1.3k sqft35 Grande Lake Dr, Port Clinton, OH 43452For SaleMLS ID #20263122, Stephanie Yarbrough, Howard Hanna - Port Clinton. Firelands MLS
- $545,0003 bd3 ba2.4k sqft3500 Woodhill Dr, Port Clinton, OH 43452For SaleMLS ID #20262607, Chassey Miller, Century 21 Bolte Real Estate. Firelands MLS
- $499,0003 bd3 ba2k sqft4518 E Island Pines Dr, Pt Clinton, OH 43452For SaleMLS ID #20261471, James H. Knight, Keller Williams Citywide-PC. Firelands MLS
- $684,9003 bd2 ba1.3k sqft1561 N Starboard Ave, Port Clinton, OH 43452For SaleMLS ID #20261417, Kyle M. Recker, Howard Hanna - Port Clinton. Firelands MLS
- $749,0003 bd3 ba2.5k sqft2970 N Swift Dr, Port Clinton, OH 43452For SaleMLS ID #20262519, Dawn M. Taylor, Keller Williams Citywide-PC. Firelands MLS
- $795,0003 bd2 ba1.8k sqft4873 Tradewinds Dr, Port Clinton, OH 43452For SaleMLS ID #20261203, Dawn M. Taylor, Keller Williams Citywide-PC. Firelands MLS
- $510,0003 bd3 ba1.9k sqft3610 Highland Dr, Pt Clinton, OH 43452For SaleMLS ID #20261476, James H. Knight, Keller Williams Citywide-PC. Firelands MLS
- $489,9002 bd2 ba1.3k sqft4333 Marin Woods Unit A, Port Clinton, OH 43452For SaleMLS ID #20260700, Amy L. Rizer, Century 21 Bolte Real Estate. Firelands MLS
- $319,0003 bd2 ba1.3k sqft4656 E Karlite Dr, Pt Clinton, OH 43452For SaleMLS ID #20262945, Margaret Redmond, Century 21 Bolte Real Estate. Firelands MLS
- $739,9003 bd3 ba1.9k sqft2501 Torino Dr, Pt Clinton, OH 43452For SaleMLS ID #20262089, Nicole DeFreitas, Keller Williams Citywide. Firelands MLS
- $774,9003 bd4 ba2.2k sqft1042 Lost Lake Rd, Pt Clinton, OH 43452For SaleMLS ID #20261878, Kyle M. Recker, Howard Hanna - Port Clinton. Firelands MLS
