Harbor's Edge Puts You Right In The Middle Of It All On Catawba Island. Hop The Ferry To The Lake Erie Islands, Pull Into World-class Marinas, Find Your Favorite Table At A Waterfront Restaurant, Or Browse The Local Shops It's All Minutes Away. The Catawba Island Club Campus Makes It Even Better, Offering A Resort-style Living Experience Where The Details Are Handled And The Good Stuff Is Always Within Reach(membership Required, Not Included). Inside, The Home Is Just As Easygoing And Impressive. Vaulted Ceilings And An Open-concept Layout Flood The Living Space With Natural Light, Creating An Atmosphere That's Bright, Airy, And Made For Gathering. The Kitchen Is A Standout Leathered Style Countertops, A Generous Island, And Crisp White Cabinetry That's Equal Parts Beautiful And Functional. Three Bedrooms, Two Full Baths, A Private Primary Suite, And Smart Storage Throughout Mean There's Space For Everyone Without Sacrificing Comfort. Whether You're Here Year-round Or Soaking Up The Season, Harbor's Edge Is The Kind Of Place That Just Makes Life Better.
For sale
Price cut: $30.9K (7/21)
$669,000
4865 E Tradewinds Dr, Pt Clinton, OH 43452
3beds
1,917sqft
:
Get pre-qualified$4,864/mo
Condominium
Built in 2020
-- sqft lot
$-- Zestimate®
$349/sqft
$300/mo HOA
What's special
- 76 days |
- 476 |
- 18 |
Zillow last checked:
Listing updated:
Listed by:
James H. Knight 567-213-1678 jamie@tktrealtors.com,
Keller Williams Citywide-PC,
Malory C. Sykes 419-680-0713,
Keller Williams Citywide-PC
Source: Firelands MLS,MLS#: 20261843Originating MLS: Firelands MLS
Facts & features
Interior
Bedrooms & bathrooms
- Bedrooms: 3
- Bathrooms: 2
- Full bathrooms: 2
Primary bedroom
- Level: Main
- Area: 208
- Dimensions: 16 x 13
Bedroom 2
- Level: Main
- Area: 120
- Dimensions: 10 x 12
Bedroom 3
- Level: Main
- Area: 132
- Dimensions: 11 x 12
Bedroom 4
- Area: 0
- Dimensions: 0 x 0
Bedroom 5
- Area: 0
- Dimensions: 0 x 0
Bathroom
- Level: Main
Bathroom 1
- Level: Main
Dining room
- Area: 0
- Dimensions: 0 x 0
Family room
- Area: 0
- Dimensions: 0 x 0
Kitchen
- Level: Main
- Area: 252
- Dimensions: 12 x 21
Living room
- Level: Main
- Area: 300
- Dimensions: 25 x 12
Heating
- Gas, Forced Air
Cooling
- Central Air
Appliances
- Included: Dishwasher, Disposal, Microwave, Range, Refrigerator
- Laundry: Laundry Room
Features
- Ceiling Fan(s)
- Has basement: No
- Has fireplace: Yes
- Fireplace features: Gas
Interior area
- Total structure area: 1,917
- Total interior livable area: 1,917 sqft
Video & virtual tour
Property
Parking
- Total spaces: 2
- Parking features: Attached, Off Street, Paved
- Attached garage spaces: 2
- Has uncovered spaces: Yes
Features
- Levels: One
- Stories: 1
Details
- Parcel number: 0131897831542050
Construction
Type & style
- Home type: Condo
- Property subtype: Condominium
Materials
- Stone, Vinyl Siding
- Foundation: Slab
- Roof: Asphalt
Condition
- Year built: 2020
Utilities & green energy
- Electric: ON
- Sewer: Public Sewer
- Water: Public
Community & HOA
HOA
- Has HOA: Yes
- Services included: Maintenance Grounds, Lawn Maintenance, Snow Removal, Trash
- HOA fee: $300 monthly
Location
- Region: Pt Clinton
Financial & listing details
- Price per square foot: $349/sqft
- Annual tax amount: $5,769
- Price range: $669K - $669K
- Date on market: 5/18/2026
- Date available: 01/01/1800
Estimated market value
Not available
Estimated sales range
Not available
Not available
Price history
| Date | Event | Price |
|---|---|---|
| 7/21/2026 | Price change | $669,000-4.4%$349/sqft |
Source: Firelands MLS #20261843 Report a problem | ||
| 5/22/2026 | Listed for sale | $699,900+0.1%$365/sqft |
Source: Firelands MLS #20261843 Report a problem | ||
| 5/22/2025 | Listing removed | $699,000$365/sqft |
Source: Firelands MLS #20250414 Report a problem | ||
| 5/9/2025 | Price change | $699,000-2.8%$365/sqft |
Source: Firelands MLS #20250414 Report a problem | ||
| 3/25/2025 | Price change | $719,000-1.4%$375/sqft |
Source: Firelands MLS #20250414 Report a problem | ||
| 2/7/2025 | Listed for sale | $729,000+46.1%$380/sqft |
Source: Firelands MLS #20250414 Report a problem | ||
| 11/18/2021 | Sold | $498,900-0.2%$260/sqft |
Source: NORIS #6070402 Report a problem | ||
| 11/9/2021 | Pending sale | $499,900$261/sqft |
Source:  MLS Now #4277620 Report a problem MLS Now #4277620 Report a problem | ||
| 5/10/2021 | Listed for sale | $499,900$261/sqft |
Source: NORIS #6070402 Report a problem | ||
Public tax history
Tax history is unavailable.
Monthly payment
Est. payment
Payment breakdown
Explore the cost of this home by adjusting the details. Changes won't be saved.Climate risks
Neighborhood: 43452
Nearby schools
GreatSchools rating
- 6/10Bataan Memorial Intermediate SchoolGrades: 3-5Distance: 7.2 mi
- 7/10Port Clinton Middle SchoolGrades: 6-8Distance: 6.7 mi
- 6/10Port Clinton High SchoolGrades: 9-12Distance: 6.8 mi
Schools provided by the listing agent
- District: Port Clinton
Source: Firelands MLS. This data may not be complete. We recommend contacting the local school district to confirm school assignments for this home.
- $823,9004 bd3 ba2.9k sqft4752 Tradewinds Dr, Port Clinton, OH 43452Off Market

- $914,3253 bd3 ba1.9k sqft4870 Westwinds Dr, Port Clinton, OH 43452Sold
- $729,3004 bd2 ba2.3k sqft4881 Tradewinds Dr, Port Clinton, OH 43452Off Market
- $901,7254 bd3 ba2.8k sqft4874 Westwinds Dr, Port Clinton, OH 43452Sold
- $823,1004 bd3 ba2.8k sqft4849 Tradewinds Dr, Port Clinton, OH 43452Off Market
- $800,0003 bd2 ba-- sqft4882 Tradewinds, Pt Clinton, OH 43452Sold
- $852,300-- bd-- ba-- sqft4867 Westwinds Dr, Port Clinton, OH 43452Sold
- $873,7754 bd3 ba2.5k sqft4871 Westwinds Dr, Port Clinton, OH 43452Sold
A local agent can set up tours, give advice and negotiate with sellers.
Similar homes
- $624,9002 bd2 ba1.7k sqft2680 N Canterbury Cir #B, Pt Clinton, OH 43452For Sale
 MLS ID #20262831, Kenneth S. Spero, Howard Hanna - Catawba. Firelands MLS
 - $749,9003 bd2 ba1.8k sqft5054 E Schoolhouse Rd, Pt Clinton, OH 43452For Sale
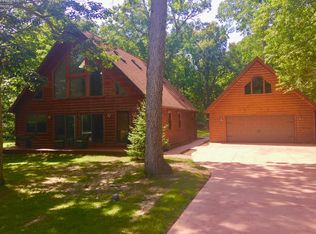 MLS ID #20261097, James H. Knight, Keller Williams Citywide-PC. Firelands MLS
 - $795,0003 bd2 ba1.8k sqft4873 Tradewinds Dr, Port Clinton, OH 43452For Sale
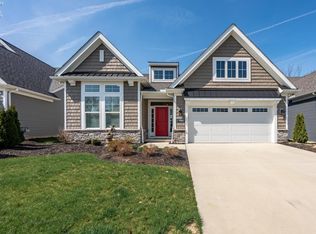 MLS ID #20261203, Dawn M. Taylor, Keller Williams Citywide-PC. Firelands MLS
 - $659,0003 bd3 ba2.1k sqft1551 N Anchor Ave, Port Clinton, OH 43452For Sale
 MLS ID #20262551, Stephanie Yarbrough, Howard Hanna - Port Clinton. Firelands MLS
 - $649,0003 bd2 ba1.5k sqft2212 N Carriage Ln APT 3, Port Clinton, OH 43452For SaleMLS ID #20262480, Amy L. Rizer, Century 21 Bolte Real Estate. Firelands MLS
- $739,9003 bd3 ba1.9k sqft2501 Torino Dr, Pt Clinton, OH 43452For SaleMLS ID #20262089, Nicole DeFreitas, Keller Williams Citywide. Firelands MLS
- $525,0002 bd2 ba1.6k sqft2749A Canterbury Cir, Port Clinton, OH 43452For SaleMLS ID #10007105, Judy Lamberjack, Lamcor Realty. NORIS
- $849,0004 bd3 ba2.6k sqft4439 E Harbors Edge Dr, Port Clinton, OH 43452For SaleMLS ID #20260394, Kathleen Knight, Keller Williams Citywide-PC. Firelands MLS
- $525,0002 bd2 ba1.6k sqft2749 Canterbury Cir, Port Clinton, OH 43452For SaleMLS ID #20261550, Judy Lamberjack, LAMCOR Realty. Firelands MLS
- $674,9003 bd4 ba2.2k sqft2991 S Waterside Ct, Lakeside Marblehead, OH 43440For SaleMLS ID #20262873, Kizzie L. Culbert, Keller Williams Citywide-PC. Firelands MLS
- $645,9002 bd2 ba1.9k sqft4446 E Marin Hbr, Port Clinton, OH 43452For SaleMLS ID #20260164, Kenneth S. Spero, Howard Hanna - Catawba. Firelands MLS
- $689,9003 bd2 ba1.3k sqft1561 N Starboard Ave, Port Clinton, OH 43452For SaleMLS ID #20261417, Kyle M. Recker, Howard Hanna - Port Clinton. Firelands MLS
- $773,0003 bd3 ba2.1k sqft1164 Lost Lake Rd, Pt Clinton, OH 43452For SaleMLS ID #20262523, James H. Knight, Keller Williams Citywide-PC. Firelands MLS
- $560,0003 bd3 ba2.4k sqft3500 Woodhill Dr, Port Clinton, OH 43452For SaleMLS ID #20262607, Chassey Miller, Century 21 Bolte Real Estate. Firelands MLS
- $749,0003 bd3 ba2.5k sqft2970 N Swift Dr, Port Clinton, OH 43452For SaleMLS ID #20262519, Dawn M. Taylor, Keller Williams Citywide-PC. Firelands MLS
- $649,9004 bd4 ba2.4k sqft1541 N Anchor Ave, Port Clinton, OH 43452For SaleMLS ID #10010739, Chassey Miller, Century 21 Bolte Real Estate. NORIS
- $774,9003 bd4 ba2.2k sqft1042 Lost Lake Rd, Pt Clinton, OH 43452For SaleMLS ID #20261878, Kyle M. Recker, Howard Hanna - Port Clinton. Firelands MLS
- $770,0403 bd3 ba1.9k sqft2411 Chateau Dr, Port Clinton, OH 43452New ConstructionSunshine Estates Builders LLC
- $749,0003 bd2 ba2.2k sqft5854 E Woodland Dr, Port Clinton, OH 43452For SaleMLS ID #20260863, Tomi Johnson, Weichert, Realtors-Morgan Rlty. Firelands MLS
- $499,0003 bd3 ba2k sqft4518 E Island Pines Dr, Pt Clinton, OH 43452For SaleMLS ID #20261471, James H. Knight, Keller Williams Citywide-PC. Firelands MLS
