Catawba Island Club Community Fairway Villas Designed For Easy Access Through Tunnel Under Road To The Cic Premier Designed Arthur Hill, 18-hole, Golf Course And Facilities. With Cic Membership, Enjoy All The Amenities, Lake Front Dining, Pool, Tennis, Pickleball, Which Is All Accessible With Your Golf Cart. Fairway Villas Are Well Located Near The State Park, Ferry To Islands, Historic Winery And Many Popular Restaurants.hoa Fee Includes Club House, Pool, Fitness Center: See Pictures. The Abbey Ranch Floor Plan Flows Seamlessly Into Bright And Inviting Breakfast Room, Kitchen, And Sunroom From A Central Large Great Room.the Unit In Its Entirety Has Been Remodeled, And The Interior Decor Is Professionally Designed, And Condition Is Considered New.all Remodeled Kitchen Features Quality Finish: High End Custom Cabinetry With Stainless Steel Appliances And Additional Indirect Lighting Above Cabinets. The Generous Breakfast Bar Area Features Lighting From Two Sun Tunnel Sky Lites With Cathedral Ceilings Open To A Dinette Area.sunroom Has Three Walls Of Windows And Remodeling Includes Ship Lap On Ceilings, And Full Wall Sliding Barn Doors That Divide Sunroom And Great Room.new Hunter Douglas Blinds Throughout (including Half Rounds Windows). New Water Heater And Hvac. Both Baths Recently Remodeled Including Walk In Tiled Showers, Flooring And Lighting. New Lg Washer/dryer, And Two New Smart Wall Mounted Tv's Stay.attached 2 Car Garage Includes Bump Out Space For Golf Cart.selling Separate, Golf Cart And Some Furniture Negotiable.
For sale
Price cut: $14.5K (6/22)
$525,000
2749 Canterbury Cir, Port Clinton, OH 43452
2beds
1,643sqft
:
Get pre-qualified$3,950/mo
Condominium
Built in 2007
-- sqft lot
$-- Zestimate®
$320/sqft
$405/mo HOA
What's special
- 89 days |
- 171 |
- 6 |
Zillow last checked:
Listing updated:
Listed by:
Judy Lamberjack 419-421-7582 judylamb419@gmail.com,
LAMCOR Realty
Source: Firelands MLS,MLS#: 20261550Originating MLS: Firelands MLS
Facts & features
Interior
Bedrooms & bathrooms
- Bedrooms: 2
- Bathrooms: 2
- Full bathrooms: 2
Primary bedroom
- Level: Main
- Area: 210
- Dimensions: 14 x 15
Bedroom 2
- Level: Main
- Area: 195
- Dimensions: 13 x 15
Bedroom 3
- Area: 0
- Dimensions: 0 x 0
Bedroom 4
- Area: 0
- Dimensions: 0 x 0
Bedroom 5
- Area: 0
- Dimensions: 0 x 0
Bathroom
- Level: Main
Bathroom 1
- Level: Main
Dining room
- Features: Combo
- Level: Main
- Area: 126
- Dimensions: 14 x 9
Family room
- Level: Main
- Area: 192
- Dimensions: 12 x 16
Kitchen
- Level: Main
- Area: 196
- Dimensions: 14 x 14
Living room
- Level: Main
- Area: 240
- Dimensions: 15 x 16
Heating
- Gas, Forced Air, Hvac New In 2021
Cooling
- Central Air
Appliances
- Included: Dishwasher, Dryer, Disposal, Microwave, Range, Refrigerator, Washer
- Laundry: Laundry Room
Features
- Ceiling Fan(s)
- Windows: Thermo Pane
- Has basement: No
- Has fireplace: Yes
- Fireplace features: Gas
- Common walls with other units/homes: End Unit
Interior area
- Total structure area: 1,643
- Total interior livable area: 1,643 sqft
Property
Parking
- Total spaces: 2
- Parking features: Inside Entrance, Garage Door Opener, Off Street, Other, Paved
- Garage spaces: 2
- Has uncovered spaces: Yes
Accessibility
- Accessibility features: Bath Modifications, Level Entry
Features
- Levels: One
- Stories: 1
- Patio & porch: Patio
- Pool features: Association
- Fencing: Knee Wall
Lot
- Size: 5,183 Square Feet
Details
- Parcel number: 0131458619638088
Construction
Type & style
- Home type: Condo
- Property subtype: Condominium
Materials
- Composition, Stone
- Foundation: Slab
- Roof: Asphalt,Roof Was Recently Replaced
Condition
- Year built: 2007
Utilities & green energy
- Electric: 200+ Amp Service, Circuit Breakers, ON
- Sewer: Public Sewer
- Water: Public
- Utilities for property: Cable Connected, Natural Gas Available
Community & HOA
Community
- Subdivision: Fairway Villas Condo
HOA
- Has HOA: Yes
- Services included: Assoc Management, Common Ground, Insurance, Maintenance Grounds, Lawn Maintenance, Outside Bldg Maint, Sewer, Snow Removal, Water
- HOA fee: $405 monthly
Location
- Region: Port Clinton
Financial & listing details
- Price per square foot: $320/sqft
- Annual tax amount: $4,458
- Price range: $525K - $525K
- Date on market: 4/30/2026
- Date available: 01/01/1800
Estimated market value
Not available
Estimated sales range
Not available
Not available
Price history
| Date | Event | Price |
|---|---|---|
| 6/22/2026 | Price change | $525,000-2.7%$320/sqft |
Source: Firelands MLS #20261550 Report a problem | ||
| 5/8/2026 | Listed for sale | $539,500+96.2%$328/sqft |
Source: Firelands MLS #20261550 Report a problem | ||
| 12/9/2019 | Sold | $275,000-3.5%$167/sqft |
Source:  MLS Now #4114324 Report a problem MLS Now #4114324 Report a problem | ||
| 10/31/2019 | Pending sale | $284,900$173/sqft |
Source: Keller Williams Citywide #4114324 Report a problem | ||
| 9/12/2019 | Price change | $284,900-4.9%$173/sqft |
Source: Keller Williams Citywide #4114324 Report a problem | ||
| 8/15/2019 | Price change | $299,500-1.8%$182/sqft |
Source: Keller Williams Citywide #4114324 Report a problem | ||
| 7/12/2019 | Listed for sale | $304,900+8.9%$186/sqft |
Source: Keller Williams Grt Cleve West #4114324 Report a problem | ||
| 6/19/2018 | Listing removed | $280,000$170/sqft |
Source: Keller Williams Grt Cleve West #3998587 Report a problem | ||
| 5/16/2018 | Pending sale | $280,000$170/sqft |
Source: Keller Williams Grt Cleve West #3998587 Report a problem | ||
| 5/15/2018 | Listed for sale | $280,000$170/sqft |
Source: Keller Williams Grt Cleve West #3998587 Report a problem | ||
Public tax history
Tax history is unavailable.
Monthly payment
Est. payment
Payment breakdown
Explore the cost of this home by adjusting the details. Changes won't be saved.Climate risks
Neighborhood: 43452
Nearby schools
GreatSchools rating
- 6/10Bataan Memorial Intermediate SchoolGrades: 3-5Distance: 6.9 mi
- 7/10Port Clinton Middle SchoolGrades: 6-8Distance: 6.5 mi
- 6/10Port Clinton High SchoolGrades: 9-12Distance: 6.5 mi
Schools provided by the listing agent
- District: Port Clinton
Source: Firelands MLS. This data may not be complete. We recommend contacting the local school district to confirm school assignments for this home.
- $494,5002 bd2 ba1.7k sqft2749B Canterbury Cir, Port Clinton, OH 43452Off Market
- $503,6002 bd2 ba1.8k sqft2749 Canterbury Cir #33C, Port Clinton, OH 43452Off Market
- $466,3002 bd2 ba1.8k sqft2749D Canterbury Cir, Port Clinton, OH 43452Off Market

- $507,7002 bd2 ba1.7k sqft2759 Canterbury Cir #34C, Port Clinton, OH 43452Off Market
- $502,6002 bd2 ba1.7k sqft2759 Canterbury Cir #34B, Port Clinton, OH 43452Off Market
- $488,9002 bd2 ba1.7k sqft2759D Canterbury Cir, Port Clinton, OH 43452Off Market
- $450,6002 bd2 ba1.6k sqft2759 Canterbury Cir #34A, Port Clinton, OH 43452Off Market
- $521,7002 bd2 ba1.8k sqft2759C Canterbury Cir, Pt Clinton, OH 43452Off Market
A local agent can set up tours, give advice and negotiate with sellers.
A local lender can help you make sure your offer is ready when you are.
Similar homes
- $525,0002 bd2 ba1.6k sqft2749A Canterbury Cir, Port Clinton, OH 43452For Sale
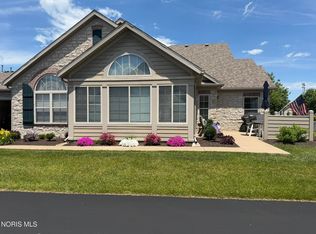 MLS ID #10007105, Judy Lamberjack, Lamcor Realty. NORIS
 - $499,0003 bd3 ba2k sqft4518 E Island Pines Dr, Pt Clinton, OH 43452For Sale
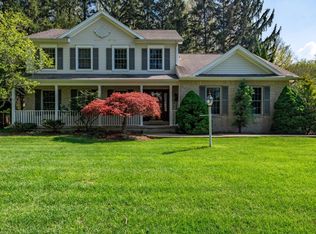 MLS ID #20261471, James H. Knight, Keller Williams Citywide-PC. Firelands MLS
 - $575,0002 bd2 ba1k sqft3191 N Beach Towne Ct, Pt Clinton, OH 43452For Sale
 MLS ID #5226714, Carol Koutsourais, CENTURY 21 Lakeside Realty. MLS Now
 - $560,0003 bd3 ba2.4k sqft3500 Woodhill Dr, Port Clinton, OH 43452For Sale
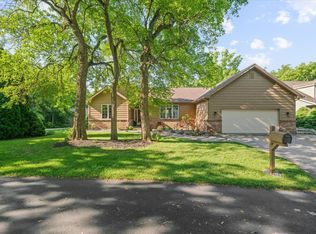 MLS ID #20262607, Chassey Miller, Century 21 Bolte Real Estate. Firelands MLS
 - $489,9002 bd2 ba1.3k sqft4333 Marin Woods Unit A, Port Clinton, OH 43452For SaleMLS ID #20260700, Amy L. Rizer, Century 21 Bolte Real Estate. Firelands MLS
- $669,0003 bd2 ba1.9k sqft4865 E Tradewinds Dr, Pt Clinton, OH 43452For SaleMLS ID #20261843, James H. Knight, Keller Williams Citywide-PC. Firelands MLS
- $645,9002 bd2 ba1.9k sqft4446 E Marin Hbr, Port Clinton, OH 43452For SaleMLS ID #20260164, Kenneth S. Spero, Howard Hanna - Catawba. Firelands MLS
- $549,9993 bd2 ba1.2k sqft545 W Lakeshore Dr #35, Pt Clinton, OH 43452For SaleMLS ID #20262366, Raven Cramer, Key Realty. Firelands MLS
- $549,9993 bd2 ba1.2k sqft545 W Lakeshore Dr #36, Pt Clinton, OH 43452For SaleMLS ID #20262363, Raven Cramer, Key Realty. Firelands MLS
- $549,9993 bd2 ba1.2k sqft545 W Lakeshore Dr #34, Pt Clinton, OH 43452For SaleMLS ID #20261375, Raven Cramer, Key Realty. Firelands MLS
- $389,9002 bd2 ba1.5k sqft51 N Harbors End Dr, Port Clinton, OH 43452For SaleMLS ID #20262608, Steven G. Lehmann, Truth First Realty. Firelands MLS
- $624,9002 bd3 ba1.7k sqft4395 E Marin Woods #C, Port Clinton, OH 43452For SaleMLS ID #20260684, Kenneth S. Spero, Howard Hanna - Catawba. Firelands MLS
- $529,0003 bd3 ba2.2k sqft29 N Beach St, Port Clinton, OH 43452For SaleMLS ID #20261870, James H. Knight, Keller Williams Citywide-PC. Firelands MLS
- $499,0003 bd2 ba2.1k sqft836 N Cedar Dr, Port Clinton, OH 43452For SaleMLS ID #20262116, James H. Knight, Keller Williams Citywide-PC. Firelands MLS
- $369,9002 bd2 ba1.2k sqft1526 NW Catawba Rd, Port Clinton, OH 43452For SaleMLS ID #20262182, Kyle M. Recker, Howard Hanna - Port Clinton. Firelands MLS
- $649,9004 bd4 ba2.4k sqft1541 N Anchor Ave, Port Clinton, OH 43452For SaleMLS ID #10010739, Chassey Miller, Century 21 Bolte Real Estate. NORIS
- $398,5002 bd2 ba1k sqft2188 N Carriage Ln APT 7, Port Clinton, OH 43452For SaleMLS ID #20260974, Kenneth S. Spero, Howard Hanna - Catawba. Firelands MLS
- $659,0003 bd3 ba2.1k sqft1551 N Anchor Ave, Port Clinton, OH 43452For SaleMLS ID #20262551, Stephanie Yarbrough, Howard Hanna - Port Clinton. Firelands MLS
- $689,9003 bd2 ba1.3k sqft1561 N Starboard Ave, Port Clinton, OH 43452For SaleMLS ID #20261417, Kyle M. Recker, Howard Hanna - Port Clinton. Firelands MLS
- $499,9002 bd2 ba1.4k sqft6005 E Harbor Rd Unit 2A, Marblehead, OH 43440For Sale
 MLS ID #226013799, Sonya Landry, Howard Hanna Real Estate Svcs. Columbus and Central Ohio Regional MLS
