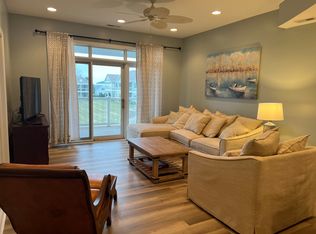
Wake up to breathtaking sunrises and panoramic views of Lake Erie from this beautifully maintained two-bedroom, two-bath Beach Towne condominium. This turnkey, fully furnished residence is in excellent condition and includes all furnishings and appliances, allowing you to start enjoying lake life immediately. The open-concept living area is filled with natural light and opens to a covered balcony overlooking Lake Erie, while a second covered balcony offers relaxing views of the community pool. Whether you're enjoying your morning coffee overlooking the water or unwinding after a day at the beach, this condo was designed to make the most of its incredible setting. Residents enjoy access to a beautifully maintained pool, clubhouse with kitchen and bathrooms, fitness room, courtyard, and an exterior storage closet for beach gear and personal belongings. Just steps from Gem Beach, the marina, and the best of Lake Erie living, this exceptional waterfront retreat is ready for you to enjoy.
Contingent
$575,000
3191 N Beach Towne Ct, Pt Clinton, OH 43452
2beds
1,070sqft
:
Get pre-qualified$4,140/mo
Condominium, Multi Family
Built in 2013
-- sqft lot
$-- Zestimate®
$537/sqft
$257/mo HOA
What's special
Beautifully maintained poolTurnkey fully furnished residence
- 16 days |
- 1,684 |
- 50 |
Likely to sell faster than
Zillow last checked:
Listing updated:
Listed by:
Carol Koutsourais 330-651-0038 c21.carolk@gmail.com,
CENTURY 21 Lakeside Realty
Source: MLS Now,MLS#: 5226714 Originating MLS: Youngstown Columbiana Association of REALTORS
Originating MLS: Youngstown Columbiana Association of REALTORSFacts & features
Interior
Bedrooms & bathrooms
- Bedrooms: 2
- Bathrooms: 2
- Full bathrooms: 2
- Main level bathrooms: 2
- Main level bedrooms: 2
Primary bedroom
- Level: First
- Dimensions: 11.6 x 15.7
Bedroom
- Level: First
- Dimensions: 13.8 x 10.4
Entry foyer
- Level: First
- Dimensions: 15.3 x 7.3
Kitchen
- Features: Granite Counters
- Level: First
- Dimensions: 15.3 x 11.7
Living room
- Level: First
- Dimensions: 13.5 x 17.8
Heating
- Gas
Cooling
- Central Air
Appliances
- Laundry: In Unit
Features
- Windows: Blinds, Drapes
- Has basement: No
- Has fireplace: No
Interior area
- Total structure area: 1,070
- Total interior livable area: 1,070 sqft
- Finished area above ground: 1,070
Video & virtual tour
Property
Parking
- Parking features: Permit Required, Parking Lot, Private, Secured
Features
- Levels: One
- Stories: 1
- Patio & porch: Covered, Balcony
- Exterior features: Balcony
- Has private pool: Yes
- Pool features: Community, In Ground, Outdoor Pool
- Has view: Yes
- On waterfront: Yes
- Waterfront features: Beach Front, Lake Front, Waterfront
- Frontage type: Lakefront
Lot
- Size: 3,223 Square Feet
- Features: Beach Front, Lake Front, Waterfront
Details
- Parcel number: 0131459625504040
- Special conditions: Standard
Construction
Type & style
- Home type: Condo
- Architectural style: Multiplex
- Property subtype: Condominium, Multi Family
Materials
- Vinyl Siding
- Roof: Asphalt,Fiberglass
Condition
- Year built: 2013
Utilities & green energy
- Sewer: Public Sewer
- Water: Public
Community & HOA
Community
- Features: Pool
- Subdivision: Beach Towne Condo
HOA
- Has HOA: No
- Services included: Association Management, Maintenance Grounds, Maintenance Structure, Recreation Facilities
- HOA fee: $770 quarterly
Location
- Region: Pt Clinton
Financial & listing details
- Price per square foot: $537/sqft
- Tax assessed value: $454,290
- Annual tax amount: $4,619
- Date on market: 7/11/2026
- Cumulative days on market: 16 days
- Listing terms: Cash,Conventional,FHA,VA Loan
Estimated market value
Not available
Estimated sales range
Not available
Not available
Price history
| Date | Event | Price |
|---|---|---|
| 7/11/2026 | Listed for sale | $575,000+101.8%$537/sqft |
Source:  MLS Now #5226714 Report a problem MLS Now #5226714 Report a problem | ||
| 8/29/2016 | Sold | $285,000-4.8%$266/sqft |
Source: MLS Now #3353670 Report a problem | ||
| 7/21/2016 | Pending sale | $299,500$280/sqft |
Source: M C Real Estate #3353670 Report a problem | ||
| 5/26/2016 | Price change | $299,500-3.4%$280/sqft |
Source: M C Real Estate #3353670 Report a problem | ||
| 11/2/2015 | Listed for sale | $310,000$290/sqft |
Source: M C Real Estate #3353670 Report a problem | ||
Public tax history
| Year | Property taxes | Tax assessment |
|---|---|---|
| 2024 | $5,155 +41.6% | $159,010 +53.7% |
| 2023 | $3,640 -1.2% | $103,430 |
| 2022 | $3,684 +0.2% | $103,430 |
| 2021 | $3,679 +1% | $103,430 +5% |
| 2020 | $3,641 +1% | $98,470 |
| 2019 | $3,605 +0.2% | $98,470 |
| 2018 | $3,598 -5.2% | $98,470 -3.6% |
| 2017 | $3,796 | $102,130 |
| 2016 | $3,796 -0.4% | $102,130 |
| 2015 | $3,811 +127.2% | $102,130 +11% |
| 2014 | $1,678 | $91,990 |
Find assessor info on the county website
Monthly payment
Est. payment
Payment breakdown
Explore the cost of this home by adjusting the details. Changes won't be saved.Climate risks
Neighborhood: 43452
Nearby schools
GreatSchools rating
- 6/10Bataan Memorial Intermediate SchoolGrades: 3-5Distance: 8 mi
- 7/10Port Clinton Middle SchoolGrades: 6-8Distance: 7.5 mi
- 6/10Port Clinton High SchoolGrades: 9-12Distance: 7.6 mi
Schools provided by the listing agent
- District: Port Clinton CSD - 6206
Source: MLS Now. This data may not be complete. We recommend contacting the local school district to confirm school assignments for this home.
- $514,0002 bd2 ba1.1k sqft3189 N Beach Towne Ct, Pt Clinton, OH 43452Off Market
- $530,8002 bd2 ba1.1k sqft3197 N Beach Towne Ct, Pt Clinton, OH 43452Off Market
- $434,1002 bd2 ba-- sqft3183 Beach Towne Ct, Port Clinton, OH 43452Off Market

- $434,1002 bd2 ba-- sqft3195 Beach Towne Ct, Port Clinton, OH 43452Off Market
- $511,1002 bd2 ba1k sqft3177 N Beach Towne Ct, Pt Clinton, OH 43452Off Market
- $802,9003 bd2 ba1.2k sqft3201 N Beach Towne Ct, Pt Clinton, OH 43452Off Market
- $462,9003 bd2 ba-- sqft3201 Beach Towne Ct, Port Clinton, OH 43452Off Market
- $462,9003 bd2 ba-- sqft3171 Beach Towne Ct, Port Clinton, OH 43452Off Market
A local agent can set up tours, give advice and negotiate with sellers.
A local lender can help you make sure your offer is ready when you are.
Similar homes
- $419,0002 bd1 ba750 sqft5821 E Peach St, Pt Clinton, OH 43452For Sale
 MLS ID #20262820, Jeffrey Brower, KW Greater Cleveland Northeast. Firelands MLS
 - $677,0002 bd1 ba1.1k sqft1982 Fulton St, Port Clinton, OH 43452For Sale
 MLS ID #20262871, Blair Rowland, Generations Realty. Firelands MLS
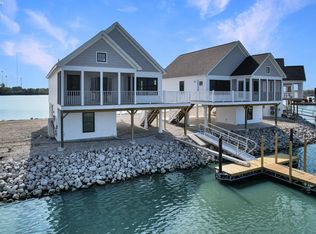
 - $549,9993 bd2 ba1.2k sqft545 W Lakeshore Dr #35, Pt Clinton, OH 43452For Sale
 MLS ID #20262366, Raven Cramer, Key Realty. Firelands MLS
 - $549,9993 bd2 ba1.2k sqft545 W Lakeshore Dr #36, Pt Clinton, OH 43452For SaleMLS ID #20262363, Raven Cramer, Key Realty. Firelands MLS
- $649,0003 bd2 ba1.5k sqft2212 N Carriage Ln APT 3, Port Clinton, OH 43452For SaleMLS ID #20262480, Amy L. Rizer, Century 21 Bolte Real Estate. Firelands MLS
- $549,9993 bd2 ba1.2k sqft545 W Lakeshore Dr #34, Pt Clinton, OH 43452For SaleMLS ID #20261375, Raven Cramer, Key Realty. Firelands MLS
- $489,9002 bd2 ba1.3k sqft4333 Marin Woods Unit A, Port Clinton, OH 43452For SaleMLS ID #20260700, Amy L. Rizer, Century 21 Bolte Real Estate. Firelands MLS
- $369,9002 bd2 ba1.2k sqft1526 NW Catawba Rd, Port Clinton, OH 43452For SaleMLS ID #20262182, Kyle M. Recker, Howard Hanna - Port Clinton. Firelands MLS
- $560,0003 bd2 ba1.3k sqft2602 S Waterside Ct #512, Lakeside Marblehead, OH 43440For SaleMLS ID #5211126, Elise A Stidd, Keller Williams Chervenic Rlty. MLS Now
- $689,9003 bd2 ba1.3k sqft1561 N Starboard Ave, Port Clinton, OH 43452For SaleMLS ID #20261417, Kyle M. Recker, Howard Hanna - Port Clinton. Firelands MLS
- $459,0003 bd2 ba1.2k sqft270 SE Catawba Rd #106, Pt Clinton, OH 43452For SaleMLS ID #20262536, Chassey Miller, Century 21 Bolte Real Estate. Firelands MLS
- $429,0003 bd2 ba1.2k sqft270 SE Catawba Rd #102, Pt Clinton, OH 43452For SaleMLS ID #20262535, Chassey Miller, Century 21 Bolte Real Estate. Firelands MLS
- $398,5002 bd2 ba1k sqft2188 N Carriage Ln APT 7, Port Clinton, OH 43452For SaleMLS ID #20260974, Kenneth S. Spero, Howard Hanna - Catawba. Firelands MLS
- $419,0003 bd2 ba1.2k sqft270 SE Catawba Rd #104, Pt Clinton, OH 43452For SaleMLS ID #20262539, Chassey Miller, Century 21 Bolte Real Estate. Firelands MLS
- $354,9002 bd2 ba1.1k sqft1556 NW Catawba Rd Unit F, Pt Clinton, OH 43452For SaleMLS ID #20261773, Kyle M. Recker, Howard Hanna - Port Clinton. Firelands MLS
- $389,9002 bd2 ba1.5k sqft51 N Harbors End Dr, Port Clinton, OH 43452For SaleMLS ID #20262608, Steven G. Lehmann, Truth First Realty. Firelands MLS
- $409,0003 bd1 ba1.1k sqft4528 E Weyhe Rd, Port Clinton, OH 43452For SaleMLS ID #20261460, Lisa H. Deuschle, Street Sotheby's Intern - PC. Firelands MLS
- $575,0002 bd1 ba840 sqft3125 W Canal St, Port Clinton, OH 43452For Sale By Owner
- $599,9003 bd2 ba1.4k sqft121 Fernwood Ln, Kelleys Island, OH 43438For SaleMLS ID #20262816, Jason A. Smith, Simply Better Realty, LLC. Firelands MLS
- $569,9003 bd1 ba991 sqft9886 E Bayshore Rd #19, Lakeside Marblehead, OH 43440For SaleMLS ID #20262049, Kyle M. Recker, Howard Hanna - Port Clinton. Firelands MLS
