New Construction Condominiums Offering An Exceptional Investment Opportunity In The Heart Of The Lake Erie Shores Region! This Second-floor Unit Features Approximately 1,240 Sq. Ft. Of Modern, Low-maintenance Living With 3 Bedrooms, 2 Full Baths, An Open-concept Design, And A Private Balcony.approved For Short-term Rentals, These Condos Provide An Incredible Opportunity For Investors Looking To Capitalize On The Demand For Vacation Rentals In One Of Northwest Ohio's Most Desirable Destinations. Ideally Located Between Catawba Island, Marblehead, And Port Clinton, Residents And Guests Are Just Minutes From Lake Erie Attractions, Marinas, Restaurants, Shopping, And Island Access.the Community Offers Desirable Amenities Including An Inground Pool, Courtyard Gathering Areas, Grills, Firepits, And Picnic Areas.photos Are Renderings And Are Intended To Showcase The Planned Design, Layout, And Finishes. Final Construction Details, Materials, Colors, And Finishes May Vary.
For sale
$419,000
270 SE Catawba Rd #104, Pt Clinton, OH 43452
3beds
1,240sqft
Condominium
Built in ----
-- sqft lot
$396,500 Zestimate®
$338/sqft
$357/mo HOA
What's special
Private balconyPicnic areasOpen-concept designSecond-floor unitCourtyard gathering areas
- 109 days
- 60
- 3
Zillow last checked:
Listing updated:
Listed by:
Chassey Miller 419-357-6247 chasseymiller@gmail.com,
Century 21 Bolte Real Estate
Source: Firelands MLS,MLS#: 20262539Originating MLS: Firelands MLS
Facts & features
Interior
Bedrooms & bathrooms
- Bedrooms: 3
- Bathrooms: 2
- Full bathrooms: 2
Primary bedroom
- Level: Main
- Area: 140
- Dimensions: 10 x 14
Bedroom 2
- Level: Main
- Area: 165
- Dimensions: 11 x 15
Bedroom 3
- Level: Main
- Area: 80
- Dimensions: 8 x 10
Bedroom 4
- Area: 0
- Dimensions: 0 x 0
Bedroom 5
- Area: 0
- Dimensions: 0 x 0
Bathroom
- Level: Main
Bathroom 1
- Level: Main
Dining room
- Features: Combo
- Level: Main
- Area: 117
- Dimensions: 13 x 9
Family room
- Area: 0
- Dimensions: 0 x 0
Kitchen
- Level: Main
- Area: 154
- Dimensions: 11 x 14
Living room
- Level: Main
- Area: 195
- Dimensions: 13 x 15
Heating
- Gas, Forced Air
Cooling
- Central Air
Appliances
- Included: Dishwasher, Microwave, Range, Refrigerator
- Laundry: Laundry Room
Features
- Has basement: No
- Common walls with other units/homes: End Unit
Interior area
- Total structure area: 1,240
- Total interior livable area: 1,240 sqft
Property
Parking
- Parking features: Paved, Shared Driveway
- Has uncovered spaces: Yes
Features
- Levels: One
- Stories: 3
- Pool features: In Ground, Association, Heated
Details
- Parcel number: PARCEL ID NOT FOUND
Construction
Type & style
- Home type: Condo
- Property subtype: Condominium
Materials
- Stone, Stucco, Vinyl Siding
- Foundation: Slab
- Roof: Rubber
Condition
- Year built: 0
Utilities & green energy
- Electric: OFF
- Sewer: Condo Association, Public Sewer
- Water: Public
Community & HOA
Community
- Security: Surveillance On Site
HOA
- Has HOA: Yes
- Services included: Assoc Management, Electricity, Common Ground, Maintenance Grounds, Lawn Maintenance, Outside Bldg Maint, Pool Maintenance, Sewer, Snow Removal, Trash, Water
- HOA fee: $357 monthly
Location
- Region: Pt Clinton
Financial & listing details
- Price per square foot: $338/sqft
- Annual tax amount: $2
- Price range: $419K - $419K
- Date on market: 7/8/2026
- Date available: 01/01/1800
Estimated market value
$396,500
$377,000 - $416,000
$1,843/mo
Price history
| Date | Event | Price |
|---|---|---|
| 7/8/2026 | Listed for sale | $419,000$338/sqft |
Source: Firelands MLS #20262539 Report a problem | ||
Public tax history
Tax history is unavailable.
Monthly payment
Est. payment
Payment breakdown
Explore the cost of this home by adjusting the details. Changes won't be saved.Climate risks
Neighborhood: 43452
Nearby schools
Schools provided by the listing agent
- District: Port Clinton
Source: Firelands MLS. This data may not be complete. We recommend contacting the local school district to confirm school assignments for this home.
- $429,0003 bd2 ba1.2k sqft270 SE Catawba Rd #102, Pt Clinton, OH 43452For Sale

- $459,0003 bd2 ba1.2k sqft270 SE Catawba Rd #106, Pt Clinton, OH 43452For Sale
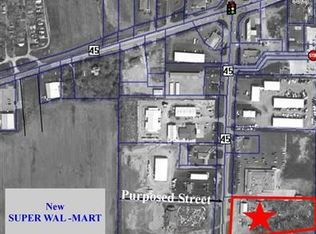
- $91,100-- bd-- ba-- sqft255 SE Catawba Rd, Port Clinton, OH 43452Off Market
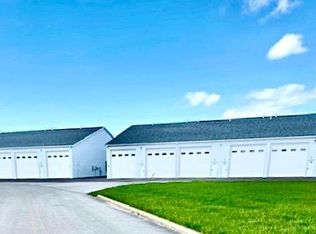
- $119,000-- bd-- ba800 sqft3720 E Clean St #24, Pt Clinton, OH 43452Sold
Similar homes
- $429,0003 bd2 ba1.2k sqft270 SE Catawba Rd #102, Pt Clinton, OH 43452For SaleMLS ID #20262535, Chassey Miller, Century 21 Bolte Real Estate. Firelands MLS
- $459,0003 bd2 ba1.2k sqft270 SE Catawba Rd #106, Pt Clinton, OH 43452For SaleMLS ID #20262536, Chassey Miller, Century 21 Bolte Real Estate. Firelands MLS
- $349,9992 bd2 ba1.2k sqft1526 NW Catawba Rd, Port Clinton, OH 43452For Sale
 MLS ID #20264342, Kyle M. Recker, Howard Hanna - Port Clinton. Firelands MLS
 - $279,0001 bd2 ba864 sqft3865 E Vineyard Village Dr, Port Clinton, OH 43452For Sale
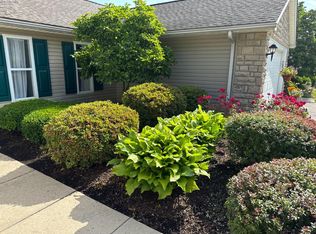 MLS ID #20264327, Kenneth S. Spero, Howard Hanna - Catawba. Firelands MLS
