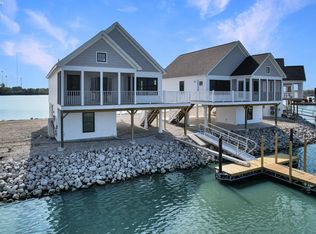
Phase 2 Now Underway | Short Term Rentals Permittedthe Opportunity Everyone Waited For Is Finally Here. Coastal Cottages Phase 2 Introduces Something Phase 1 Never Offered The Ability To Short Term Rent, Creating The Perfect Blend Of Personal Escape And Income Potential.located In The Heart Of Downtown Port Clinton, This Is True Waterfront Living With 360-degree Water Views, Direct Access To Lake Erie, And 35 Ft Floating Dockage Just Steps From Your Door. Full-service Marina Access, Boaters Lounge, Boat Launch, And A Pool Coming Soon Complete The Experience.but What Truly Sets This Apart Is The Lifestyle.this Is A Golf Cart-friendly And Pet-friendly Community, Allowing You To Cruise Straight From Your Cottage Into Downtown With A Properly Registered Street-legal Cart. Grab Dinner, Meet Friends, Or Catch The Sunset Without Ever Needing Your Car.situated Within The Designated Entertainment District (mora), You Can Walk To Downtown With A Cocktail In Hand Using Your Approved District Cup, Making Every Evening Feel Like You're On Vacation.you Are Also Just Minutes From The Jet Express, Local Marinas, Waterfront Dining, And Some Of The Best Attractions The Lake Erie Islands Region Has To Offer.these 3 Bedroom, 2 Bathroom Cottages Are Designed For Effortless Living, Featuring Quartz Countertops, Luxury Plank Flooring, Stainless Appliance Package, Sunroom, And Expansive Sundeck. The Lower Level Offers A Versatile Bonus Space Ideal For A Bar, Office, Or Additional Storage, Along With Covered Carport Storage.phase 2 Takes It Even Further.the Primary Suite Has Been Reimagined To Capture Sweeping Panoramic Views Of The Portage River, Creating A Setting That Truly Feels Like Your Own Private Island.phase 1 Set The Standard. Phase 2 Raises It.low Maintenance. High Enjoyment.now With The Ability To Generate Income.units Under Construction Now With A Projected (not Promised Completion Date Of September, 2026). Units Do Not Require Flood Insurance.
For sale
$549,999
545 W Lakeshore Dr #35, Pt Clinton, OH 43452
3beds
1,207sqft
:
Get pre-qualified$4,107/mo
Condominium
Built in ----
-- sqft lot
$518,400 Zestimate®
$456/sqft
$350/mo HOA
What's special
Boat launchExpansive sundeckStainless appliance packageCovered carport storageBoaters loungeFull-service marina accessLuxury plank flooring
- 39 days |
- 327 |
- 25 |
Zillow last checked:
Listing updated:
Listed by:
Raven Cramer 419-746-0777 raven@raven-realty.com,
Key Realty
Source: Firelands MLS,MLS#: 20262366Originating MLS: Firelands MLS
Facts & features
Interior
Bedrooms & bathrooms
- Bedrooms: 3
- Bathrooms: 2
- Full bathrooms: 2
Rooms
- Room types: Bonus Room, Loft, Sun Room
Primary bedroom
- Level: Main
- Area: 156
- Dimensions: 13 x 12
Bedroom 2
- Level: Main
- Area: 120
- Dimensions: 12 x 10
Bedroom 3
- Level: Second
- Area: 252
- Dimensions: 18 x 14
Bedroom 4
- Area: 0
- Dimensions: 0 x 0
Bedroom 5
- Area: 0
- Dimensions: 0 x 0
Bathroom
- Level: Main
Bathroom 1
- Level: Main
Dining room
- Features: Combo
- Area: 0
- Dimensions: 0 x 0
Family room
- Area: 0
- Dimensions: 0 x 0
Kitchen
- Level: Main
- Area: 168
- Dimensions: 14 x 12
Living room
- Level: Main
- Area: 168
- Dimensions: 14 x 12
Heating
- Electric, Forced Air
Cooling
- Wall Unit(s), Other
Appliances
- Included: Dishwasher, Microwave, Range, Refrigerator
- Laundry: Laundry Room
Features
- Ceiling Fan(s)
- Has basement: No
Interior area
- Total structure area: 1,207
- Total interior livable area: 1,207 sqft
Property
Parking
- Total spaces: 2
- Parking features: Inside Entrance, Attached, Carport
- Attached garage spaces: 2
- Has carport: Yes
Features
- Levels: One and One Half
- Stories: 2
- Exterior features: Dockage Owned
- Pool features: In Ground, Association
- Has view: Yes
- View description: Lake, Canal, Marina, Pier, Water
- Has water view: Yes
- Water view: Lake,Canal,Marina,Pier,Water
- Waterfront features: Canal Front, Lake Front, Lake Erie, Marina, River Front
- Body of water: Lake Erie
Details
- Parcel number: 0211991129997000
Construction
Type & style
- Home type: Condo
- Property subtype: Condominium
Materials
- Vinyl Siding
- Foundation: Slab
- Roof: Asphalt
Condition
- Year built: 0
Utilities & green energy
- Electric: 200+ Amp Service, ON
- Sewer: Public Sewer
- Water: Public
Community & HOA
HOA
- Has HOA: Yes
- Services included: Assoc Management, Electricity, Common Ground, Lawn Maintenance, Sewer, Snow Removal, Trash, Water
- HOA fee: $350 monthly
Location
- Region: Pt Clinton
Financial & listing details
- Price per square foot: $456/sqft
- Annual tax amount: $2,970
- Price range: $550K - $550K
- Date on market: 6/22/2026
- Date available: 01/01/1800
Estimated market value
$518,400
$492,000 - $544,000
$1,429/mo
Price history
| Date | Event | Price |
|---|---|---|
| 6/22/2026 | Listed for sale | $549,999$456/sqft |
Source: Firelands MLS #20262366 Report a problem | ||
Public tax history
Tax history is unavailable.
Monthly payment
Est. payment
Payment breakdown
Explore the cost of this home by adjusting the details. Changes won't be saved.Climate risks
Neighborhood: 43452
Nearby schools
GreatSchools rating
- NABataan Elementary SchoolGrades: PK-2Distance: 0.9 mi
- 7/10Port Clinton Middle SchoolGrades: 6-8Distance: 1.3 mi
- 6/10Port Clinton High SchoolGrades: 9-12Distance: 1.3 mi
Schools provided by the listing agent
- District: Port Clinton
Source: Firelands MLS. This data may not be complete. We recommend contacting the local school district to confirm school assignments for this home.
- $549,9993 bd2 ba1.2k sqft545 W Lakeshore Dr #34, Pt Clinton, OH 43452For Sale
- $549,9993 bd2 ba1.2k sqft545 W Lakeshore Dr #36, Pt Clinton, OH 43452For Sale
- $519,9003 bd2 ba1.2k sqft545 W Lakeshore Dr #14, Pt Clinton, OH 43452Sold
- $529,9993 bd2 ba1.2k sqft545 W Lakeshore Dr #12, Pt Clinton, OH 43452Sold
- $549,9003 bd2 ba1.2k sqft545 W Lakeshore Dr #11, Pt Clinton, OH 43452Sold
- $529,9003 bd2 ba1.2k sqft545 W Lakeshore Dr #13, Pt Clinton, OH 43452Sold
- $519,9003 bd2 ba1.2k sqft545 W Lakeshore Dr #8, Pt Clinton, OH 43452Sold
- $519,9003 bd2 ba1.2k sqft545 W Lakeshore Dr #6, Pt Clinton, OH 43452Sold
A local agent can set up tours, give advice and negotiate with sellers.
Similar homes
- $549,9993 bd2 ba1.2k sqft545 W Lakeshore Dr #36, Pt Clinton, OH 43452For SaleMLS ID #20262363, Raven Cramer, Key Realty. Firelands MLS
- $549,9993 bd2 ba1.2k sqft545 W Lakeshore Dr #34, Pt Clinton, OH 43452For SaleMLS ID #20261375, Raven Cramer, Key Realty. Firelands MLS
- $677,0002 bd1 ba1.1k sqft1982 Fulton St, Port Clinton, OH 43452For Sale
 MLS ID #20262871, Blair Rowland, Generations Realty. Firelands MLS
 - $309,9002 bd1 ba888 sqft176 Clinton Reef Dr, Port Clinton, OH 43452For Sale
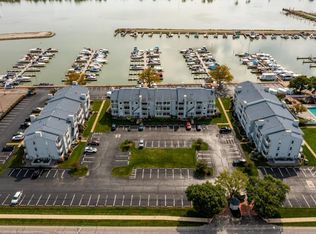 MLS ID #20262405, Kyle M. Recker, Howard Hanna - Port Clinton. Firelands MLS
 - $295,0002 bd1 ba888 sqft118 W Clinton Reef Dr #118, Pt Clinton, OH 43452For SaleMLS ID #20262355, Sharon D. Woodson, Howard Hanna - Port Clinton. Firelands MLS
- $575,0002 bd2 ba1k sqft3191 N Beach Towne Ct, Pt Clinton, OH 43452For SaleMLS ID #5226714, Carol Koutsourais, CENTURY 21 Lakeside Realty. MLS Now
- $525,0002 bd2 ba1.6k sqft2749A Canterbury Cir, Port Clinton, OH 43452For SaleMLS ID #10007105, Judy Lamberjack, Lamcor Realty. NORIS
- $624,9002 bd2 ba1.7k sqft2680 N Canterbury Cir #B, Pt Clinton, OH 43452For SaleMLS ID #20262831, Kenneth S. Spero, Howard Hanna - Catawba. Firelands MLS
- $569,9003 bd2 ba1.3k sqft2644 S Waterside Ct, Lakeside Marblehead, OH 43440For SaleMLS ID #20262859, Kyle M. Recker, Howard Hanna - Port Clinton. Firelands MLS
- $525,0002 bd2 ba1.6k sqft2749 Canterbury Cir, Port Clinton, OH 43452For SaleMLS ID #20261550, Judy Lamberjack, LAMCOR Realty. Firelands MLS
- $459,0003 bd2 ba1.2k sqft270 SE Catawba Rd #106, Pt Clinton, OH 43452For SaleMLS ID #20262536, Chassey Miller, Century 21 Bolte Real Estate. Firelands MLS
- $299,9003 bd1 ba1.3k sqft746 Clinton St, Pt Clinton, OH 43452For SaleMLS ID #20262626, Kyle M. Recker, Howard Hanna - Port Clinton. Firelands MLS
- $300,0002 bd2 ba1.4k sqft70 N Harbors End Dr, Port Clinton, OH 43452For SaleMLS ID #10011289, Nicole Wells, Keller Williams Citywide. NORIS
- $289,9001 bd1 ba714 sqft711 W Lakeshore Dr APT 203, Port Clinton, OH 43452For SaleMLS ID #10009589, Alex M Johnson, Weichert-Morgan Realty Grp. NORIS
- $429,0003 bd2 ba1.2k sqft270 SE Catawba Rd #102, Pt Clinton, OH 43452For SaleMLS ID #20262535, Chassey Miller, Century 21 Bolte Real Estate. Firelands MLS
- $359,9003 bd2 ba1.3k sqft902 E 2nd St, Pt Clinton, OH 43452For SaleMLS ID #20262568, Belinda D. Hoffman, EXP Realty, LLC. Firelands MLS
- $649,0003 bd2 ba1.5k sqft2212 N Carriage Ln APT 3, Port Clinton, OH 43452For SaleMLS ID #20262480, Amy L. Rizer, Century 21 Bolte Real Estate. Firelands MLS
- $560,0003 bd2 ba1.3k sqft2602 S Waterside Ct #512, Lakeside Marblehead, OH 43440For SaleMLS ID #5211126, Elise A Stidd, Keller Williams Chervenic Rlty. MLS Now
- $419,0003 bd2 ba1.2k sqft270 SE Catawba Rd #104, Pt Clinton, OH 43452For SaleMLS ID #20262539, Chassey Miller, Century 21 Bolte Real Estate. Firelands MLS
- $546,9982 bd2 ba1.6k sqft491 Langram Rd, Put In Bay, OH 43456For SaleMLS ID #20262913, Glen Whitten, Ohio Property Group, LLC. Firelands MLS
