Welcome home to this beautifully updated water view condo offering over 1,400 square feet of inviting living space. Designed for effortless entertaining, the open floor plan flows from the beautifully renovated kitchen into the spacious living and dining areas, then extends onto the deck, where a pull-out canopy creates the perfect spot to relax or gather with friends. A stunning double-sided fireplace brings warmth and charm to both the living and family spaces. This two-bedroom, two-bath condo features gorgeous flooring throughout, a convenient main-floor bedroom, and a spacious loft-style primary suite overlooking the living area below. The upper-level laundry is thoughtfully located just off the primary bedroom for everyday convenience. An attached garage and separate storage area provide added convenience and ample space. With peaceful water views from both the front and back of the condo, this home makes every day feel like a getaway. Whether you're hosting guests or enjoying a quiet evening by the fire, this home offers the perfect blend of comfort, style, and scenic beauty.
For sale
$300,000
70 N Harbors End Dr, Port Clinton, OH 43452
2beds
1,423sqft
:
Get pre-qualified$2,640/mo
Condominium
Built in 1988
-- sqft lot
$296,700 Zestimate®
$211/sqft
$594/mo HOA
What's special
Attached garageOpen floor planConvenient main-floor bedroomGorgeous flooring throughoutBeautifully renovated kitchenStunning double-sided fireplace
- 4 days |
- 398 |
- 10 |
Zillow last checked:
Listing updated:
Listed by:
Nicole Wells 419-261-6721,
Keller Williams Citywide
Source: NORIS,MLS#: 10011289
Facts & features
Interior
Bedrooms & bathrooms
- Bedrooms: 2
- Bathrooms: 2
- Full bathrooms: 2
Bedroom 2
- Level: Main
- Dimensions: 11 x 10
Other
- Features: Ceiling Fan(s)
- Level: Upper
- Dimensions: 18 x 15
Dining room
- Level: Main
- Dimensions: 16 x 15
Other
- Level: Main
- Dimensions: 14 x 4
Kitchen
- Features: Pantry
- Level: Main
- Dimensions: 13 x 8
Laundry
- Level: Upper
- Dimensions: 7 x 6
Living room
- Features: Fireplace
- Level: Main
- Dimensions: 14 x 20
Heating
- Forced Air
Cooling
- Ceiling Fan(s), Central Air
Appliances
- Included: Dishwasher, Dryer, Electric Range, Refrigerator, Washer
- Laundry: In Unit, Upper Level
Features
- Ceiling Fan(s), Pantry, Primary Bathroom, Storage
- Flooring: Carpet, Ceramic Tile, Luxury Vinyl
- Has basement: No
- Number of fireplaces: 1
- Fireplace features: Gas, Living Room
- Common walls with other units/homes: 1 Common Wall,No One Above,No One Below
Interior area
- Total structure area: 1,423
- Total interior livable area: 1,423 sqft
Video & virtual tour
Property
Parking
- Total spaces: 2
- Parking features: Paved, Attached Garage, Garage Door Opener
- Garage spaces: 1
Features
- Patio & porch: Deck
Details
- Parcel number: 0132095734615009
Construction
Type & style
- Home type: Condo
- Architectural style: Traditional
- Property subtype: Condominium
- Attached to another structure: Yes
Materials
- Wood Siding
- Foundation: Crawl Space
- Roof: Shingle
Condition
- New construction: No
- Year built: 1988
Utilities & green energy
- Sewer: Public Sewer
- Water: Public
- Utilities for property: Electricity Connected, Natural Gas Connected
Community & HOA
Community
- Subdivision: None
HOA
- Has HOA: Yes
- Services included: Exterior Hazard Insurance, Insurance, Lawn Care, Maintenance Grounds, Maintenance Structure, Snow Removal, Trash
- HOA fee: $594 monthly
Location
- Region: Port Clinton
Financial & listing details
- Price per square foot: $211/sqft
- Tax assessed value: $249,670
- Annual tax amount: $2,833
- Date on market: 7/31/2026
- Listing terms: Cash,Conventional,FHA,Lease Purchase,VA Loan
- Electric utility on property: Yes
Estimated market value
$296,700
$282,000 - $312,000
$1,596/mo
Price history
| Date | Event | Price |
|---|---|---|
| 7/31/2026 | Listed for sale | $300,000-6%$211/sqft |
Source: NORIS #10011289 Report a problem | ||
| 7/27/2026 | Listing removed | $319,000$224/sqft |
Source: Firelands MLS #20260909 Report a problem | ||
| 7/2/2026 | Price change | $319,000-3%$224/sqft |
Source: Firelands MLS #20260909 Report a problem | ||
| 5/20/2026 | Price change | $329,000-5.7%$231/sqft |
Source: Firelands MLS #20260909 Report a problem | ||
| 3/20/2026 | Listed for sale | $349,000+177%$245/sqft |
Source: Firelands MLS #20260909 Report a problem | ||
| 9/18/2000 | Sold | $126,000$89/sqft |
Source: Public Record Report a problem | ||
Public tax history
| Year | Property taxes | Tax assessment |
|---|---|---|
| 2024 | $2,833 +47.7% | $87,380 +60.4% |
| 2023 | $1,918 -1.2% | $54,490 |
| 2022 | $1,941 +0.2% | $54,490 |
| 2021 | $1,938 +10.6% | $54,490 +14.9% |
| 2020 | $1,753 +1% | $47,410 |
| 2019 | $1,736 +0.2% | $47,410 |
| 2018 | $1,732 +2.3% | $47,410 +4% |
| 2017 | $1,694 | $45,570 |
| 2016 | $1,694 -0.4% | $45,570 |
| 2015 | $1,701 +85.7% | $45,570 -9.2% |
| 2014 | $916 -0.3% | $50,210 |
| 2013 | $918 -0.5% | $50,210 |
| 2012 | $923 +7.1% | $50,210 +3.3% |
| 2011 | $862 | $48,600 |
| 2010 | -- | $48,600 |
| 2009 | $957 +16.9% | $48,600 +4.7% |
| 2008 | $819 -53.6% | $46,410 |
| 2007 | $1,764 | $46,410 |
| 2006 | -- | $46,410 +12.9% |
| 2005 | $1,696 +98.3% | $41,090 |
| 2004 | $855 -1.5% | $41,090 |
| 2003 | $868 | $41,090 +11.4% |
| 2002 | -- | $36,870 |
| 2001 | $1,433 +2% | $36,870 |
| 2000 | $1,405 | $36,870 |
Find assessor info on the county website
Monthly payment
Est. payment
Payment breakdown
Explore the cost of this home by adjusting the details. Changes won't be saved.Climate risks
Neighborhood: 43452
Nearby schools
GreatSchools rating
- 6/10Bataan Memorial Intermediate SchoolGrades: 3-5Distance: 4.6 mi
- 7/10Port Clinton Middle SchoolGrades: 6-8Distance: 4 mi
- 6/10Port Clinton High SchoolGrades: 9-12Distance: 4 mi
Schools provided by the listing agent
- Elementary: Bataan
- Middle: Port Clinton
- High: Port Clinton
Source: NORIS. This data may not be complete. We recommend contacting the local school district to confirm school assignments for this home.
- $296,5002 bd2 ba1k sqft68 N Harbors End Dr, Port Clinton, OH 43452Off Market
- $130,7703 bd3 ba1.5k sqft80 N Harbors End Dr #16A, Port Clinton, OH 43452Off Market
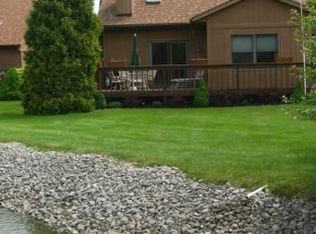
- $---- bd-- ba-- sqft80 N Harbors End Dr, Pt Clinton, OH 43452Off Market
- $325,2003 bd3 ba1k sqft60 N Harbors End Dr, Port Clinton, OH 43452Off Market
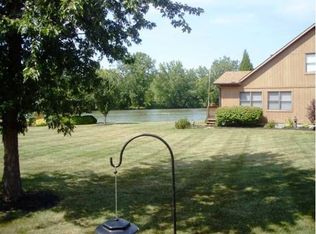
- $309,8003 bd3 ba1.5k sqft58 N Harbors End Dr, Port Clinton, OH 43452Off Market
- $325,0003 bd3 ba1.5k sqft56 N Harbors End Dr, Port Clinton, OH 43452Sold
- $310,9002 bd2 ba1.1k sqft54 N Harbors End Dr, Port Clinton, OH 43452Off Market
- $349,7003 bd2 ba1.5k sqft52 N Harbors End Dr, Port Clinton, OH 43452Sold
A local agent can set up tours, give advice and negotiate with sellers.
A local lender can help you make sure your offer is ready when you are.
Similar homes
- $299,9003 bd2 ba1.3k sqft775 N Brokate Rd, Pt Clinton, OH 43452For Sale
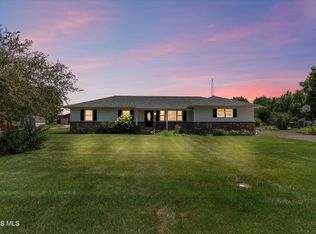 MLS ID #10011179, Jennifer L Behnke, Howard Hanna. NORIS
 - $315,0003 bd2 ba1.8k sqft1107 Columbia Ave, Pt Clinton, OH 43452For Sale
 MLS ID #20262955, Brandon J. Fitt, Weichert, Realtors-Morgan Rlty. Firelands MLS
 - $389,9002 bd2 ba1.5k sqft51 N Harbors End Dr, Port Clinton, OH 43452For Sale
 MLS ID #20262608, Steven G. Lehmann, Truth First Realty. Firelands MLS
 - $254,0002 bd2 ba941 sqft2594 E Sun Valley Dr APT 204, Pt Clinton, OH 43452For Sale
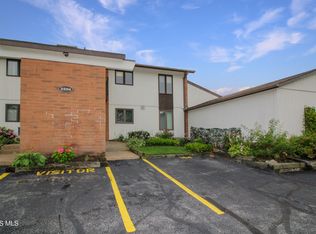 MLS ID #10010329, Alex M Johnson, Weichert-Morgan Realty Grp. NORIS
 - $299,9002 bd2 ba1.3k sqft2106 Lakefield Dr, Huron, OH 44839For SaleMLS ID #20263004, Jeffrey S. Smith, BHHS Professional Realty. Firelands MLS
- $295,0002 bd1 ba888 sqft118 W Clinton Reef Dr #118, Pt Clinton, OH 43452For SaleMLS ID #20262355, Sharon D. Woodson, Howard Hanna - Port Clinton. Firelands MLS
- $299,9003 bd2 ba1.6k sqft919 Fulton St, Pt Clinton, OH 43452For SaleMLS ID #20261421, Kyle M. Recker, Howard Hanna - Port Clinton. Firelands MLS
- $299,9003 bd1 ba1.3k sqft746 Clinton St, Pt Clinton, OH 43452For SaleMLS ID #20262626, Kyle M. Recker, Howard Hanna - Port Clinton. Firelands MLS
- $299,0002 bd2 ba980 sqft1623 NE Catawba Rd Lot 160, Pt Clinton, OH 43452For SaleMLS ID #20261077, Denise D. Monaghan, Century 21 HomeStar. Firelands MLS
- $354,9002 bd2 ba1.1k sqft1556 NW Catawba Rd Unit F, Pt Clinton, OH 43452For SaleMLS ID #20261773, Kyle M. Recker, Howard Hanna - Port Clinton. Firelands MLS
- $309,9002 bd1 ba888 sqft176 Clinton Reef Dr, Port Clinton, OH 43452For SaleMLS ID #20262405, Kyle M. Recker, Howard Hanna - Port Clinton. Firelands MLS
- $369,9002 bd2 ba1.2k sqft1526 NW Catawba Rd, Port Clinton, OH 43452For SaleMLS ID #20262182, Kyle M. Recker, Howard Hanna - Port Clinton. Firelands MLS
- $326,0004 bd2 ba1.8k sqft103 W 6th St, Pt Clinton, OH 43452For SaleMLS ID #20262165, Tara Overholser, Axen Realty, LLC. Firelands MLS
- $289,9001 bd1 ba714 sqft711 W Lakeshore Dr APT 203, Port Clinton, OH 43452For SaleMLS ID #10009589, Alex M Johnson, Weichert-Morgan Realty Grp. NORIS
- $329,9002 bd2 ba1.6k sqft5102 W Waterberry Dr, Huron, OH 44839For SaleMLS ID #20262956, Samuel J. LoFaso Jr., LoFaso Real Estate Services. Firelands MLS
- $329,9002 bd2 ba1.1k sqft522 W 3rd St, Pt Clinton, OH 43452For SaleMLS ID #20261545, Kyle M. Recker, Howard Hanna - Port Clinton. Firelands MLS
- $364,0003 bd2 ba2.1k sqft1361 N Tettau Rd, Port Clinton, OH 43452For SaleMLS ID #10009899, Cherie Salazar, Howard Hanna. NORIS
- $330,0002 bd2 ba1.3k sqft342 Lighthouse Oval #342, Lakeside Marblehead, OH 43440For SaleMLS ID #20261940, Sharon D. Woodson, Howard Hanna - Port Clinton. Firelands MLS
- $299,9003 bd2 ba1.3k sqft5208 Hayes Ave, Sandusky, OH 44870For SaleMLS ID #20262850, Carolynn Steindl, Serenity Realty, LLC.. Firelands MLS
- $359,9003 bd2 ba1.3k sqft902 E 2nd St, Pt Clinton, OH 43452For SaleMLS ID #20262568, Belinda D. Hoffman, EXP Realty, LLC. Firelands MLS
