This Is A One Story Ranch Style Condominium With A Two Car Attached Garage Entrance To Condo From Garage. Open Floor Plan With Eat-in Kitchen And Bar Area For Coffee, Etc. All Appliances Stay. Plenty Of Cabinet Space And Closets. Pocket Door Closes Off The Laundry Area From Kitchen. 2nd Bath Off Hallway For Quest Bath. Primary Suite Has Private Bath With Hallway Leading To Primary Bedroom. There Is A Private Patio With Firepit And Woods Behind That For Bird Watching, Etc. Lighthouse Bluffs Is Across The Street From Mazurik Access It Is A Popular15.9 Acre Public Boating And Fishing Facility At 957 E Northshore Blvd. Managed By The Department Of Ohio Natural Resources With Boat Ramp. This Is A Very Quiet Neighborhood Builder Is Noted For Building Communities For 55 Y/o Communities However This Is Not One. You Are Walking Distance To A Public Marina With Storage, Lakeside Gated Community With Hotel Various Eateries, Shops, Park And More. All Room Measurements Estimated Due To The Open Floor Plan.
For sale
Price cut: $15K (8/3)
$330,000
342 Lighthouse Oval #342, Lakeside Marblehead, OH 43440
2beds
1,312sqft
:
Get pre-qualified$2,301/mo
Condominium
Built in 2007
-- sqft lot
$317,100 Zestimate®
$252/sqft
$50/mo HOA
What's special
Two car attached garageOpen floor planPrivate patio with firepitBar area for coffeeAll appliances stayEat-in kitchen
- 51 days |
- 250 |
- 7 |
Zillow last checked:
Listing updated:
Listed by:
Sharon D. Woodson 419-356-0348 sharon@sharonwoodson.com,
Howard Hanna - Port Clinton
Source: Firelands MLS,MLS#: 20261940Originating MLS: Firelands MLS
Facts & features
Interior
Bedrooms & bathrooms
- Bedrooms: 2
- Bathrooms: 2
- Full bathrooms: 2
Rooms
- Room types: Great Room, Kitchen
Primary bedroom
- Level: Main
- Area: 187.5
- Dimensions: 15 x 12.5
Bedroom 2
- Level: Main
- Area: 195
- Dimensions: 15 x 13
Bedroom 3
- Area: 0
- Dimensions: 0 x 0
Bedroom 4
- Area: 0
- Dimensions: 0 x 0
Bedroom 5
- Area: 0
- Dimensions: 0 x 0
Bathroom
- Level: Main
Bathroom 1
- Level: Main
Dining room
- Features: Combo
- Level: Main
- Area: 256
- Dimensions: 16 x 16
Family room
- Area: 0
- Dimensions: 0 x 0
Kitchen
- Level: Main
- Area: 53.3
- Dimensions: 13 x 4.1
Living room
- Level: Main
- Area: 800
- Dimensions: 25 x 32
Heating
- Electric, Baseboard, Forced Air, Eclectic Baseboard
Cooling
- Central Air
Appliances
- Included: Dishwasher, Dryer, Disposal, Vented Exhaust Fan, Microwave, Range, Refrigerator, Washer
- Laundry: Laundry Room
Features
- Ceiling Fan(s)
- Windows: Thermo Pane
- Has basement: No
- Has fireplace: Yes
- Fireplace features: Other
- Common walls with other units/homes: End Unit
Interior area
- Total structure area: 1,312
- Total interior livable area: 1,312 sqft
Property
Parking
- Total spaces: 2
- Parking features: Inside Entrance, Attached, Garage Door Opener, Off Street, Paved
- Attached garage spaces: 2
- Has uncovered spaces: Yes
Accessibility
- Accessibility features: 36" Door Width, Level Entry
Features
- Levels: One
- Stories: 1
- Patio & porch: Yes
- Fencing: Partial
- Has view: Yes
- View description: Lake, Water
- Has water view: Yes
- Water view: Lake,Water
Lot
- Size: 2,805 Square Feet
- Dimensions: 33 x 85
Details
- Parcel number: 0142099134670046
- Zoning description: Residental
Construction
Type & style
- Home type: Condo
- Property subtype: Condominium
Materials
- Brick, Vinyl Siding
- Foundation: Slab
- Roof: Asphalt
Condition
- Year built: 2007
Utilities & green energy
- Electric: 220 Volts in Garage, ON
- Gas: Na
- Sewer: Public Sewer
- Water: Public
- Utilities for property: Cable Connected
Community & HOA
Community
- Security: Surveillance On Site
- Subdivision: Lighthouse Bluffs
HOA
- Has HOA: Yes
- Services included: Assoc Management, Electricity, Maintenance Grounds, Lawn Maintenance, Snow Removal, Trash
- HOA fee: $600 annually
Location
- Region: Lakeside Marblehead
Financial & listing details
- Price per square foot: $252/sqft
- Annual tax amount: $2,490
- Price range: $330K - $330K
- Date on market: 6/15/2026
- Date available: 01/01/1800
Estimated market value
$317,100
$301,000 - $333,000
$1,884/mo
Price history
| Date | Event | Price |
|---|---|---|
| 8/3/2026 | Price change | $330,000-4.3%$252/sqft |
Source: Firelands MLS #20261940 Report a problem | ||
| 6/15/2026 | Listed for sale | $345,000$263/sqft |
Source: Firelands MLS #20261940 Report a problem | ||
Public tax history
Tax history is unavailable.
Monthly payment
Est. payment
Payment breakdown
Explore the cost of this home by adjusting the details. Changes won't be saved.Climate risks
Neighborhood: 43440
Nearby schools
GreatSchools rating
- 8/10Danbury Elementary SchoolGrades: PK-5Distance: 0.4 mi
- 8/10Danbury Middle SchoolGrades: 6-8Distance: 0.3 mi
- 7/10Danbury High SchoolGrades: 9-12Distance: 0.4 mi
Schools provided by the listing agent
- District: Danbury
Source: Firelands MLS. This data may not be complete. We recommend contacting the local school district to confirm school assignments for this home.
- $310,0002 bd2 ba1.3k sqft342 Lighthouse Oval, Lakeside Marblehead, OH 43440Sold

- $320,0002 bd2 ba1.3k sqft340 Lighthouse Oval, Marblehead, OH 43440Sold
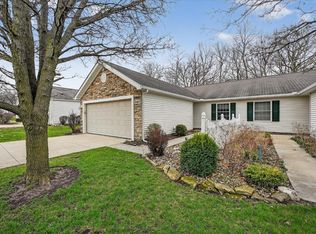
- $309,3002 bd2 ba1.2k sqft344 Lighthouse Oval, Lakeside Marblehead, OH 43440Off Market
- $296,0002 bd2 ba1.3k sqft338 Lighthouse Oval, Lakeside Marblehead, OH 43440Off Market
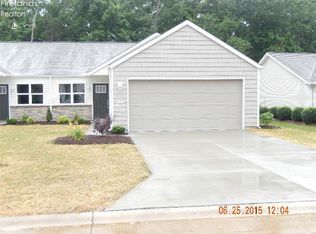
- $291,0002 bd2 ba1.2k sqft346 Lighthouse Oval, Lakeside Marblehead, OH 43440Off Market
- $296,3002 bd2 ba1.3k sqft336 Lighthouse Oval, Lakeside Marblehead, OH 43440Off Market
- $276,5002 bd2 ba1.2k sqft341 Lighthouse Oval, Lakeside Marblehead, OH 43440Off Market
- $282,8002 bd2 ba-- sqft341 N Lighthouse Oval, Lakeside Marblehead, OH 43440Off Market
A local agent can set up tours, give advice and negotiate with sellers.
Similar homes
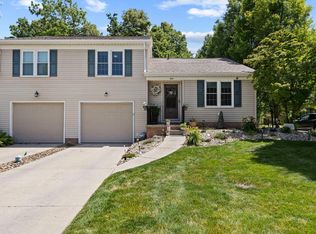
- $349,9002 bd2 ba1.1k sqft400 Lighthouse Oval, Lakeside Marblehead, OH 43440For Sale
 MLS ID #20262518, Kyle M. Recker, Howard Hanna - Port Clinton. Firelands MLS
 - $299,9002 bd2 ba1.2k sqft377 Lighthouse Oval, Lakeside Marblehead, OH 43440For Sale
 MLS ID #20262412, Kyle M. Recker, Howard Hanna - Port Clinton. Firelands MLS
 - $329,0002 bd2 ba1.4k sqft229 N Sackett Rd, Lakeside Marblehead, OH 43440For Sale
 MLS ID #20262982, Kizzie L. Culbert, Keller Williams Citywide-PC. Firelands MLS
 - $329,9002 bd2 ba1.6k sqft5102 W Waterberry Dr, Huron, OH 44839For Sale
 MLS ID #20262956, Samuel J. LoFaso Jr., LoFaso Real Estate Services. Firelands MLS
 - $299,9002 bd2 ba1.3k sqft2106 Lakefield Dr, Huron, OH 44839For SaleMLS ID #20263004, Jeffrey S. Smith, BHHS Professional Realty. Firelands MLS
- $300,0002 bd2 ba1.4k sqft70 N Harbors End Dr, Port Clinton, OH 43452For SaleMLS ID #10011289, Nicole Wells, Keller Williams Citywide. NORIS
- $375,0003 bd2 ba1.3k sqft2058 S Skyline Dr, Lakeside Marblehead, OH 43440For SaleMLS ID #20261292, Kyle M. Recker, Howard Hanna - Port Clinton. Firelands MLS
- $425,0003 bd3 ba1.5k sqft715 Cherry Ave, Lakeside Marblehead, OH 43440For SaleMLS ID #20261122, Raven Cramer, Key Realty. Firelands MLS
- $279,0002 bd1 ba960 sqft1875 S Bayview Dr, Lakeside Marblehead, OH 43440For SaleMLS ID #20262181, Kizzie L. Culbert, Keller Williams Citywide-PC. Firelands MLS
- $359,9002 bd2 ba1.2k sqft1526 NW Catawba Rd, Port Clinton, OH 43452For SaleMLS ID #20262182, Kyle M. Recker, Howard Hanna - Port Clinton. Firelands MLS
- $399,0003 bd2 ba1.6k sqft2128 S Bayview Dr, Lakeside Marblehead, OH 43440For SaleMLS ID #20262481, Kizzie L. Culbert, Keller Williams Citywide-PC. Firelands MLS
- $379,9993 bd2 ba1k sqft1510 N Buck Rd Lot 35, Lakeside Marblehead, OH 43440For SaleMLS ID #20261364, James H. Knight, Keller Williams Citywide-PC. Firelands MLS
- $469,0002 bd2 ba1.4k sqft10951 N Bay Point Dr APT 204, Lakeside Marblehead, OH 43440For SaleMLS ID #20262344, Kizzie L. Culbert, Keller Williams Citywide-PC. Firelands MLS
- $379,9004 bd3 ba1.7k sqft2086 Sugar Bush Rd, Lakeside Marblehead, OH 43440For SaleMLS ID #20262219, James H. Knight, Keller Williams Citywide-PC. Firelands MLS
- $339,0003 bd2 ba1.3k sqft4656 E Karlite Dr, Pt Clinton, OH 43452For SaleMLS ID #20262945, Margaret Redmond, Century 21 Bolte Real Estate. Firelands MLS
- $354,9002 bd2 ba1.1k sqft1556 NW Catawba Rd Unit F, Pt Clinton, OH 43452For SaleMLS ID #20261773, Kyle M. Recker, Howard Hanna - Port Clinton. Firelands MLS
- $349,0003 bd2 ba1.4k sqft1019 Bogart Rd, Huron, OH 44839For SaleMLS ID #20263019, Angela Barnicle-Masterson, Simply Better Realty, LLC. Firelands MLS
- $315,0003 bd2 ba1.8k sqft1107 Columbia Ave, Pt Clinton, OH 43452For SaleMLS ID #20262955, Brandon J. Fitt, Weichert, Realtors-Morgan Rlty. Firelands MLS
- $297,0003 bd2 ba1.7k sqft312 Lisa Ann Dr, Huron, OH 44839For SaleMLS ID #20262855, Ann Dowell, Russell Real Estate Services. Firelands MLS
- $460,0002 bd3 ba1.7k sqft10961 N Bay Point Dr APT 108, Bayshore, OH 43440For SaleMLS ID #20261611, Jaime L. Polter, Polter Real Estate. Firelands MLS
