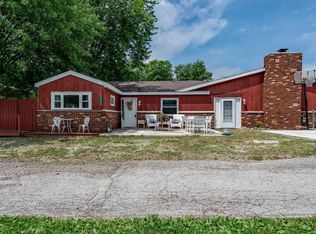
Welcome to the lake cottage, located in Channel Grove Marina. This golf cart friendly community offers boat dockage, a park area within walking distance and annual neighborhood parties. This charming home comes furnished and has a front living room w fireplace and dining area all wrapped in knotty pine walls and original hardwood floors. The kitchen is large and offers lots of charm with white pine cabinets and knotty pine walls. The large 22x24 family room has a beautiful view of the backyard and will fit the whole gang! The full and half bath are nicely updated and located off each of the bedroom. The backyard has a spacious 10x25 deck that faces the “corn lady” farm fields.
For sale by owner
$329,999
229 N Sackett Rd, Lakeside Marblehead, OH 43440
2beds
1,494sqft
SingleFamily
Built in 1945
3,920 Square Feet Lot
$306,400 Zestimate®
$221/sqft
$-- HOA
Overview
What the owner loves about this home
Parking for 4 cars
Walk to the water
Walk to store
Walk to corn lady market stand
- 78 days
- 253
- 11
Listed by:
Property Owner (440) 342-8040
Facts & features
Interior
Bedrooms & bathrooms
- Bedrooms: 2
- Bathrooms: 2
- Full bathrooms: 1
- 1/2 bathrooms: 1
Heating
- Forced air, Gas
Cooling
- Central
Appliances
- Included: Dishwasher, Dryer, Garbage disposal, Microwave, Range / Oven, Refrigerator, Washer
Features
- Flooring: Carpet, Hardwood, Laminate
- Basement: None
- Has fireplace: Yes
Interior area
- Total interior livable area: 1,494 sqft
Property
Parking
- Total spaces: 4
Features
- Exterior features: Vinyl
Lot
- Size: 3,920 Square Feet
Details
- Parcel number: 0141196415965001
Construction
Type & style
- Home type: SingleFamily
Materials
- Frame
- Foundation: Crawl/Raised
- Roof: Asphalt
Condition
- New construction: No
- Year built: 1945
Utilities & green energy
- Sewer: Public Sewer
Community & HOA
Location
- Region: Lakeside Marblehead
Financial & listing details
- Price per square foot: $221/sqft
- Tax assessed value: $253,310
- Annual tax amount: $3,034
- Date on market: 7/10/2026
- Contingency: Financing
Estimated market value
$306,400
$291,000 - $322,000
$1,839/mo
Price history
| Date | Event | Price |
|---|---|---|
| 9/25/2026 | Pending sale | $329,000+11.1%$220/sqft |
Source: Firelands MLS #20262982 Report a problem | ||
| 9/23/2026 | Sold | $296,000-10%$198/sqft |
Source: Firelands MLS #20262982 Report a problem | ||
| 9/7/2026 | Contingent | $329,000$220/sqft |
Source: Firelands MLS #20262982 Report a problem | ||
| 8/1/2026 | Price change | $329,000-0.3%$220/sqft |
Source: Firelands MLS #20262982 Report a problem | ||
| 7/10/2026 | Listed for sale | $329,999+112.9%$221/sqft |
Source: Owner Report a problem | ||
| 7/21/2020 | Sold | $155,000+0.1%$104/sqft |
Source: Public Record Report a problem | ||
| 6/8/2020 | Pending sale | $154,900$104/sqft |
Source: Russell Real Estate Services #20201960 Report a problem | ||
| 5/28/2020 | Listed for sale | $154,900$104/sqft |
Source: Russell Real Estate Services #20201960 Report a problem | ||
| 5/25/2020 | Pending sale | $154,900$104/sqft |
Source: Russell Real Estate Services #20201960 Report a problem | ||
| 5/22/2020 | Listed for sale | $154,900+80.1%$104/sqft |
Source: Russell Real Estate Services #20201960 Report a problem | ||
| 6/7/2010 | Sold | $86,000-6.4%$58/sqft |
Source: Public Record Report a problem | ||
| 4/29/2010 | Price change | $91,900-6.1%$62/sqft |
Source: Coldwell Banker Routh Realty #20100399 Report a problem | ||
| 4/26/2010 | Price change | $97,900+6.5%$66/sqft |
Source: Coldwell Banker Routh Realty #20100399 Report a problem | ||
| 4/21/2010 | Price change | $91,900-6.1%$62/sqft |
Source: Coldwell Banker Routh Realty #20100399 Report a problem | ||
| 4/17/2010 | Listed for sale | $97,900+27.1%$66/sqft |
Source: Coldwell Banker Routh Realty #20100399 Report a problem | ||
| 2/24/2010 | Sold | $77,000-57.2%$52/sqft |
Source: Public Record Report a problem | ||
| 11/16/2008 | Listing removed | $179,900$120/sqft |
Source: Real Living #707231 Report a problem | ||
| 6/25/2008 | Price change | $179,900-3.2%$120/sqft |
Source: Real Living #707231 Report a problem | ||
| 4/27/2008 | Price change | $185,900-7%$124/sqft |
Source: Real Living #707231 Report a problem | ||
| 2/19/2008 | Listed for sale | $199,900+66.6%$134/sqft |
Source: Real Living #707231 Report a problem | ||
| 8/7/2003 | Sold | $120,000+84.6%$80/sqft |
Source: Public Record Report a problem | ||
| 1/5/1996 | Sold | $65,000+71.1%$44/sqft |
Source: Public Record Report a problem | ||
| 9/29/1995 | Sold | $38,000$25/sqft |
Source: Public Record Report a problem | ||
Public tax history
| Year | Property taxes | Tax assessment |
|---|---|---|
| 2025 | $3,034 +0.4% | $88,660 |
| 2024 | $3,022 +65.9% | $88,660 +67.3% |
| 2023 | $1,821 -0.5% | $53,000 |
| 2022 | $1,830 -0.3% | $53,000 |
| 2021 | $1,835 +3.7% | $53,000 +7.3% |
| 2020 | $1,769 +48.4% | $49,410 +37.2% |
| 2019 | $1,192 -4.7% | $36,020 |
| 2018 | $1,250 +10.7% | $36,020 +11.3% |
| 2017 | $1,129 | $32,360 |
| 2016 | $1,129 -0.5% | $32,360 |
| 2015 | $1,134 +107.9% | $32,360 +6.6% |
| 2014 | $546 -46.3% | $30,350 |
| 2013 | $1,015 | $30,350 |
| 2012 | -- | $30,350 -3.1% |
| 2011 | $495 | $31,310 |
| 2010 | -- | $31,310 |
| 2009 | $582 -0.1% | $31,310 -16% |
| 2008 | $582 -50.5% | $37,290 |
| 2007 | $1,176 | $37,290 |
| 2006 | -- | $37,290 +30.4% |
| 2005 | $907 +85.7% | $28,600 |
| 2004 | $488 -49.7% | $28,600 |
| 2003 | $971 +123.4% | $28,600 +12% |
| 2002 | $434 -50% | $25,530 |
| 2001 | $869 +0.3% | $25,530 |
| 2000 | $867 | $25,530 |
Find assessor info on the county website
Monthly payment
Est. payment
Payment breakdown
Explore the cost of this home by adjusting the details. Changes won't be saved.Climate risks
Neighborhood: 43440
Nearby schools
Schools provided by the listing agent
- District: Danbury
Source: The MLS. This data may not be complete. We recommend contacting the local school district to confirm school assignments for this home.
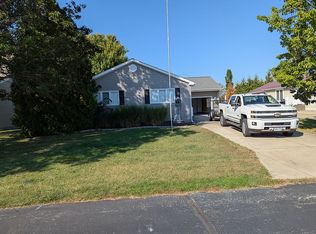
- $300,0002 bd1 ba804 sqft459 N Lake Pine Dr APT 6, Lakeside Marblehead, OH 43440Sold

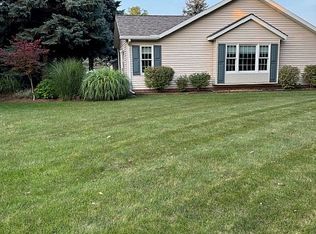
- $385,0003 bd2 ba1.8k sqft2300 S Commodore Ct, Lakeside Marblehead, OH 43440Sold
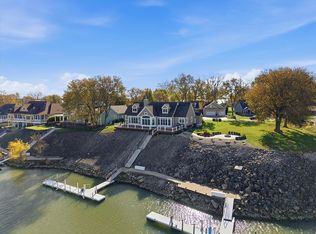
- $385,0002 bd2 ba1.5k sqft391 Lighthouse Oval, Lakeside Marblehead, OH 43440Sold
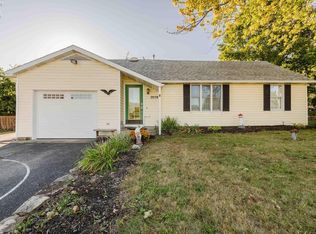
- $2,026,0004 bd4 ba2.8k sqft4505 E Forest Glen Ln, Lakeside Marblehead, OH 43440Sold
Similar homes
- $349,9003 bd2 ba1.3k sqft2058 S Skyline Dr, Lakeside Marblehead, OH 43440For Sale
 MLS ID #20261292, Kyle M. Recker, Howard Hanna - Port Clinton. Firelands MLS
 - $379,9004 bd3 ba1.7k sqft2086 Sugar Bush Rd, Lakeside Marblehead, OH 43440For Sale
 MLS ID #20262219, James H. Knight, Keller Williams Citywide-PC. Firelands MLS
 - $274,9002 bd1 ba960 sqft1875 S Bayview Dr, Lakeside Marblehead, OH 43440For Sale
 MLS ID #20262181, Kizzie L. Culbert, Keller Williams Citywide-PC. Firelands MLS
 - $294,9002 bd2 ba1.2k sqft377 Lighthouse Oval, Lakeside Marblehead, OH 43440For Sale
 MLS ID #20262412, Kyle M. Recker, Howard Hanna - Port Clinton. Firelands MLS
