More Than Meets The Eye-this Ranch Will Surprise You. With Approximately 2,000 Sq. Ft. Of Total Living Space, An Impressive Finished Lower Level, Oversized 2 1/2 Car Garage, And Outdoor Amenities, This Home Offers A Unique Combination Of Space, Flexibility And Lifestyle That's Hard To Find In A Single Property.the Main Level Features A Spacious Living Room Filled With Natural Light, Original Hardwood Floors, A Kitchen With Abundant Cabinetry, Luxury Vinyl Flooring And Stainless-steel Appliances, Remodeled First-floor Bath With Walk-in Shower And 2-3 Bedrooms. The Third Bedroom Has Been Converted To A Convenient First-floor Laundry Room, Adding Everyday Functionality That Fits Today's Lifestyle.the Finished Lower Level Has Approximately 1000 Sq Ft Of Finished Living Space, Featuring A Large Family/recreation Room, Dining Or Entertaining Area, Additional Flex/sleeping Space For Accommodating Overnight Guests, Full Bath With A Walk-in Shower And Luxury Vinyl Plank Flooring Throughout. This Comfortable Extension Of The Home Offers Room For Friends And Family Gathering, Movie Nights, Hobbies, A Home Office, And More.outside, The Appeal Continues With An Above-ground Pool With Deck, Hot Tub, Patio, Fire-pit Area, Mature Trees, And Attractive Landscaping. The Oversized 2 1/2 Car Detached Garage Offers Plenty Of Room For Vehicles, Storage, Tools, Hobbies, And Outdoor Equipment. There Is Also An Invisible Fence.the Result Is A Home That Offers Exceptional Versatility And Plenty Of Ways To Live, Gather, Entertain, And Unwind.* Approximate Square Feet Includes Finished Basement.
For sale
$284,900
508 Thorpe Dr, Sandusky, OH 44870
3beds
1,976sqft
Single Family Residence
Built in 1958
8,189 Square Feet Lot
$278,000 Zestimate®
$144/sqft
$-- HOA
What's special
- 19 days
- 2,113
- 134
Likely to sell faster than
Zillow last checked:
Listing updated:
Listed by:
Andrew J. Wollf 419-602-7751 andrew.wollf@gmail.com,
Real of Ohio
Source: Firelands MLS,MLS#: 20263677Originating MLS: Firelands MLS
Facts & features
Interior
Bedrooms & bathrooms
- Bedrooms: 3
- Bathrooms: 2
- Full bathrooms: 2
Rooms
- Room types: Bonus Room, Recreation Room
Primary bedroom
- Level: Main
- Area: 118.75
- Dimensions: 12.5 x 9.5
Bedroom 2
- Level: Main
- Area: 100
- Dimensions: 10 x 10
Bedroom 3
- Level: Main
- Area: 100
- Dimensions: 10 x 10
Bedroom 4
- Area: 0
- Dimensions: 0 x 0
Bedroom 5
- Area: 0
- Dimensions: 0 x 0
Bathroom
- Level: Main
Bathroom 1
- Level: Basement
Dining room
- Area: 0
- Dimensions: 0 x 0
Family room
- Area: 0
- Dimensions: 0 x 0
Kitchen
- Level: Main
- Area: 162
- Dimensions: 18 x 9
Living room
- Level: Main
- Area: 210
- Dimensions: 14 x 15
Heating
- Gas, Forced Air
Cooling
- Central Air
Appliances
- Included: Dishwasher, Disposal, Microwave, Range, Refrigerator
- Laundry: Laundry Room
Features
- Ceiling Fan(s)
- Basement: Sump Pump,Finished,Full
Interior area
- Total structure area: 1,976
- Total interior livable area: 1,976 sqft
Property
Parking
- Total spaces: 2.5
- Parking features: Detached, Garage Door Opener, Paved
- Garage spaces: 2.5
- Has uncovered spaces: Yes
Features
- Levels: One
- Stories: 1
- Pool features: Above Ground
- Spa features: Hot Tub
Lot
- Size: 8,189 Square Feet
Details
- Parcel number: 6000002000
- Other equipment: Sump Pump
Construction
Type & style
- Home type: SingleFamily
- Property subtype: Single Family Residence
Materials
- Vinyl Siding
- Foundation: Basement
- Roof: Asphalt,Fiberglass
Condition
- Year built: 1958
Utilities & green energy
- Electric: ON
- Sewer: Public Sewer
- Water: Public
Community & HOA
Community
- Security: Surveillance On Site
- Subdivision: Thorpe Drive
Location
- Region: Sandusky
Financial & listing details
- Price per square foot: $144/sqft
- Tax assessed value: $173,460
- Annual tax amount: $2,266
- Price range: $284.9K - $284.9K
- Date on market: 9/14/2026
- Date available: 01/01/1800
Estimated market value
$278,000
$264,000 - $292,000
$2,827/mo
Price history
| Date | Event | Price |
|---|---|---|
| 9/15/2026 | Listed for sale | $284,900+120.9%$144/sqft |
Source: Firelands MLS #20263677 Report a problem | ||
| 5/25/2016 | Sold | $129,000$65/sqft |
Source: Public Record Report a problem | ||
| 8/29/2013 | Sold | $129,000$65/sqft |
Source: Public Record Report a problem | ||
Public tax history
| Year | Property taxes | Tax assessment |
|---|---|---|
| 2025 | $2,266 -3.1% | $60,710 |
| 2024 | $2,340 -15.3% | $60,710 +9.7% |
| 2023 | $2,763 +0.8% | $55,340 |
| 2022 | $2,742 -0.9% | $55,340 |
| 2021 | $2,767 +17.1% | $55,340 +27.2% |
| 2020 | $2,363 -2.8% | $43,520 |
| 2019 | $2,431 -0.1% | $43,520 |
| 2018 | $2,434 +49.1% | $43,520 +49.6% |
| 2017 | $1,632 +0% | $29,090 |
| 2016 | $1,631 +12% | $29,090 +3.9% |
| 2015 | $1,457 -6.7% | $28,000 -7.3% |
| 2014 | $1,562 +102% | $30,190 |
| 2013 | $773 -27.7% | $30,190 |
| 2012 | $1,070 -7.2% | $30,190 -13.5% |
| 2011 | $1,153 +0.5% | $34,900 |
| 2010 | $1,148 +0.9% | $34,900 |
| 2009 | $1,137 +3.6% | $34,900 |
| 2008 | $1,098 +0.5% | $34,900 |
| 2007 | $1,093 +71.2% | $34,900 |
| 2006 | $638 +4% | $34,900 +11% |
| 2005 | $613 -0.1% | $31,440 |
| 2004 | $614 -54.1% | $31,440 |
| 2003 | $1,338 +36.9% | $31,440 +28.4% |
| 2002 | $977 | $24,490 |
| 2001 | $977 | $24,490 |
| 2000 | $977 | $24,490 |
Find assessor info on the county website
Monthly payment
Est. payment
Payment breakdown
Explore the cost of this home by adjusting the details. Changes won't be saved.Climate risks
Neighborhood: 44870
Nearby schools
Schools provided by the listing agent
- District: Sandusky
Source: Firelands MLS. This data may not be complete. We recommend contacting the local school district to confirm school assignments for this home.

Similar homes
- $286,9003 bd2 ba1.3k sqft5208 Hayes Ave, Sandusky, OH 44870For Sale
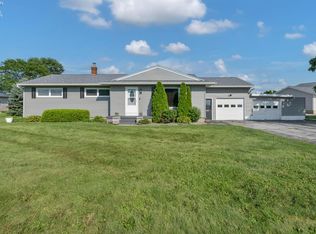 MLS ID #20262850, Carolynn Steindl, Serenity Realty, LLC.. Firelands MLS
 - $285,0003 bd2 ba1.6k sqft2823 Pease Ln, Sandusky, OH 44870For Sale
 MLS ID #20263501, Lisa A. Yako, Russell Real Estate Services. Firelands MLS
 - $299,0002 bd3 ba2.1k sqft616 Superior St, Sandusky, OH 44870For Sale
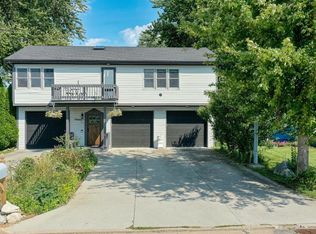 MLS ID #20263537, Mary Giles, North Bay Realty, LLC. Firelands MLS
 - $264,9003 bd2 ba1.2k sqft1999 E Oldgate Rd, Sandusky, OH 44870For Sale
 MLS ID #20263870, Jennifer Craig, Russell Real Estate Services. Firelands MLS
