Check Out This Beautifully Renovated 3-4 Bedroom Home On Highly Desirable Columbus Avenue In Sandusky, Ohio. This Move-in-ready Home Has Been Extensively Updated With A Fresh, Modern Feel Throughout. The Entire Interior Has Been Freshly Painted, And Both Bathrooms Have Been Significantly Improved Including A Fully Renovated First-floor Half Bath And A Completely Rebuilt Upstairs Full Bath With A Stunning Tiled Shower Surround. The Primary Bedroom Now Includes An Added Half Bath, With Plumbing Already In Place For A Future Custom Shower Or Tub/shower Combo, Giving You The Opportunity To Create A True En-suite Retreat. Additional Updates Include: Updated Fireplace With A Sleek Modern Finish, New Tile Flooring In The Kitchen, New Carpet Upstairs, Roof Approx. 7 Years Old, Chimney Sealed And Capped, Back Deck Repaired And Freshly Stained, New Siding Added To Rear Of Home, Majority Of Home Re-plumbed Bonus: Buyer May Have The Vinyl Fencing Behind The Shed. A Beautifully Updated Home With Major Improvements Already Completed, Schedule Your Showing Today!
For sale
Price cut: $10K (10/1)
$225,000
2130 Columbus Ave, Sandusky, OH 44870
3beds
2,080sqft
Single Family Residence
Built in 1926
-- sqft lot
$223,100 Zestimate®
$108/sqft
$-- HOA
What's special
Professionally stabilized addition floorChimney sealed and cappedNew carpet upstairsFresh modern feel throughout
- 126 days
- 570
- 44
Zillow last checked:
Listing updated:
Listed by:
Jami S. Tallman 419-656-0141 talltown1@gmail.com,
North Bay Realty, LLC
Source: Firelands MLS,MLS#: 20262157Originating MLS: Firelands MLS
Facts & features
Interior
Bedrooms & bathrooms
- Bedrooms: 3
- Bathrooms: 3
- Full bathrooms: 1
- 1/2 bathrooms: 2
Primary bedroom
- Level: Second
- Area: 409.86
- Dimensions: 25.3 x 16.2
Bedroom 2
- Level: Second
- Area: 217.14
- Dimensions: 23.1 x 9.4
Bedroom 3
- Level: Second
- Area: 77
- Dimensions: 11 x 7
Bedroom 4
- Area: 0
- Dimensions: 0 x 0
Bedroom 5
- Area: 0
- Dimensions: 0 x 0
Bathroom
- Level: Second
Bathroom 3
- Level: Second
Bathroom 4
- Level: Second
Dining room
- Level: Main
- Area: 132
- Dimensions: 12 x 11
Family room
- Level: Main
- Area: 375
- Dimensions: 25 x 15
Kitchen
- Level: Main
- Area: 140
- Dimensions: 14 x 10
Living room
- Level: Main
- Area: 284.76
- Dimensions: 25.2 x 11.3
Heating
- Gas, Forced Air
Cooling
- Central Air
Appliances
- Included: Range, Refrigerator
- Laundry: None
Features
- Basement: Partial
Interior area
- Total structure area: 2,080
- Total interior livable area: 2,080 sqft
Property
Parking
- Parking features: Paved
- Has uncovered spaces: Yes
Features
- Levels: Two
- Stories: 2
Details
- Parcel number: 5700708000
Construction
Type & style
- Home type: SingleFamily
- Property subtype: Single Family Residence
Materials
- Aluminum, Vinyl Siding
- Foundation: Basement
- Roof: Asphalt
Condition
- Year built: 1926
Utilities & green energy
- Electric: ON
- Sewer: Public Sewer
- Water: Public
Community & HOA
Location
- Region: Sandusky
Financial & listing details
- Price per square foot: $108/sqft
- Tax assessed value: $135,510
- Annual tax amount: $1,867
- Price range: $225K - $225K
- Date on market: 6/8/2026
- Date available: 01/01/1800
Estimated market value
$223,100
$212,000 - $234,000
$2,690/mo
Price history
| Date | Event | Price |
|---|---|---|
| 10/1/2026 | Price change | $225,000-4.3%$108/sqft |
Source: Firelands MLS #20262157 Report a problem | ||
| 9/2/2026 | Price change | $235,000-3.3%$113/sqft |
Source: Firelands MLS #20262157 Report a problem | ||
| 7/27/2026 | Price change | $243,000-0.8%$117/sqft |
Source: Firelands MLS #20262157 Report a problem | ||
| 6/8/2026 | Listed for sale | $245,000-0.4%$118/sqft |
Source: Firelands MLS #20262157 Report a problem | ||
| 6/1/2026 | Listing removed | $245,900$118/sqft |
Source: Firelands MLS #20260514 Report a problem | ||
| 5/1/2026 | Price change | $245,900-0.8%$118/sqft |
Source: Firelands MLS #20260514 Report a problem | ||
| 4/18/2026 | Price change | $247,900-0.8%$119/sqft |
Source: Firelands MLS #20260514 Report a problem | ||
| 4/15/2026 | Listed for sale | $249,900$120/sqft |
Source: Firelands MLS #20260514 Report a problem | ||
| 4/13/2026 | Contingent | $249,900$120/sqft |
Source: Firelands MLS #20260514 Report a problem | ||
| 4/1/2026 | Price change | $249,900-3.5%$120/sqft |
Source: Firelands MLS #20260514 Report a problem | ||
| 3/2/2026 | Price change | $258,900-0.4%$124/sqft |
Source: Firelands MLS #20260514 Report a problem | ||
| 2/21/2026 | Listed for sale | $259,900$125/sqft |
Source: Firelands MLS #20260514 Report a problem | ||
| 2/19/2026 | Listing removed | $259,900$125/sqft |
Source: Firelands MLS #20253228 Report a problem | ||
| 11/21/2025 | Price change | $259,900-3.7%$125/sqft |
Source: Firelands MLS #20253228 Report a problem | ||
| 11/6/2025 | Price change | $269,900-1.1%$130/sqft |
Source: Firelands MLS #20253228 Report a problem | ||
| 9/26/2025 | Price change | $272,900-2.5%$131/sqft |
Source: Firelands MLS #20253228 Report a problem | ||
| 8/28/2025 | Price change | $279,900-1.8%$135/sqft |
Source: Firelands MLS #20253228 Report a problem | ||
| 8/20/2025 | Listed for sale | $284,900+29.5%$137/sqft |
Source: Firelands MLS #20253228 Report a problem | ||
| 5/16/2025 | Listing removed | -- |
Source: Owner Report a problem | ||
| 2/15/2025 | Listed for sale | $220,000$106/sqft |
Source: Owner Report a problem | ||
Public tax history
| Year | Property taxes | Tax assessment |
|---|---|---|
| 2025 | $1,850 -1% | $47,430 |
| 2024 | $1,868 -62.2% | $47,430 +14.2% |
| 2023 | $4,943 +134.8% | $41,530 |
| 2022 | $2,105 -0.9% | $41,530 |
| 2021 | $2,125 +13.9% | $41,530 +23.9% |
| 2020 | $1,866 -0.4% | $33,520 |
| 2019 | $1,873 -0.1% | $33,520 |
| 2018 | $1,875 +6.3% | $33,520 +6.6% |
| 2017 | $1,764 +0% | $31,440 |
| 2016 | $1,763 +9.6% | $31,440 |
| 2015 | $1,609 +0.5% | $31,440 |
| 2014 | $1,600 +1% | $31,440 |
| 2013 | $1,585 +0.1% | $31,440 |
| 2012 | $1,583 +24.9% | $31,440 +10.7% |
| 2011 | $1,267 +0.4% | $28,390 |
| 2010 | $1,262 +0.8% | $28,390 |
| 2009 | $1,252 -0.9% | $28,390 -4.3% |
| 2008 | $1,264 +0.4% | $29,670 |
| 2007 | $1,258 +122.5% | $29,670 |
| 2006 | $566 -1.3% | $29,670 +0.6% |
| 2005 | $573 -0.1% | $29,500 |
| 2004 | $573 -54.3% | $29,500 |
| 2003 | $1,255 +28.7% | $29,500 +20.7% |
| 2002 | $976 | $24,450 |
| 2001 | $976 | $24,450 |
| 2000 | $976 | $24,450 |
Find assessor info on the county website
Monthly payment
Est. payment
Payment breakdown
Explore the cost of this home by adjusting the details. Changes won't be saved.Climate risks
Neighborhood: 44870
Nearby schools
Schools provided by the listing agent
- District: Sandusky
Source: Firelands MLS. This data may not be complete. We recommend contacting the local school district to confirm school assignments for this home.
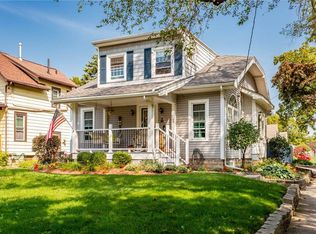
Similar homes
- $229,0004 bd2 ba1.5k sqft1627 Sycamore Line, Sandusky, OH 44870For Sale
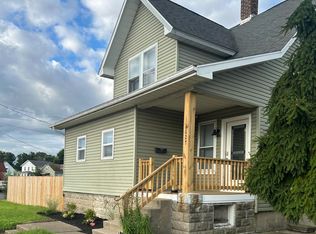 MLS ID #20263256, Blake Harris, Keller Williams Elevate. Firelands MLS
 - $228,9004 bd2 ba1.7k sqft1014 Ging St, Sandusky, OH 44870For Sale
 MLS ID #20262965, Jeffrey S. Smith, BHHS Professional Realty. Firelands MLS
 - $235,9004 bd3 ba2.3k sqft1031 Columbus Ave, Sandusky, OH 44870For Sale
 MLS ID #20262734, Jill S. Schroeder, RE/MAX Quality Realty - Sandus. Firelands MLS
 - $190,0003 bd2 ba1.7k sqft2105 Wayne St, Sandusky, OH 44870For Sale
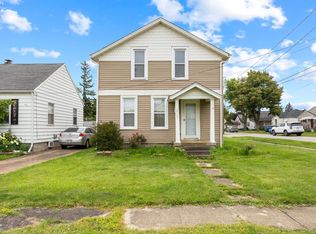 MLS ID #20262506, Azaria Contreras, Russell Real Estate Services. Firelands MLS
