Waterfront, Bay View Villas ranch, maintenance free living, condo with titled, 40 ft boat dock included at Lakeside-Marblehead! This is one of a few units whose dock is right in front of the building! Just steps off the porch to load up the boat for a day of boating on the bay or lake! Enjoy the rooftop deck with stunning views of the lake, bay and Cedar Point! A clubhouse, community pool and private beach are a quick walk from this condo. Located in Building 5, this 3 bedroom, 2 full bath bayside home is tucked within the gated, Marblehead Estates and Yacht Club with private marina. The open living area showcases a spacious great room with stacked stone fireplace and waterfront screened in front porch. The kitchen highlights stunning, updated countertops, bar seating and SS appliances. The primary suite features its own private screened in porch, a walk-in closet and primary bath with walk-in double shower. Easy to clean and maintain LVT flooring throughout. Two guest bedrooms with carpeting, full bath with tub and laundry room including the washer and dryer and tankless hot water tank off the hallway. Recent improvements include updated countertops in the kitchen and baths, screened in porches and refrigerator (fall 2025). Minutes away from shopping, grocery stores and dining! Master bedroom furniture included plus other furnishings available if desired.
Active
Price cut: $11K (8/4)
$549,000
2602 S Waterside Ct #512, Lakeside Marblehead, OH 43440
3beds
1,326sqft
:
Get pre-qualifiedN/A
Condominium, Multi Family
Built in 2021
-- sqft lot
$-- Zestimate®
$414/sqft
$420/mo HOA
What's special
Community poolBar seatingStacked stone fireplaceLvt flooring throughoutWalk-in closet
- 60 days |
- 502 |
- 20 |
Zillow last checked:
Listing updated:
Listed by:
Elise A Stidd 216-536-6626 elisestidd@kw.com,
Keller Williams Chervenic Rlty,
Anthony Stidd 330-523-8210,
Keller Williams Chervenic Rlty
Source: MLS Now,MLS#: 5211126 Originating MLS: Akron Cleveland Association of REALTORS
Originating MLS: Akron Cleveland Association of REALTORSFacts & features
Interior
Bedrooms & bathrooms
- Bedrooms: 3
- Bathrooms: 2
- Full bathrooms: 2
- Main level bathrooms: 2
- Main level bedrooms: 3
Primary bedroom
- Description: Flooring: Luxury Vinyl Tile
- Level: First
- Dimensions: 14 x 14
Bedroom
- Description: Flooring: Carpet
- Level: First
- Dimensions: 13 x 11
Bedroom
- Description: Flooring: Carpet
- Level: First
- Dimensions: 11 x 11
Great room
- Description: Flooring: Luxury Vinyl Tile
- Level: First
- Dimensions: 19 x 16
Kitchen
- Description: Flooring: Luxury Vinyl Tile
- Level: First
- Dimensions: 9 x 9
Laundry
- Description: Flooring: Luxury Vinyl Tile
- Level: First
- Dimensions: ND x ND
Heating
- Forced Air, Gas
Cooling
- Central Air
Appliances
- Included: Dryer, Dishwasher, Microwave, Range, Refrigerator, Washer
- Laundry: In Unit
Features
- Breakfast Bar, Ceiling Fan(s), Elevator, High Speed Internet, Open Floorplan, Walk-In Closet(s)
- Windows: ENERGY STAR Qualified Windows
- Has basement: No
- Number of fireplaces: 1
- Fireplace features: Electric
Interior area
- Total structure area: 1,326
- Total interior livable area: 1,326 sqft
- Finished area above ground: 1,326
Video & virtual tour
Property
Parking
- Parking features: Parking Lot
Features
- Levels: One
- Stories: 1
- Patio & porch: Covered, Enclosed, Front Porch, Patio, Porch, Screened, Side Porch
- Exterior features: Boat Slip, Dock
- Has private pool: Yes
- Pool features: Association, Community, In Ground
- Has view: Yes
- View description: Water
- Has water view: Yes
- Water view: Water
- Waterfront features: Bayfront, Waterfront
- Frontage type: Bay/Harbor
Lot
- Size: 479 Square Feet
- Features: Close to Clubhouse, Waterfront
Details
- Additional parcels included: 0140469406735149
- Parcel number: 0140469406735141
Construction
Type & style
- Home type: Condo
- Architectural style: Multiplex,Ranch
- Property subtype: Condominium, Multi Family
Materials
- Stone, Vinyl Siding
- Roof: Asphalt,Fiberglass
Condition
- Year built: 2021
Utilities & green energy
- Sewer: Public Sewer
- Water: Public
Community & HOA
Community
- Features: Pool
- Subdivision: Marblehead Estates
HOA
- Has HOA: Yes
- Services included: Association Management, Common Area Maintenance, Insurance, Maintenance Grounds, Maintenance Structure, Pest Control, Reserve Fund, Roof, Snow Removal, Trash, Water
- HOA fee: $360 quarterly
- HOA name: Harbor Bay
- Second HOA fee: $300 monthly
Location
- Region: Lakeside Marblehead
Financial & listing details
- Price per square foot: $414/sqft
- Annual tax amount: $5,418
- Date on market: 6/6/2026
- Cumulative days on market: 61 days
Estimated market value
Not available
Estimated sales range
Not available
Not available
Price history
| Date | Event | Price |
|---|---|---|
| 8/4/2026 | Price change | $549,000-2%$414/sqft |
Source:  MLS Now #5211126 Report a problem MLS Now #5211126 Report a problem | ||
| 6/6/2026 | Listed for sale | $560,000+64.8%$422/sqft |
Source: MLS Now #5211126 Report a problem | ||
| 3/31/2024 | Listing removed | $339,900$256/sqft |
Source: Firelands MLS #20202742 Report a problem | ||
| 3/31/2022 | Listing removed | -- |
Source: Firelands MLS #20202742 Report a problem | ||
| 10/3/2020 | Pending sale | $339,900$256/sqft |
Source: Firelands MLS #20202742 Report a problem | ||
| 7/3/2020 | Listed for sale | $339,900$256/sqft |
Source: ComLink Realty #20202742 Report a problem | ||
Public tax history
Tax history is unavailable.
Monthly payment
Est. payment
Payment breakdown
Explore the cost of this home by adjusting the details. Changes won't be saved.Climate risks
Neighborhood: 43440
Nearby schools
GreatSchools rating
- 8/10Danbury Elementary SchoolGrades: PK-5Distance: 4.4 mi
- 8/10Danbury Middle SchoolGrades: 6-8Distance: 4.4 mi
- 7/10Danbury High SchoolGrades: 9-12Distance: 4.4 mi
Schools provided by the listing agent
- District: Danbury LSD - 6202
Source: MLS Now. This data may not be complete. We recommend contacting the local school district to confirm school assignments for this home.
- $530,0003 bd2 ba1.3k sqft2600 S Waterside Ct #511, Lakeside Marblehead, OH 43440Sold

- $545,0003 bd2 ba-- sqft2610 S Waterside Ct, Lakeside Marblehead, OH 43440Sold
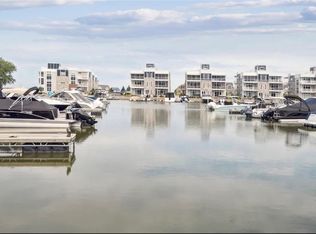
- $507,9003 bd2 ba1.3k sqft2614 S Waterside Ct, Lakeside Marblehead, OH 43440Off Market
- $460,0003 bd2 ba1.3k sqft2622 S Waterside Ct #631, Lakeside Marblehead, OH 43440Sold

- $497,0003 bd2 ba1.3k sqft2618 S Waterside Ct, Lakeside Marblehead, OH 43440Off Market
- $420,0003 bd2 ba1.3k sqft2620 S Waterside Ct UNIT 622, Lakeside Marblehead, OH 43440Sold
- $45,260-- sqft2560 S Waterside Ct, Lakeside Marblehead, OH 43440Off Market
- $460,0003 bd2 ba1.3k sqft2622 S Waterside Ct, Lakeside Marblehead, OH 43440Sold
A local agent can set up tours, give advice and negotiate with sellers.
Similar homes
- $569,9003 bd2 ba1.3k sqft2644 S Waterside Ct, Lakeside Marblehead, OH 43440For Sale
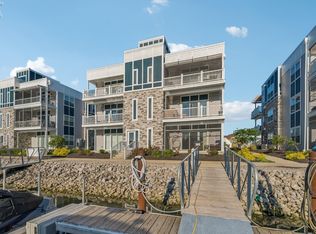 MLS ID #20262859, Kyle M. Recker, Howard Hanna - Port Clinton. Firelands MLS
 - $562,4003 bd1 ba991 sqft9886 E Bayshore Rd #19, Lakeside Marblehead, OH 43440For Sale
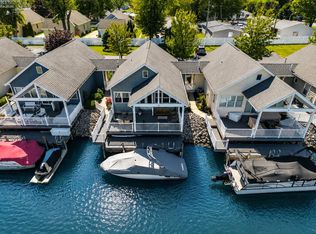 MLS ID #20262049, Kyle M. Recker, Howard Hanna - Port Clinton. Firelands MLS
 - $519,9003 bd3 ba1.9k sqft2855 S Amherst, Pt Clinton, OH 43452For Sale
 MLS ID #20262128, Craig Trick, Russell Real Estate Services. Firelands MLS
 - $499,9002 bd2 ba1.4k sqft6005 E Harbor Rd Unit 2A, Marblehead, OH 43440For Sale
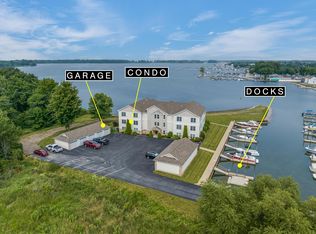
 MLS ID #226013799, Sonya Landry, Howard Hanna Real Estate Svcs. Columbus and Central Ohio Regional MLS
 - $524,9003 bd2 ba1.9k sqft314 Lighthouse Oval, Lakeside Marblehead, OH 43440For SaleMLS ID #20261975, Kenneth S. Spero, Howard Hanna - Catawba. Firelands MLS
- $500,0003 bd2 ba1.4k sqft828 E Main St, Lakeside Marblehead, OH 43440AuctionMLS ID #11908900, Benjamin Higgins, Ben Higgins Realty & Auction Co, LLC. My State MLS
- $549,9993 bd2 ba1.2k sqft545 W Lakeshore Dr #35, Pt Clinton, OH 43452For SaleMLS ID #20262366, Raven Cramer, Key Realty. Firelands MLS
- $549,9993 bd2 ba1.2k sqft545 W Lakeshore Dr #36, Pt Clinton, OH 43452For SaleMLS ID #20262363, Raven Cramer, Key Realty. Firelands MLS
- $549,9993 bd2 ba1.2k sqft545 W Lakeshore Dr #34, Pt Clinton, OH 43452For SaleMLS ID #20261375, Raven Cramer, Key Realty. Firelands MLS
- $534,9002 bd1 ba960 sqft2548 Bay Vista Dr, Lakeside Marblehead, OH 43440For SaleMLS ID #20261140, Michelle Waldron, Street Sotheby's Intern - PC. Firelands MLS
- $485,0003 bd2 ba1.3k sqft10850 E Bayshore Cardinal Rd #117, Lakeside Marblehead, OH 43440For SaleMLS ID #20252902, Michelle Waldron, Street Sotheby's Intern - PC. Firelands MLS
- $499,0003 bd2 ba1.3k sqft10850 E Bayshore Road Way #57, Marblehead, OH 43440For SaleMLS ID #5218969, Michelle Waldron, Street Sotheby's International Realty. MLS Now
- $499,0003 bd2 ba1.3k sqft10850 E Bayshore Road Crane Way #57, Lakeside Marblehead, OH 43440For SaleMLS ID #20262246, Michelle Waldron, Street Sotheby's Intern - PC. Firelands MLS
- $349,9002 bd2 ba1.1k sqft400 Lighthouse Oval, Lakeside Marblehead, OH 43440For SaleMLS ID #20262518, Kyle M. Recker, Howard Hanna - Port Clinton. Firelands MLS
- $569,0002 bd1 ba840 sqft3125 W Canal Rd, Port Clinton, OH 43452For SaleMLS ID #20262984, Kizzie L. Culbert, Keller Williams Citywide-PC. Firelands MLS
- $469,0002 bd2 ba1.4k sqft10951 N Bay Point Dr APT 204, Lakeside Marblehead, OH 43440For SaleMLS ID #20262344, Kizzie L. Culbert, Keller Williams Citywide-PC. Firelands MLS
- $330,0002 bd2 ba1.3k sqft342 Lighthouse Oval #342, Lakeside Marblehead, OH 43440For SaleMLS ID #20261940, Sharon D. Woodson, Howard Hanna - Port Clinton. Firelands MLS
- $449,0003 bd2 ba1.3k sqft10850 E Bayshore Rd #68, Lakeside Marblehead, OH 43440For SaleMLS ID #20261818, Michelle Waldron, Street Sotheby's Intern - PC. Firelands MLS
- $575,0006 bd4 ba1.4k sqft317 Oak Ave, Lakeside Marblehead, OH 43440For SaleMLS ID #20260716, Kimberly Redfern, Street Sotheby's International. Firelands MLS
- $546,9982 bd2 ba1.6k sqft491 Langram Rd, Put In Bay, OH 43456For SaleMLS ID #20262913, Glen Whitten, Ohio Property Group, LLC. Firelands MLS
