Live the Resort Lifestyle on Lake Erie! Welcome to this beautiful modern-coastal home located in the gated community of Waterview at Bay Point, designed for relaxation, recreation, and effortless Lake Erie living. This thoughtfully appointed home features 3 bedrooms, 2 full baths, and an attached garage, with an open-concept floor plan and stylish upgrades throughout, including enhanced kitchen tile, a private patio, and a security system and screened in porch. Offered turnkey and mostly furnished, this home is ready to enjoy as a year-round residence, seasonal retreat, or investment opportunity.
Residents enjoy an impressive array of resort-style amenities, including a clubhouse, pool, fitness center, locker rooms with saunas, fishing pad, boardwalk, basketball and pickleball courts, and expansive park-like green space. Dockage is available with membership, providing an exceptional opportunity to enjoy all that Lake Erie has to offer.
Ideally located adjacent to Bay Point Resort and just minutes from Cedar Point and the Lake Erie Islands, with convenient access to Lake Erie and Sandusky Bay. Combining coastal charm, modern comfort, and resort-style amenities, this gated community offers the perfect setting to experience the best of Lake Erie living at its finest!
Pending
Price cut: $16K (7/28)
$499,000
10850 E Bayshore Road Way #57, Marblehead, OH 43440
3beds
1,372sqft
Single Family Residence
Built in 2024
1,367 Square Feet Lot
$-- Zestimate®
$364/sqft
$265/mo HOA
What's special
Attached garageOpen-concept layoutLarge park-like green spaceSecurity systemKitchen tile enhancementsStylish upgrades throughout
- 70 days |
- 301 |
- 9 |
Zillow last checked:
Listing updated:
Listed by:
Michelle Waldron 419-797-4400 greg.kullman@streetsir.com,
Street Sotheby's International Realty,
Amy E Northrop 216-406-1891,
Street Sotheby's International Realty
Source: MLS Now,MLS#: 5218969 Originating MLS: Firelands Association Of REALTORS
Originating MLS: Firelands Association Of REALTORSFacts & features
Interior
Bedrooms & bathrooms
- Bedrooms: 3
- Bathrooms: 2
- Full bathrooms: 2
- Main level bathrooms: 2
- Main level bedrooms: 3
Primary bedroom
- Level: First
- Dimensions: 13 x 14
Bedroom
- Level: First
- Dimensions: 10 x 12
Bedroom
- Level: First
- Dimensions: 10 x 12
Kitchen
- Level: First
- Dimensions: 13 x 17
Laundry
- Level: First
- Dimensions: 13 x 6
Living room
- Level: First
- Dimensions: 13 x 17
Other
- Description: Screened Porch
- Level: First
- Dimensions: 8 x 26
Heating
- Forced Air, Gas
Cooling
- Attic Fan, Central Air, Ceiling Fan(s), Whole House Fan
Appliances
- Included: Dryer, Dishwasher, Microwave, Range, Refrigerator
- Laundry: Electric Dryer Hookup
Features
- Basement: Crawl Space
- Number of fireplaces: 1
- Fireplace features: Decorative
Interior area
- Total structure area: 1,372
- Total interior livable area: 1,372 sqft
- Finished area above ground: 1,372
- Finished area below ground: 0
Video & virtual tour
Property
Parking
- Total spaces: 1
- Parking features: Assigned, Attached, Garage, Paved
- Attached garage spaces: 1
Features
- Levels: One
- Stories: 1
- Patio & porch: Patio
Lot
- Size: 1,367 Square Feet
Details
- Parcel number: 0151116732298005
- Lease amount: $569
- Special conditions: Standard
Construction
Type & style
- Home type: SingleFamily
- Architectural style: Modern
- Property subtype: Single Family Residence
Materials
- Vinyl Siding
- Roof: Asphalt
Condition
- Year built: 2024
Details
- Warranty included: Yes
Utilities & green energy
- Sewer: Public Sewer
- Water: Public
Community & HOA
Community
- Security: Carbon Monoxide Detector(s), Smoke Detector(s)
- Subdivision: Waterview At Bay Point
HOA
- Has HOA: Yes
- Services included: Association Management, Common Area Maintenance, Insurance, Maintenance Grounds, Pool(s), Recreation Facilities, Snow Removal, Trash
- HOA fee: $265 monthly
- HOA name: Cam
Location
- Region: Marblehead
Financial & listing details
- Price per square foot: $364/sqft
- Annual tax amount: $6,900
- Date on market: 6/15/2026
- Cumulative days on market: 71 days
- Listing terms: Cash,Conventional,Land Use Fee
Estimated market value
Not available
Estimated sales range
Not available
Not available
Price history
| Date | Event | Price |
|---|---|---|
| 8/17/2026 | Pending sale | $499,000$364/sqft |
Source:  MLS Now #5218969 Report a problem MLS Now #5218969 Report a problem | ||
| 7/28/2026 | Price change | $499,000-3.1%$364/sqft |
Source: MLS Now #5218969 Report a problem | ||
| 6/15/2026 | Listed for sale | $515,000$375/sqft |
Source:  Columbus and Central Ohio Regional MLS #226021812 Report a problem Columbus and Central Ohio Regional MLS #226021812 Report a problem | ||
Public tax history
Tax history is unavailable.
Monthly payment
Est. payment
Payment breakdown
Explore the cost of this home by adjusting the details. Changes won't be saved.Climate risks
Neighborhood: 43440
Nearby schools
GreatSchools rating
- 8/10Danbury Elementary SchoolGrades: PK-5Distance: 2.1 mi
- 8/10Danbury Middle SchoolGrades: 6-8Distance: 2.1 mi
- 7/10Danbury High SchoolGrades: 9-12Distance: 2.1 mi
Schools provided by the listing agent
- District: Danbury LSD - 6202
Source: MLS Now. This data may not be complete. We recommend contacting the local school district to confirm school assignments for this home.
- $472,5003 bd2 ba-- sqft10850 E Bayshore Rd #19, Pt Clinton, OH 43452Sold

- $575,0003 bd2 ba-- sqft10850 E Bayshore Rd #82, Lakeside Marblehead, OH 43440Sold

- $545,0003 bd2 ba-- sqft10850 E Bayshore Rd UNIT 54, Lakeside Marblehead, OH 43440For Sale
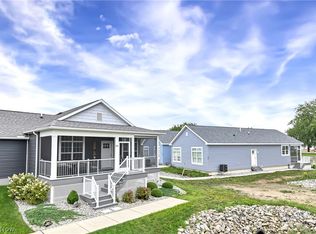
- $549,9003 bd2 ba1.3k sqft10850 E Bayshore Road Cardinal Blvd #83, Marblehead, OH 43440Sold
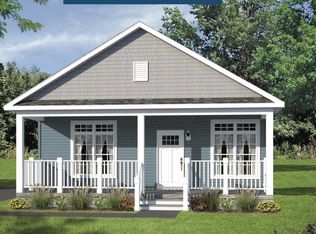
- $449,0003 bd2 ba1.3k sqft10850 E Bayshore Drive Waterview #68, Marblehead, OH 43440New Construction
- $449,0003 bd2 ba1.3k sqft10850 E Bayshore Drive Waterview #40, Marblehead, OH 43440New Construction
- $549,9003 bd2 ba1.3k sqft10850 E Bayshore Road Cardinal Blvd #84, Marblehead, OH 43440Sold
- $549,9003 bd2 ba1.3k sqft10850 E Bayshore Road Cardinal Blvd #85, Marblehead, OH 43440Sold
A local agent can set up tours, give advice and negotiate with sellers.
Similar homes
- $449,0003 bd2 ba1.3k sqft10850 E Bayshore Rd #68, Lakeside Marblehead, OH 43440For Sale
 MLS ID #20261818, Michelle Waldron, Street Sotheby's Intern - PC. Firelands MLS
 - $500,0003 bd2 ba1.4k sqft828 E Main St, Lakeside Marblehead, OH 43440Auction
 MLS ID #11908900, Benjamin Higgins, Ben Higgins Realty & Auction Co, LLC. My State MLS
 - $449,0003 bd2 ba1.3k sqft10850 E Bayshore Drive Waterview #40, Marblehead, OH 43440New Construction

 MLS ID #226017618, Michelle Waldron, Street Sotheby's International. Columbus and Central Ohio Regional MLS
 - $449,0003 bd2 ba1.3k sqft10850 E Bayshore Drive Waterview #68, Marblehead, OH 43440New Construction
 MLS ID #226017605, Michelle Waldron, Street Sotheby's International. Columbus and Central Ohio Regional MLS
 - $449,0003 bd2 ba1.3k sqft10850 E Bayshore Rd #40, Lakeside Marblehead, OH 43440For SaleMLS ID #20261819, Michelle Waldron, Street Sotheby's Intern - PC. Firelands MLS
- $469,0002 bd2 ba1.4k sqft10951 N Bay Point Dr APT 204, Lakeside Marblehead, OH 43440For SaleMLS ID #20262344, Kizzie L. Culbert, Keller Williams Citywide-PC. Firelands MLS
- $499,0003 bd2 ba1.3k sqft2602 S Waterside Ct, Lakeside Marblehead, OH 43440For SaleMLS ID #20263228, James H. Knight, Keller Williams Citywide-PC. Firelands MLS
- $545,0003 bd2 ba1.3k sqft10850 E Bayshore Cardinal Rd #54, Lakeside Marblehead, OH 43440For SaleMLS ID #20263191, Michelle Waldron, Street Sotheby's Intern - PC. Firelands MLS
- $524,9003 bd2 ba1.9k sqft314 Lighthouse Oval, Lakeside Marblehead, OH 43440For SaleMLS ID #20261975, Kenneth S. Spero, Howard Hanna - Catawba. Firelands MLS
- $379,9004 bd3 ba1.7k sqft2086 Sugar Bush Rd, Lakeside Marblehead, OH 43440For SaleMLS ID #20262219, James H. Knight, Keller Williams Citywide-PC. Firelands MLS
- $485,0003 bd2 ba1.3k sqft10850 E Bayshore Cardinal Rd #117, Lakeside Marblehead, OH 43440For SaleMLS ID #20252902, Michelle Waldron, Street Sotheby's Intern - PC. Firelands MLS
- $455,0003 bd2 ba1.3k sqft10654 E Bayshore Rd Unit 4, Lakeside Marblehead, OH 43440For SaleMLS ID #20263193, James H. Knight, Keller Williams Citywide-PC. Firelands MLS
- $450,0002 bd3 ba1.7k sqft10961 N Bay Point Dr APT 108, Bayshore, OH 43440For SaleMLS ID #20261611, Jaime L. Polter, Polter Real Estate. Firelands MLS
- $425,0003 bd3 ba1.5k sqft715 Cherry Ave, Lakeside Marblehead, OH 43440For SaleMLS ID #20261122, Raven Cramer, Key Realty. Firelands MLS
- $495,0003 bd2 ba1.3k sqft2644 S Waterside Ct, Lakeside Marblehead, OH 43440For SaleMLS ID #20262859, Kyle M. Recker, Howard Hanna - Port Clinton. Firelands MLS
- $499,9003 bd2 ba1.3k sqft2705 S Harbor Bay Dr #1331, Lakeside Marblehead, OH 43440For SaleMLS ID #20263148, Kyle M. Recker, Howard Hanna - Port Clinton. Firelands MLS
- $399,9002 bd1 ba1k sqft2078 Willowcove Dr, Lakeside Marblehead, OH 43440For SaleMLS ID #20261157, Jeffrey Brower, KW Greater Cleveland Northeast. Firelands MLS
- $575,0006 bd4 ba1.4k sqft317 Oak Ave, Lakeside Marblehead, OH 43440For SaleMLS ID #20260716, Kimberly Redfern, Street Sotheby's International. Firelands MLS
- $510,0003 bd3 ba1.9k sqft3610 Highland Dr, Pt Clinton, OH 43452For SaleMLS ID #20261476, James H. Knight, Keller Williams Citywide-PC. Firelands MLS
- $279,0002 bd1 ba960 sqft1875 S Bayview Dr, Lakeside Marblehead, OH 43440For SaleMLS ID #20262181, Kizzie L. Culbert, Keller Williams Citywide-PC. Firelands MLS
