Waterfront Living Meets Easy, Low-maintenance Lifestyle In This Marblehead, Ohio Condo. This Bottom-floor, 3-bedroom, 2-bathroom Condo Puts You Steps From The Marina, With Boat Dockage Available Right Outside Your Door Ideal For Boaters And Waterfront Living. Whether You're Heading Out For A Sunset Cruise Or Coming Home From A Day On The Water, The Location Makes Every Day Feel Like Vacation.inside, The Single-level Layout Offers Three Full Bedrooms And Two Full Bathrooms Comfortable Space For Full-time Living Or Lake Erie Vacation Home. Being On The Ground Floor Means Easy Access In And Out!marblehead Estates Delivers Resort-style Amenities Right In The Community: A Private Beach, Outdoor Swimming Pool, Pavilion, And Clubhouse Give You Plenty Of Ways To Spend Your Time Without Ever Leaving Home. Head Up To The Rooftop Common Area For 360-degree Panoramic Lake Views One Of The Best Vantage Points In The Community For Watching The Sunset. Add In The Marina Access And This Move-in Ready Marblehead Condo Delivers True Lake Erie Lifestyle Living, All Within Steps Of Your Front Door In Vacationland!
For sale
$499,000
2602 S Waterside Ct, Lakeside Marblehead, OH 43440
3beds
1,326sqft
Condominium
Built in 2021
-- sqft lot
$-- Zestimate®
$376/sqft
$120/mo HOA
What's special
Outdoor swimming poolRooftop common areaPrivate beachSingle-level layoutMarina accessSteps from the marina
- 1 hour |
- 46 |
- 0 |
Zillow last checked:
Listing updated:
Listed by:
James H. Knight 567-213-1678 jamie@tktrealtors.com,
Keller Williams Citywide-PC,
Malory C. Sykes 419-680-0713,
Keller Williams Citywide-PC
Source: Firelands MLS,MLS#: 20263228Originating MLS: Firelands MLS
Facts & features
Interior
Bedrooms & bathrooms
- Bedrooms: 3
- Bathrooms: 2
- Full bathrooms: 2
Rooms
- Room types: 3 Season Room
Primary bedroom
- Level: Main
- Area: 221
- Dimensions: 17 x 13
Bedroom 2
- Level: Main
- Area: 143
- Dimensions: 11 x 13
Bedroom 3
- Level: Main
- Area: 110
- Dimensions: 10 x 11
Bedroom 4
- Area: 0
- Dimensions: 0 x 0
Bedroom 5
- Area: 0
- Dimensions: 0 x 0
Bathroom
- Level: Main
Bathroom 1
- Level: Main
Dining room
- Area: 0
- Dimensions: 0 x 0
Family room
- Area: 0
- Dimensions: 0 x 0
Kitchen
- Level: Main
- Area: 121
- Dimensions: 11 x 11
Living room
- Level: Main
- Area: 360
- Dimensions: 20 x 18
Heating
- Gas, Forced Air
Cooling
- Central Air
Appliances
- Included: Dishwasher, Microwave, Range, Refrigerator
- Laundry: Laundry Room
Features
- Ceiling Fan(s)
- Has basement: No
- Has fireplace: Yes
- Fireplace features: Other
- Common walls with other units/homes: End Unit
Interior area
- Total structure area: 1,326
- Total interior livable area: 1,326 sqft
Property
Parking
- Parking features: Off Street, Paved
- Has uncovered spaces: Yes
Features
- Levels: One
- Stories: 1
- Pool features: Community
- Has view: Yes
- View description: Bay, Marina, Water
- Has water view: Yes
- Water view: Bay,Marina,Water
- Waterfront features: Marina, Beach Rights
Details
- Parcel number: 0140469406735141
Construction
Type & style
- Home type: Condo
- Property subtype: Condominium
Materials
- Stone, Vinyl Siding
- Foundation: Slab
- Roof: Flat,See Roof Comment,Rooftop Deck
Condition
- Year built: 2021
Utilities & green energy
- Electric: ON
- Sewer: Public Sewer
- Water: Public
Community & HOA
Community
- Security: Surveillance On Site
HOA
- Has HOA: Yes
- Services included: Assoc Management, Electricity, Common Ground, Insurance, Maintenance Grounds, Lawn Maintenance, Outside Bldg Maint, Pool Maintenance, Snow Removal, Trash, Water
- HOA fee: $360 quarterly
Location
- Region: Lakeside Marblehead
Financial & listing details
- Price per square foot: $376/sqft
- Annual tax amount: $4,247
- Price range: $499K - $499K
- Date on market: 8/15/2026
- Date available: 01/01/1800
Estimated market value
Not available
Estimated sales range
Not available
Not available
Price history
| Date | Event | Price |
|---|---|---|
| 8/15/2026 | Listed for sale | $499,000$376/sqft |
Source: Firelands MLS #20263228 Report a problem | ||
Public tax history
Tax history is unavailable.
Monthly payment
Est. payment
Payment breakdown
Explore the cost of this home by adjusting the details. Changes won't be saved.Climate risks
Neighborhood: 43440
Nearby schools
GreatSchools rating
- 8/10Danbury Elementary SchoolGrades: PK-5Distance: 4.4 mi
- 8/10Danbury Middle SchoolGrades: 6-8Distance: 4.4 mi
- 7/10Danbury High SchoolGrades: 9-12Distance: 4.4 mi
Schools provided by the listing agent
- District: Danbury
Source: Firelands MLS. This data may not be complete. We recommend contacting the local school district to confirm school assignments for this home.
- $530,0003 bd2 ba1.3k sqft2600 S Waterside Ct #511, Lakeside Marblehead, OH 43440Sold

- $545,0003 bd2 ba-- sqft2610 S Waterside Ct, Lakeside Marblehead, OH 43440Sold
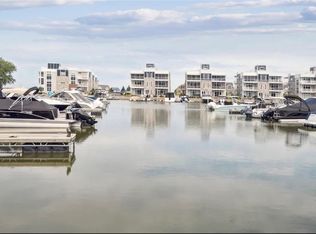
- $511,9003 bd2 ba1.3k sqft2614 S Waterside Ct, Lakeside Marblehead, OH 43440Off Market
- $460,0003 bd2 ba1.3k sqft2622 S Waterside Ct #631, Lakeside Marblehead, OH 43440Sold

- $500,9003 bd2 ba1.3k sqft2618 S Waterside Ct, Lakeside Marblehead, OH 43440Off Market
- $420,0003 bd2 ba1.3k sqft2620 S Waterside Ct UNIT 622, Lakeside Marblehead, OH 43440Sold
- $45,260-- sqft2560 S Waterside Ct, Lakeside Marblehead, OH 43440Off Market
- $460,0003 bd2 ba1.3k sqft2622 S Waterside Ct, Lakeside Marblehead, OH 43440Sold
A local agent can set up tours, give advice and negotiate with sellers.
Similar homes
- $499,9003 bd2 ba1.3k sqft2705 S Harbor Bay Dr #1331, Lakeside Marblehead, OH 43440For Sale
 MLS ID #20263148, Kyle M. Recker, Howard Hanna - Port Clinton. Firelands MLS
 - $455,0003 bd2 ba1.3k sqft10654 E Bayshore Rd Unit 4, Lakeside Marblehead, OH 43440For Sale
 MLS ID #20263193, James H. Knight, Keller Williams Citywide-PC. Firelands MLS
 - $569,9003 bd2 ba1.3k sqft2644 S Waterside Ct, Lakeside Marblehead, OH 43440For Sale
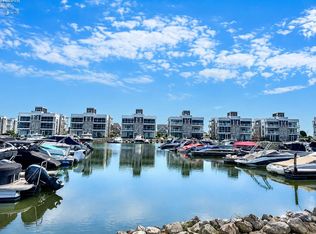 MLS ID #20262859, Kyle M. Recker, Howard Hanna - Port Clinton. Firelands MLS
 - $489,9003 bd2 ba1k sqft1963 NE Catawba Rd #431, Pt Clinton, OH 43452New Construction
 NORIS
NORIS - $489,9003 bd2 ba1k sqft1963 NE Catawba Rd #412, Port Clinton, OH 43452New ConstructionMLS ID #10011849, Laura A Murner, Com Link Realty. NORIS
- $479,9003 bd2 ba1k sqft1963 NE Catawba Rd #421, Pt Clinton, OH 43452New ConstructionMLS ID #10011847, Laura A Murner, Com Link Realty. NORIS
- $494,9903 bd2 ba1.7k sqft310 Lighthouse Oval, Lakeside Marblehead, OH 43440New ConstructionK. Hovnanian Companies, LLC
- $477,4303 bd2 ba1.7k sqft291 N Lighthouse Oval, Lakeside Marblehead, OH 43440New ConstructionMLS ID #5236418, Gregory Erlanger, Keller Williams Citywide. MLS Now
- $499,9002 bd2 ba1.4k sqft6005 E Harbor Rd Unit 2A, Marblehead, OH 43440For Sale
 MLS ID #226013799, Sonya Landry, Howard Hanna Real Estate Svcs. Columbus and Central Ohio Regional MLS
 - $500,0003 bd2 ba1.4k sqft828 E Main St, Lakeside Marblehead, OH 43440AuctionMLS ID #11908900, Benjamin Higgins, Ben Higgins Realty & Auction Co, LLC. My State MLS
- $625,0003 bd2 ba1.8k sqft6011 E Harbor Rd #3D, Lakeside Marblehead, OH 43440For SaleMLS ID #20263120, Margaret Redmond, Century 21 Bolte Real Estate. Firelands MLS
- $474,9903 bd2 ba1.7k sqft291 Lighthouse Oval, Lakeside Marblehead, OH 43440New ConstructionK. Hovnanian Companies, LLC
- $409,9002 bd2 ba810 sqft1600 N Harbor Crossing Rd, Lakeside Marblehead, OH 43440For SaleMLS ID #20263184, Jeffrey Brower, KW Greater Cleveland Northeast. Firelands MLS
- $499,9003 bd2 ba1k sqft1963 NE Catawba Rd #531, Port Clinton, OH 43452New ConstructionMLS ID #10011858, Laura A Murner, Com Link Realty. NORIS
- $519,9003 bd3 ba1.9k sqft2855 S Amherst, Pt Clinton, OH 43452For SaleMLS ID #20262128, Craig Trick, Russell Real Estate Services. Firelands MLS
- $484,9003 bd3 ba1.9k sqft3664 N Delwood Dr, Port Clinton, OH 43452For SaleMLS ID #5235889, Melissa Lennon, Cutler Real Estate. MLS Now
- $525,0003 bd2 ba1.6k sqft9343 E Bayshore Rd, Lakeside Marblehead, OH 43440For SaleMLS ID #20251981, Jeffrey Brower, KW Greater Cleveland Northeast. Firelands MLS
- $374,9003 bd2 ba1.9k sqft5580 E Port Clinton Eastern Rd, Lakeside Marblehead, OH 43440For SaleMLS ID #20262229, Terrie Cape, Howard Hanna-Westlake. Firelands MLS
- $500,0002 bd2 ba823 sqft902 E Main St, Lakeside Marblehead, OH 43440AuctionMLS ID #11908919, Benjamin Higgins, Ben Higgins Realty & Auction Co, LLC. My State MLS
- $524,9003 bd2 ba1.9k sqft314 Lighthouse Oval, Lakeside Marblehead, OH 43440For SaleMLS ID #20261975, Kenneth S. Spero, Howard Hanna - Catawba. Firelands MLS
