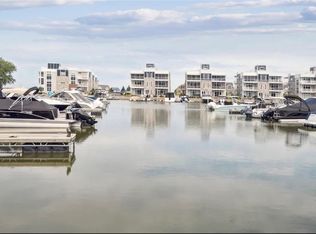
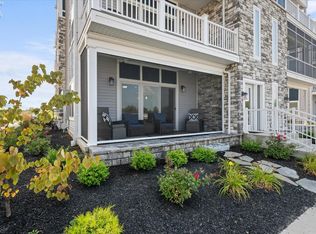
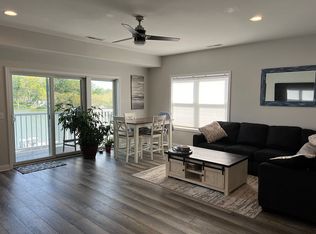
This waterfront condo home sits right on the marina with your 40' dock slip directly off of your front patio. You have relaxing views of water from left to right with sunsets straight ahead. Even better there is a retractable sunshade on your patio for those extra sunny days during the summertime. Your home is positioned on the corner with some of the best rooftop patio views in the development, Marblehead Estates & Yacht Club. Parking is right outside your back patio. The clubhouse, pool, and beach are in sight and some outdoor gas grills are just a few feet away.
Sold for $530,000
$530,000
2600 S Waterside Ct #511, Lakeside Marblehead, OH 43440
3beds
1,326sqft
Condominium
Built in 2021
-- sqft lot
$528,500 Zestimate®
$400/sqft
$2,323 Estimated rent
Home value
$528,500
$492,000 - $565,000
$2,323/mo
Zestimate® history
Owner options
List your home for rent
$2,323/mo
Rent Zestimate®
Find your next renter with Zillow Rental Manager. Plus, with online applications, you can quickly screen prospective tenants – for free.
$2,323/mo
Rent Zestimate®
Refinance and save
$3,587/mo
Est. payment
Refinancing to a lower rate could help reduce your monthly payments and save thousands over the life of the loan.
$3,587/mo
Est. payment
Explore your selling options
Work with a Zillow partner agent
Leverage their expertise and Zillow's premium Showcase listings to get your home seen by more buyers.
Get startedList with your own agent
Get your home in front of millions of buyers by listing it on Zillow.
Learn how to do itSell it yourself
Take full control of how buyers see your home on Zillow by listing For Sale by Owner (FSBO).
List your homeWhat's special
Zillow last checked:
Listing updated:
Listed by:
Courtney Cavaliere 419-965-8438,
Com Link Realty,
Richard S. Prephan 419-266-7378,
Com Link Realty
Bought with:
NORIS Member NON
NON MLS MEMBER
Source: NORIS,MLS#: 6110435
Facts & features
Interior
Bedrooms & bathrooms
- Bedrooms: 3
- Bathrooms: 2
- Full bathrooms: 2
Bedroom 2
- Features: Ceiling Fan(s)
- Level: Main
- Dimensions: 13 x 14
Bedroom 3
- Features: Ceiling Fan(s)
- Level: Main
- Dimensions: 12 x 13
Bedroom 4
- Features: Ceiling Fan(s)
- Level: Main
- Dimensions: 11 x 11
Family room
- Level: Main
- Dimensions: 20 x 18
Kitchen
- Level: Main
- Dimensions: 11 x 11
Heating
- Forced Air, Natural Gas
Cooling
- Central Air
Appliances
- Included: Dishwasher, Microwave, Water Heater, Disposal, Dryer, Electric Range, Gas Range, Refrigerator, Washer
- Laundry: Electric Dryer Hookup, Gas Dryer Hookup
Features
- Ceiling Fan(s), Elevator, Primary Bathroom
- Flooring: Vinyl
- Has fireplace: No
- Common walls with other units/homes: End Unit,No One Below
Interior area
- Total structure area: 1,326
- Total interior livable area: 1,326 sqft
Property
Parking
- Total spaces: 2
- Parking features: Asphalt, Driveway
- Has uncovered spaces: Yes
Features
- Patio & porch: Patio, Deck
Lot
- Features: Cul-De-Sac
Details
- Parcel number: 0140469406735140
Construction
Type & style
- Home type: Condo
- Property subtype: Condominium
Materials
- Shingle Siding, Stone
- Foundation: Slab
- Roof: Other
Condition
- New construction: Yes
- Year built: 2021
Utilities & green energy
- Sewer: Sanitary Sewer
- Water: Public
Community & HOA
Community
- Security: Smoke Detector(s)
HOA
- Has HOA: No
- Amenities included: Common Room, Fitness Center, Playground, TV Area
- Services included: Lawn Care, Snow Removal
- HOA fee: $175 monthly
Location
- Region: Lakeside Marblehead
Financial & listing details
- Price per square foot: $400/sqft
- Date on market: 1/8/2024
- Listing terms: Cash,Conventional
Price history
| Date | Event | Price |
|---|---|---|
| 2/12/2024 | Sold | $530,000-1.9%$400/sqft |
Source: NORIS #6110435 Report a problem | ||
| 2/12/2024 | Pending sale | $540,000$407/sqft |
Source: NORIS #6110435 Report a problem | ||
| 2/12/2024 | Contingent | $540,000$407/sqft |
Source: Firelands MLS #20236315 Report a problem | ||
| 1/28/2024 | Pending sale | $540,000$407/sqft |
Source: Firelands MLS #20236315 Report a problem | ||
| 1/17/2024 | Listed for sale | $540,000+56.6%$407/sqft |
Source: NORIS #6110435 Report a problem | ||
| 3/31/2022 | Listing removed | -- |
Source: Firelands MLS #20202741 Report a problem | ||
| 8/16/2020 | Pending sale | $344,900$260/sqft |
Source: Firelands MLS #20202741 Report a problem | ||
| 8/16/2020 | Listing removed | $344,900$260/sqft |
Source: ComLink Realty #20202741 Report a problem | ||
| 7/3/2020 | Listed for sale | $344,900$260/sqft |
Source: ComLink Realty #20202741 Report a problem | ||
Public tax history
Tax history is unavailable.
Neighborhood: 43440
Nearby homes
- $560,0003 bd2 ba1.3k sqft2602 S Waterside Ct #512, Lakeside Marblehead, OH 43440For Sale

- $545,0003 bd2 ba-- sqft2610 S Waterside Ct, Lakeside Marblehead, OH 43440Sold
- $449,9003 bd2 ba1.3k sqft2711 S Harbor Bay Dr #1211, Lakeside Marblehead, OH 43440Sold
- $45,260-- sqft2560 S Waterside Ct, Lakeside Marblehead, OH 43440Off Market
- $460,0003 bd2 ba1.3k sqft2622 S Waterside Ct #631, Lakeside Marblehead, OH 43440Sold
- $507,6003 bd2 ba1.3k sqft2614 S Waterside Ct, Lakeside Marblehead, OH 43440Off Market
- $497,8003 bd2 ba1.3k sqft2618 S Waterside Ct, Lakeside Marblehead, OH 43440Off Market
- $420,0003 bd2 ba1.3k sqft2620 S Waterside Ct UNIT 622, Lakeside Marblehead, OH 43440Sold
Nearby schools
GreatSchools rating
- 8/10Danbury Elementary SchoolGrades: PK-5Distance: 4.4 mi
- 8/10Danbury Middle SchoolGrades: 6-8Distance: 4.4 mi
- 7/10Danbury High SchoolGrades: 9-12Distance: 4.4 mi
Schools provided by the listing agent
- Elementary: Danbury
- High: Danbury
Source: NORIS. This data may not be complete. We recommend contacting the local school district to confirm school assignments for this home.
Get a cash offer in 3 minutes
Find out how much your home could sell for in as little as 3 minutes with a no-obligation cash offer.
Estimated market value
$528,500
Get a cash offer in 3 minutes
Find out how much your home could sell for in as little as 3 minutes with a no-obligation cash offer.
Estimated market value
$528,500
- Ohio
- Ottawa County
- Lakeside
- 43440
- 2600 S Waterside Ct Unit 511
Nearby cities
Nearby zip codes
Other Lakeside Topics
