Skip main navigation
Sold for $449,900
  • $449,900

    2711 S Harbor Bay Dr #1211, Lakeside Marblehead, OH 43440

    3beds
    1,307sqft
    Condominium
    Built in 2024
    -- sqft lot
    $470,700 Zestimate®
    $344/sqft
    $2,759 Estimated rent

    Home value

    $470,700

    Estimated sales range

    Not available

    $2,759/mo

    Zestimate® history
    Loading
    Loading...

    Owner options

    List your home for rent

    $2,759/mo

    Rent Zestimate®

    Find your next renter with Zillow Rental Manager. Plus, with online applications, you can quickly screen prospective tenants – for free.

    Learn more

    $2,759/mo

    Rent Zestimate®

    Refinance and save

    $3,971/mo

    Est. payment

    Refinancing to a lower rate could help reduce your monthly payments and save thousands over the life of the loan.

    See today's rates

    $3,971/mo

    Est. payment

    Explore your selling options

    Work with a Zillow partner agent

    Leverage their expertise and Zillow's premium Showcase listings to get your home seen by more buyers.

    Get started

    List with your own agent

    Get your home in front of millions of buyers by listing it on Zillow.

    Learn how to do it

    Sell it yourself

    Take full control of how buyers see your home on Zillow by listing For Sale by Owner (FSBO).

    List your home

    What's special

    Waterfront retreatPrivate rear patio enclosureWi-fi-enabled thermostatGround floorSerene viewsHigh-end upgradesRooftop deck
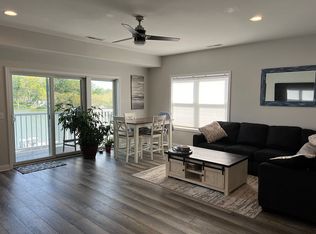
    Price Adjusted!!!exceptional Condo Located At Marblehead Estates & Yacht Club With Resort Amenities! Discover Your Perfect Waterfront Retreat In This Stunning 3-bed/2-bath Condo On The Sandusky Bay. Situated On The Ground Floor Of A Meticulously Maintained 3-story Building With An Elevator And A Rooftop Deck, This Residence Offers Both Luxury And Convenience.enjoy Serene Views And Easy Access To The Beach & Pool From Your Own Private Rear Patio Enclosure And A Charming Front Patio With Motorized Screens.over $35,000 Invested In High-end Upgrades Including A Bespoke 9 Ft Wine/coffee Bar With A Sleek Quartz Top, Slide-out Shelves, And Soft-close Doors/drawers.equipped With Programmable Window Shades In The Family Room And A Wi-fi-enabled Thermostat To Ensure Your Comfort Year-round. Optional 40' Deeded Dock And A Spacious 10' X 40' Garage Available For Separate Purchase. This Condo Perfectly Blends Luxury With Practicality, Offering An Ideal Setting For Relaxation & Entertainment.

    Zillow last checked:

    Listing updated:

    Listed by:

    Kelli A. Jenkins 419-618-2967 kelli@reisrealtor.com,

    Century 21 Bolte Real Estate

    Bought with:

    Jalissa Bella

    Firelands Association of Realt

    Source: Firelands MLS,MLS#: 20243189Originating MLS: Firelands MLS

    Facts & features

    Interior

    Bedrooms & bathrooms
    • Bedrooms: 3
    • Bathrooms: 2
    • Full bathrooms: 2
    Rooms
    • Room types: Sun Room
    Primary bedroom
    • Level: Main
    • Area: 182
    • Dimensions: 13 x 14
    Bedroom 2
    • Level: Main
    • Area: 149.5
    • Dimensions: 13 x 11.5
    Bedroom 3
    • Level: Main
    • Area: 121
    • Dimensions: 11 x 11
    Bedroom 4
    • Area: 0
    • Dimensions: 0 x 0
    Bedroom 5
    • Area: 0
    • Dimensions: 0 x 0
    Bathroom
    • Level: Main
    Bathroom 1
    • Level: Main
    Dining room
    • Features: Combo
    • Area: 0
    • Dimensions: 0 x 0
    Family room
    • Area: 0
    • Dimensions: 0 x 0
    Kitchen
    • Level: Main
    • Area: 121
    • Dimensions: 11 x 11
    Living room
    • Level: Main
    • Area: 341.25
    • Dimensions: 19.5 x 17.5
    Heating
    • Gas, Forced Air
    Cooling
    • Central Air
    Appliances
    • Included: Dishwasher, Dryer, Disposal, Microwave, Range, Refrigerator, Washer
    • Laundry: Laundry Room
    Features
    • Ceiling Fan(s)
    • Has basement: No
    • Has fireplace: Yes
    • Fireplace features: Other
    • Common walls with other units/homes: End Unit
    Interior area
    • Total structure area: 1,307
    • Total interior livable area: 1,307 sqft

    Property

    Parking
    • Parking features: Off Street, Paved, Shared Driveway
    • Has uncovered spaces: Yes
    Accessibility
    • Accessibility features: Handicap Access
    Features
    • Levels: One
    • Stories: 3
    • Pool features: In Ground, Association, Fenced, Heated
    • Has view: Yes
    • View description: Bay, Marina, Water
    • Has water view: Yes
    • Water view: Bay,Marina,Water
    • Waterfront features: Marina, Sandusky Bay, Beach Rights, Beach Owned
    • Body of water: Sandusky Bay
    Details
    • Additional structures: Shed/Storage
    • Parcel number: 0140469406735244

    Construction

    Type & style
    • Home type: Condo
    • Property subtype: Condominium
    Materials
    • Brick, Stone, Vinyl Siding
    • Foundation: Slab
    • Roof: Flat,Shared Rooftop Deck With Sandusky Bay Views
    Condition
    • Year built: 2024

    Utilities & green energy

    • Electric: ON
    • Gas: Columbia Gas
    • Sewer: Public Sewer
    • Water: Public

    Community & HOA

    Community
    • Security: Surveillance On Site
    • Subdivision: Marblehead Estates & Yacht Club
    HOA
    • Has HOA: Yes
    • Services included: Assoc Management, Electricity, Common Ground, Maintenance Grounds, Lawn Maintenance, Outside Bldg Maint, Pool Maintenance, Snow Removal, Water, See Assoc. Comment
    • HOA fee: $1,095 quarterly
    Location
    • Region: Lakeside Marblehead

    Financial & listing details

    • Price per square foot: $344/sqft
    • Price range: $449.9K - $449.9K
    • Date on market: 8/31/2024
    • Date available: 01/01/1800
    • Listing terms: Conventional

    Price history

    DateEventPrice
    1/7/2025Pending sale$444,900-1.1%$340/sqft
    Source: Firelands MLS #20243189 Report a problem
    1/6/2025Sold$449,900+1.1%$344/sqft
    Source: Firelands MLS #20243189 Report a problem
    12/17/2024Contingent$444,900$340/sqft
    Source: Firelands MLS #20243189 Report a problem
    10/21/2024Price change$444,900-1.1%$340/sqft
    Source: Firelands MLS #20243189 Report a problem
    8/31/2024Listed for sale$449,900-20.9%$344/sqft
    Source: Firelands MLS #20243189 Report a problem
    8/28/2024Listing removed--
    Source: NORIS #6116298 Report a problem
    8/24/2024Price change$569,000-1.7%$435/sqft
    Source: Firelands MLS #20242002 Report a problem
    7/17/2024Price change$579,000-1.7%$443/sqft
    Source: Firelands MLS #20242002 Report a problem
    6/8/2024Listed for sale$589,000+5.2%$451/sqft
    Source: NORIS #6116298 Report a problem
    3/15/2024Sold$559,700+27.2%$428/sqft
    Source: NORIS #6097285 Report a problem
    1/9/2024Pending sale$439,900$337/sqft
    Source: MLS Now #4433396 Report a problem
    8/26/2023Contingent$439,900$337/sqft
    Source: MLS Now #4433396 Report a problem
    7/11/2023Pending sale$439,900$337/sqft
    Source: Firelands MLS #20230180 Report a problem
    7/11/2023Contingent$439,900$337/sqft
    Source: MLS Now #4433396 Report a problem
    1/20/2023Listed for sale$439,900$337/sqft
    Source: NORIS #6097285 Report a problem

    Public tax history

    Tax history is unavailable.

    Neighborhood: 43440

    Nearby schools

    GreatSchools rating
    Schools provided by the listing agent
    • District: Danbury

    Source: Firelands MLS. This data may not be complete. We recommend contacting the local school district to confirm school assignments for this home.

    Get a cash offer in 3 minutes
    Find out how much your home could sell for in as little as 3 minutes with a no-obligation cash offer.
    Estimated market value
    $470,700
    Get a cash offer in 3 minutes
    Find out how much your home could sell for in as little as 3 minutes with a no-obligation cash offer.
    Estimated market value
    $470,700