Experience luxury waterfront living in this beautifully appointed Lake Erie
villa, less than one year old and offered fully furnished for a truly turnkey
opportunity. Located within the gated community of Waterview at Bay Point,
this exceptional home combines modern coastal design with resort-style
amenities and breathtaking surroundings. The open-concept floor plan
showcases upscale finishes and thoughtfully curated décor throughout. Enjoy
picturesque views overlooking the sandy beach at Bay Point Resort and a
stocked fishing pond just steps from your front door. Relax on the expansive
10' x 26' covered and screened-in front porch or entertain guests on the large
stamped concrete patio, perfect for taking in the waterfront setting and Lake
Erie breezes. The bright, airy interior offers a seamless blend of comfort and
sophistication, making it ideal as a year-round residence, vacation getaway, or
investment opportunity. Rarely does a fully furnished, nearly new waterfront
villa in such a desirable gated community become available! Don't miss your
chance to enjoy the very best of Lake Erie living.
Closed
$575,000
10850 E Bayshore Rd #82, Lakeside Marblehead, OH 43440
3beds
--sqft
Condominium, Multi Family, Single Family Residence
Built in 2025
-- sqft lot
$576,900 Zestimate®
$--/sqft
$2,546 Estimated rent
Home value
$576,900
Estimated sales range
Not available
$2,546/mo
Zestimate® history
Owner options
List your home for rent
$2,546/mo
Rent Zestimate®
Find your next renter with Zillow Rental Manager. Plus, with online applications, you can quickly screen prospective tenants – for free.
$2,546/mo
Rent Zestimate®
Refinance and save
$3,218/mo
Est. payment
Refinancing to a lower rate could help reduce your monthly payments and save thousands over the life of the loan.
$3,218/mo
Est. payment
Explore your selling options
Work with a Zillow partner agent
Leverage their expertise and Zillow's premium Showcase listings to get your home seen by more buyers.
Get startedList with your own agent
Get your home in front of millions of buyers by listing it on Zillow.
Learn how to do itSell it yourself
Take full control of how buyers see your home on Zillow by listing For Sale by Owner (FSBO).
List your homeWhat's special
Open-concept floor planBreathtaking surroundingsDesirable gated communityModern coastal designUpscale finishes
Zillow last checked:
Listing updated:
Listed by:
Michelle Waldron 419-797-4400 greg.kullman@streetsir.com,
Street Sotheby's International Realty,
Amy E Northrop 216-406-1891,
Street Sotheby's International Realty
Bought with:
Michelle Waldron, 2019002903
Street Sotheby's International Realty
Amy E Northrop, 2015004453
Street Sotheby's International Realty
Source: MLS Now,MLS#: 5218106 Originating MLS: Firelands Association Of REALTORS
Originating MLS: Firelands Association Of REALTORSFacts & features
Interior
Bedrooms & bathrooms
- Bedrooms: 3
- Bathrooms: 2
- Full bathrooms: 2
- Main level bathrooms: 2
- Main level bedrooms: 3
Primary bedroom
- Level: First
- Dimensions: 11.7 x 12.4
Bedroom
- Level: First
- Dimensions: 12 x 8.6
Bedroom
- Level: First
- Dimensions: 11.4 x 9.7
Primary bathroom
- Level: First
- Dimensions: 6.6 x 12.4
Bathroom
- Level: First
- Dimensions: 6 x 9
Kitchen
- Level: First
- Dimensions: 20.9 x 12.4
Laundry
- Level: First
- Dimensions: 6.6 x 12.4
Living room
- Level: First
- Dimensions: 17.5 x 12.4
Other
- Description: front porch
- Level: First
- Dimensions: 10 x 26
Heating
- Forced Air, Gas
Cooling
- Central Air
Appliances
- Included: Dryer, Dishwasher, Disposal, Microwave, Range, Refrigerator, Washer
- Laundry: Electric Dryer Hookup, Main Level, Laundry Room
Features
- Basement: Crawl Space,Sump Pump
- Number of fireplaces: 1
- Fireplace features: Decorative
Property
Parking
- Total spaces: 1
- Parking features: Enclosed, Garage, Garage Door Opener
- Garage spaces: 1
Features
- Levels: One
- Stories: 1
- Patio & porch: Patio, Porch
- Has private pool: Yes
- Has view: Yes
- View description: Lake, Water
- Has water view: Yes
- Water view: Lake,Water
- Waterfront features: Lake Front, Lake Privileges, Waterfront
- Frontage type: Lakefront
Lot
- Features: Lake Erie Front, Lake Front, Pond on Lot, Paved, Sloped, Views, Waterfront
Details
- Parcel number: 0151116732298005
- Special conditions: Standard
Construction
Type & style
- Home type: Condo
- Architectural style: Cluster Home
- Property subtype: Condominium, Multi Family, Single Family Residence
Materials
- Vinyl Siding
- Roof: Asphalt
Condition
- Year built: 2025
Details
- Warranty included: Yes
Utilities & green energy
- Sewer: Public Sewer
- Water: Public
Community & HOA
Community
- Security: Carbon Monoxide Detector(s)
- Subdivision: Waterview At Bay Point
HOA
- Has HOA: No
- Services included: Maintenance Grounds, Other, Snow Removal, Trash
- HOA fee: $265 quarterly
Location
- Region: Lakeside Marblehead
Financial & listing details
- Annual tax amount: $6,900
- Date on market: 6/12/2026
- Cumulative days on market: 12 days
- Listing terms: Cash,Conventional,Trade
Price history
| Date | Event | Price |
|---|---|---|
| 7/21/2026 | Sold | $575,000-8% |
Source:  MLS Now #5218106 Report a problem MLS Now #5218106 Report a problem | ||
| 6/22/2026 | Contingent | $625,000 |
Source:  Columbus and Central Ohio Regional MLS #226021456 Report a problem Columbus and Central Ohio Regional MLS #226021456 Report a problem | ||
| 6/22/2026 | Pending sale | $625,000 |
Source: MLS Now #5218106 Report a problem | ||
| 6/12/2026 | Listed for sale | $625,000 |
Source: MLS Now #5218106 Report a problem | ||
Public tax history
Tax history is unavailable.
Neighborhood: 43440
Nearby homes
- $472,5003 bd2 ba-- sqft10850 E Bayshore Rd #19, Pt Clinton, OH 43452Sold

- $499,0003 bd2 ba1.3k sqft10850 E Bayshore Road Way #57, Marblehead, OH 43440Pending
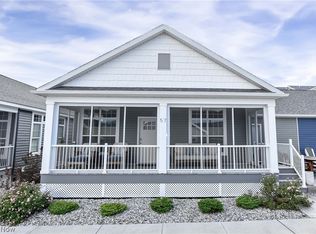
- $545,0003 bd2 ba-- sqft10850 E Bayshore Rd UNIT 54, Lakeside Marblehead, OH 43440For Sale
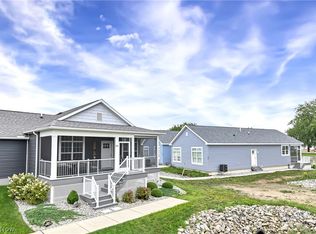
- $549,9003 bd2 ba1.3k sqft10850 E Bayshore Road Cardinal Blvd #83, Marblehead, OH 43440Sold
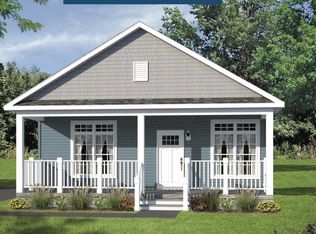
- $449,0003 bd2 ba1.3k sqft10850 E Bayshore Drive Waterview #68, Marblehead, OH 43440New Construction
- $449,0003 bd2 ba1.3k sqft10850 E Bayshore Drive Waterview #40, Marblehead, OH 43440New Construction
- $549,9003 bd2 ba1.3k sqft10850 E Bayshore Road Cardinal Blvd #84, Marblehead, OH 43440Sold
- $549,9003 bd2 ba1.3k sqft10850 E Bayshore Road Cardinal Blvd #85, Marblehead, OH 43440Sold
Nearby schools
GreatSchools rating
- 8/10Danbury Elementary SchoolGrades: PK-5Distance: 2.1 mi
- 8/10Danbury Middle SchoolGrades: 6-8Distance: 2.1 mi
- 7/10Danbury High SchoolGrades: 9-12Distance: 2.1 mi
Schools provided by the listing agent
- District: Danbury LSD - 6202
Source: MLS Now. This data may not be complete. We recommend contacting the local school district to confirm school assignments for this home.
Get a cash offer in 3 minutes
Find out how much your home could sell for in as little as 3 minutes with a no-obligation cash offer.
Estimated market value
$576,900
Get a cash offer in 3 minutes
Find out how much your home could sell for in as little as 3 minutes with a no-obligation cash offer.
Estimated market value
$576,900
- Ohio
- Ottawa County
- Marblehead
- 43440
- 10850 E Bayshore Rd Unit 82
Nearby cities
Nearby zip codes
Other Marblehead Topics
