Welcome To Life On Catawba Island! Hidden Away At The End Of Highland Dr, This Beautifully Appointed 3-bedroom, 2.5-bath Home Offers A Thoughtful Layout Designed To Make Everyday Living A Breeze. The Main Level Features Open Flow Living Between The Living Room & Kitchen - With An Awesome Pantry For Storage! The Primary Suite Is A Relaxing Retreat, Showcasing A Beautiful Ensuite Bath And A Huge Walk-in Closet! The Unfinished Space Provides Opportunity To Expand And Create An Additional Bedroom, Recreation Room, Or Home Gym To Suit Your Needs. Outdoors, Enjoy The Stone-scaped Yard, Offering Low-maintenance Beauty And A Peaceful Setting For Gatherings Or Quiet Evenings. The 4-car Garage Provides Exceptional Space For Vehicles, Golf Carts, Or Boating Gear An Ideal Fit For The Catawba Island Lifestyle. Located Just Minutes From Local Marinas, Golf Courses, And The Lake Erie Shoreline, This Property Captures The Essence Of Vacationland Living Relaxed, Refined, And Ready To Call Home.
Under contract
$526,000
3610 Highland Dr, Pt Clinton, OH 43452
3beds
1,922sqft
:
Get pre-qualified$3,518/mo
Single Family Residence
Built in 2015
0.28 Acres Lot
$-- Zestimate®
$274/sqft
$-- HOA
What's special
Huge walk-in closetBeautiful ensuite bathAwesome pantry for storage
- 91 days |
- 202 |
- 11 |
Zillow last checked:
Listing updated:
Listed by:
James H. Knight 567-213-1678 jamie@tktrealtors.com,
Keller Williams Citywide-PC,
Malory C. Sykes 419-680-0713,
Keller Williams Citywide-PC
Source: Firelands MLS,MLS#: 20261476Originating MLS: Firelands MLS
Facts & features
Interior
Bedrooms & bathrooms
- Bedrooms: 3
- Bathrooms: 3
- Full bathrooms: 2
- 1/2 bathrooms: 1
Rooms
- Room types: Office
Primary bedroom
- Level: Second
- Area: 234
- Dimensions: 13 x 18
Bedroom 2
- Level: Second
- Area: 126
- Dimensions: 14 x 9
Bedroom 3
- Level: Second
- Area: 110
- Dimensions: 11 x 10
Bedroom 4
- Area: 0
- Dimensions: 0 x 0
Bedroom 5
- Area: 0
- Dimensions: 0 x 0
Bathroom
- Level: Second
Bathroom 1
- Level: Second
Bathroom 3
- Level: Main
Dining room
- Level: Main
- Area: 104
- Dimensions: 8 x 13
Family room
- Area: 0
- Dimensions: 0 x 0
Kitchen
- Level: Main
- Area: 187
- Dimensions: 11 x 17
Living room
- Level: Main
- Area: 255
- Dimensions: 15 x 17
Heating
- Gas, Forced Air
Cooling
- Central Air
Appliances
- Included: Dishwasher, Microwave, Range, Refrigerator
- Laundry: None
Features
- Ceiling Fan(s)
- Basement: Crawl Space
Interior area
- Total structure area: 1,922
- Total interior livable area: 1,922 sqft
Video & virtual tour
Property
Parking
- Total spaces: 4
- Parking features: Attached, Off Street, Paved
- Attached garage spaces: 4
- Has uncovered spaces: Yes
Features
- Levels: Two
- Stories: 2
Lot
- Size: 0.28 Acres
Details
- Parcel number: 0131453122062000
Construction
Type & style
- Home type: SingleFamily
- Property subtype: Single Family Residence
Materials
- Vinyl Siding
- Roof: Asphalt
Condition
- Year built: 2015
Utilities & green energy
- Electric: ON
- Sewer: Public Sewer
- Water: Public
Community & HOA
Community
- Security: Surveillance On Site
- Subdivision: Highland Acres Sub
Location
- Region: Pt Clinton
Financial & listing details
- Price per square foot: $274/sqft
- Tax assessed value: $237,600
- Annual tax amount: $2,568
- Price range: $526K - $526K
- Date on market: 4/25/2026
- Date available: 01/01/1800
Estimated market value
Not available
Estimated sales range
Not available
Not available
Price history
| Date | Event | Price |
|---|---|---|
| 7/20/2026 | Contingent | $526,000$274/sqft |
Source: Firelands MLS #20261476 Report a problem | ||
| 4/25/2026 | Listed for sale | $526,000$274/sqft |
Source: Firelands MLS #20261476 Report a problem | ||
| 4/25/2026 | Listing removed | $526,000$274/sqft |
Source: Firelands MLS #20254426 Report a problem | ||
| 4/23/2026 | Price change | $526,000-0.6%$274/sqft |
Source: Firelands MLS #20254426 Report a problem | ||
| 2/18/2026 | Price change | $529,000-5.4%$275/sqft |
Source: Firelands MLS #20254426 Report a problem | ||
| 11/7/2025 | Listed for sale | $559,000+119.4%$291/sqft |
Source: Firelands MLS #20254426 Report a problem | ||
| 3/24/2021 | Listing removed | -- |
Source: Owner Report a problem | ||
| 10/14/2019 | Listing removed | $254,800$133/sqft |
Source: Owner Report a problem | ||
| 9/4/2019 | Listed for sale | $254,800+940%$133/sqft |
Source: Owner Report a problem | ||
| 11/17/2014 | Sold | $24,500$13/sqft |
Source: Public Record Report a problem | ||
Public tax history
| Year | Property taxes | Tax assessment |
|---|---|---|
| 2024 | $2,625 +12.2% | $83,160 +21.8% |
| 2023 | $2,340 -1.2% | $68,260 |
| 2022 | $2,368 +0.2% | $68,260 |
| 2021 | $2,364 +2.7% | $68,260 +6.8% |
| 2020 | $2,301 +1% | $63,920 |
| 2019 | $2,277 +1.5% | $63,920 +1.3% |
| 2018 | $2,243 +8% | $63,080 +9.9% |
| 2017 | $2,076 | $57,400 |
| 2016 | $2,076 +551.5% | $57,400 +572.1% |
| 2015 | $319 +23.6% | $8,540 +18% |
| 2014 | $258 -2.7% | $7,240 |
| 2013 | $265 +1889.8% | $7,240 |
| 2012 | $13 | $7,240 |
| 2011 | -- | $7,240 |
| 2010 | -- | $7,240 |
| 2009 | $269 | $7,240 |
| 2008 | -- | $7,240 |
| 2007 | $226 | $7,240 |
| 2006 | -- | $7,240 +34.3% |
| 2005 | $178 +98.6% | $5,390 |
| 2004 | $90 -50.5% | $5,390 |
| 2003 | $181 +127.6% | $5,390 |
| 2002 | $79 -50% | $5,390 |
| 2001 | $159 +0% | $5,390 |
| 2000 | $159 | $5,390 |
Find assessor info on the county website
Monthly payment
Est. payment
Payment breakdown
Explore the cost of this home by adjusting the details. Changes won't be saved.Climate risks
Neighborhood: 43452
Nearby schools
GreatSchools rating
- 6/10Bataan Memorial Intermediate SchoolGrades: 3-5Distance: 4.9 mi
- 7/10Port Clinton Middle SchoolGrades: 6-8Distance: 4.3 mi
- 6/10Port Clinton High SchoolGrades: 9-12Distance: 4.4 mi
Schools provided by the listing agent
- District: Port Clinton
Source: Firelands MLS. This data may not be complete. We recommend contacting the local school district to confirm school assignments for this home.
- $249,9003 bd1 ba1.1k sqft3650 E Highland Dr, Port Clinton, OH 43452Off Market
- $71,710-- bd-- ba-- sqft3655 E Highland Dr, Port Clinton, OH 43452Off Market
- $240,2003 bd2 ba1.3k sqft3660 E Highland Dr, Port Clinton, OH 43452Off Market
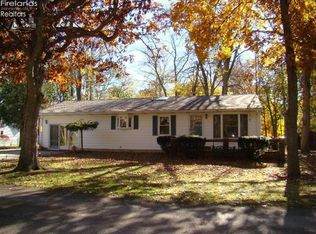
- $52,030-- bd-- ba-- sqft3640 E Highland Dr, Pt Clinton, OH 43452Off Market
- $42,060-- bd-- ba-- sqftHighland, --, OH 43452Off Market
- $42,060-- bd-- ba-- sqftHighland, --, OH 43452Off Market
- $42,060-- bd-- ba-- sqftHighland, --, OH 43452Off Market
- $--0.503 Acres0 E Highland Dr, Pt Clinton, OH 43452Off Market
A local agent can set up tours, give advice and negotiate with sellers.
A local lender can help you make sure your offer is ready when you are.
Similar homes
- $560,0003 bd3 ba2.4k sqft3500 Woodhill Dr, Port Clinton, OH 43452For Sale
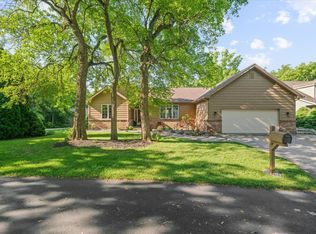 MLS ID #20262607, Chassey Miller, Century 21 Bolte Real Estate. Firelands MLS
 - $499,0003 bd2 ba2.1k sqft836 N Cedar Dr, Port Clinton, OH 43452For Sale
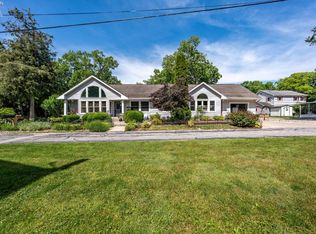 MLS ID #20262116, James H. Knight, Keller Williams Citywide-PC. Firelands MLS
 - $499,0003 bd3 ba2k sqft4518 E Island Pines Dr, Pt Clinton, OH 43452For Sale
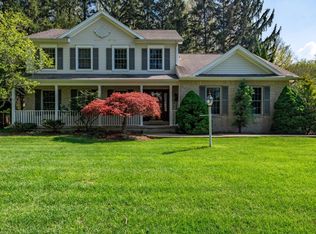 MLS ID #20261471, James H. Knight, Keller Williams Citywide-PC. Firelands MLS
 - $499,9003 bd3 ba2k sqft3712 N Delwood Dr, Port Clinton, OH 43452For Sale
 MLS ID #20260881, Kizzie L. Culbert, Keller Williams Citywide-PC. Firelands MLS
 - $519,9003 bd3 ba1.9k sqft2855 S Amherst, Pt Clinton, OH 43452For SaleMLS ID #20262128, Craig Trick, Russell Real Estate Services. Firelands MLS
- $649,9004 bd4 ba2.4k sqft1541 N Anchor Ave, Port Clinton, OH 43452For SaleMLS ID #10010739, Chassey Miller, Century 21 Bolte Real Estate. NORIS
- $659,0003 bd3 ba2.1k sqft1551 N Anchor Ave, Port Clinton, OH 43452For SaleMLS ID #20262551, Stephanie Yarbrough, Howard Hanna - Port Clinton. Firelands MLS
- $677,0002 bd1 ba1.1k sqft1982 Fulton St, Port Clinton, OH 43452For SaleMLS ID #20262871, Blair Rowland, Generations Realty. Firelands MLS
- $529,0003 bd3 ba2.2k sqft29 N Beach St, Port Clinton, OH 43452For SaleMLS ID #20261870, James H. Knight, Keller Williams Citywide-PC. Firelands MLS
- $409,0003 bd1 ba1.1k sqft4528 E Weyhe Rd, Port Clinton, OH 43452For SaleMLS ID #20261460, Lisa H. Deuschle, Street Sotheby's Intern - PC. Firelands MLS
- $524,9003 bd2 ba1.9k sqft314 Lighthouse Oval, Lakeside Marblehead, OH 43440For SaleMLS ID #20261975, Kenneth S. Spero, Howard Hanna - Catawba. Firelands MLS
- $544,9003 bd2 ba1.5k sqft1862 S Marblewood Dr, Marblehead, OH 43440For SaleMLS ID #10009115, Jonathan D. Modene, RE/MAX Masters. NORIS
- $364,0003 bd2 ba2.1k sqft1361 N Tettau Rd, Port Clinton, OH 43452For SaleMLS ID #10009899, Cherie Salazar, Howard Hanna. NORIS
- $749,9003 bd2 ba1.8k sqft5054 E Schoolhouse Rd, Pt Clinton, OH 43452For SaleMLS ID #20261097, James H. Knight, Keller Williams Citywide-PC. Firelands MLS
- $689,9003 bd2 ba1.3k sqft1561 N Starboard Ave, Port Clinton, OH 43452For SaleMLS ID #20261417, Kyle M. Recker, Howard Hanna - Port Clinton. Firelands MLS
- $780,0004 bd3 ba2.6k sqft5131 E Blue Teal Dr, Port Clinton, OH 43452For SaleMLS ID #10004723, David A Amarante, Russell Real Estate Services. NORIS
- $749,0003 bd3 ba2.5k sqft2970 N Swift Dr, Port Clinton, OH 43452For SaleMLS ID #20262519, Dawn M. Taylor, Keller Williams Citywide-PC. Firelands MLS
- $539,9003 bd2 ba2.4k sqft721 Laurel Ave, Lakeside Marblehead, OH 43440For SaleMLS ID #20260571, Kyle M. Recker, Howard Hanna - Port Clinton. Firelands MLS
- $389,9002 bd2 ba1.5k sqft51 N Harbors End Dr, Port Clinton, OH 43452For SaleMLS ID #20262608, Steven G. Lehmann, Truth First Realty. Firelands MLS
- $299,9003 bd2 ba1.6k sqft919 Fulton St, Pt Clinton, OH 43452For SaleMLS ID #20261421, Kyle M. Recker, Howard Hanna - Port Clinton. Firelands MLS
