Catawba Island's Eagle Beach - One Of Most Sought-after Communities, Where Private Park, Pier, And Beach Access Come With The Address. This 3-bedroom, 2-bath Home Delivers The Full Vacationland Lifestyle In A Package That Works Equally Well As A Year-round Home Or A Seasonal Escape. Inside, The Great Room Immediately Sets The Tone Soaring Vaulted Ceilings With Exposed Beam, A Stone Gas Fireplace Flanked By Custom Built-in Cabinetry, And An Arched Transom Window That Floods The Space With Natural Light. It's The Kind Of Room You Don't Want To Leave. The Kitchen Opens Directly To The Living Area With Bar Seating, Stone Tile Backsplash, And Stainless Appliances Designed For Easy Entertaining And Everyday Living Alike. Three Comfortable Bedrooms And Two Full Baths Round Out The Floor Plan. Outside, Two Distinct Seating Areas Give You Options Whether You're Sipping Morning Coffee Or Gathering Around The Grill On The Patio As The Sun Goes Down. The Garage Adds Serious Bonus Points With A Pull-down Screen Door, Turning It Into The Perfect Warm-weather Hangout Space. Beautifully Landscaped Grounds And Mature Trees Complete The Picture. Community Amenities Private Park, Pier Access, And A Beach Just Steps From Your Door Mean The Best Of Lake Erie Is Always Within Reach!
For sale
Price cut: $10K (7/15)
$499,000
836 N Cedar Dr, Port Clinton, OH 43452
3beds
2,133sqft
Single Family Residence
Built in 1957
7,396 Square Feet Lot
$-- Zestimate®
$234/sqft
$-- HOA
What's special
Beautifully landscaped groundsThree comfortable bedroomsGreat roomCustom built-in cabinetryStainless appliancesBar seatingMature trees
- 46 days |
- 1,263 |
- 35 |
Zillow last checked:
Listing updated:
Listed by:
James H. Knight 567-213-1678 jamie@tktrealtors.com,
Keller Williams Citywide-PC,
Malory C. Sykes 419-680-0713,
Keller Williams Citywide-PC
Source: Firelands MLS,MLS#: 20262116Originating MLS: Firelands MLS
Facts & features
Interior
Bedrooms & bathrooms
- Bedrooms: 3
- Bathrooms: 2
- Full bathrooms: 2
Rooms
- Room types: Bonus Room
Primary bedroom
- Level: Main
- Area: 238
- Dimensions: 17 x 14
Bedroom 2
- Level: Main
- Area: 120
- Dimensions: 12 x 10
Bedroom 3
- Level: Second
- Area: 165
- Dimensions: 15 x 11
Bedroom 4
- Area: 0
- Dimensions: 0 x 0
Bedroom 5
- Area: 0
- Dimensions: 0 x 0
Bathroom
- Level: Main
Bathroom 1
- Level: Main
Dining room
- Level: Main
- Area: 99
- Dimensions: 11 x 9
Family room
- Area: 0
- Dimensions: 0 x 0
Kitchen
- Level: Main
- Area: 169
- Dimensions: 13 x 13
Living room
- Level: Main
- Area: 650
- Dimensions: 26 x 25
Heating
- Gas, Forced Air
Cooling
- Central Air
Appliances
- Included: Dishwasher, Dryer, Microwave, Range, Refrigerator, Washer
- Laundry: None
Features
- Ceiling Fan(s)
- Basement: Crawl Space
- Has fireplace: Yes
- Fireplace features: Gas
Interior area
- Total structure area: 2,133
- Total interior livable area: 2,133 sqft
Video & virtual tour
Property
Parking
- Total spaces: 1
- Parking features: Attached, Off Street, Paved
- Attached garage spaces: 1
- Has uncovered spaces: Yes
Features
- Levels: One and One Half
- Stories: 1
- Waterfront features: Beach Rights
Lot
- Size: 7,396 Square Feet
Details
- Parcel number: 0131620021882000
Construction
Type & style
- Home type: SingleFamily
- Property subtype: Single Family Residence
Materials
- Vinyl Siding
- Roof: Asphalt
Condition
- Year built: 1957
Utilities & green energy
- Electric: ON
- Sewer: Public Sewer
- Water: Public
Community & HOA
Community
- Subdivision: Wildwood
HOA
- Services included: Assoc Management, Electricity, Common Ground, Snow Removal, See Assoc. Comment
Location
- Region: Port Clinton
Financial & listing details
- Price per square foot: $234/sqft
- Tax assessed value: $325,280
- Annual tax amount: $3,202
- Price range: $499K - $499K
- Date on market: 6/6/2026
- Date available: 01/01/1800
Estimated market value
Not available
Estimated sales range
Not available
Not available
Price history
| Date | Event | Price |
|---|---|---|
| 7/15/2026 | Price change | $499,000-2%$234/sqft |
Source: Firelands MLS #20262116 Report a problem | ||
| 6/24/2026 | Price change | $509,000-1.9%$239/sqft |
Source: Firelands MLS #20262116 Report a problem | ||
| 6/6/2026 | Listed for sale | $519,000+96.2%$243/sqft |
Source: Firelands MLS #20262116 Report a problem | ||
| 10/9/2020 | Sold | $264,500$124/sqft |
Source: Agent Provided Report a problem | ||
| 8/18/2020 | Pending sale | $264,500$124/sqft |
Source: Real Living Morgan Realty #20201412 Report a problem | ||
| 4/16/2020 | Listed for sale | $264,500+3.8%$124/sqft |
Source: Real Living Morgan Realty #20201412 Report a problem | ||
| 8/28/2013 | Listing removed | $254,900$120/sqft |
Source: BOLTE Real Estate Report a problem | ||
| 7/31/2013 | Price change | $254,900-3.4%$120/sqft |
Source: BOLTE Real Estate Report a problem | ||
| 1/5/2013 | Price change | $264,000-1.9%$124/sqft |
Source: BOLTE Real Estate Report a problem | ||
| 8/15/2012 | Listed for sale | $269,000+31.2%$126/sqft |
Source: BOLTE Real Estate Report a problem | ||
| 10/25/2005 | Sold | $205,000$96/sqft |
Source: Public Record Report a problem | ||
Public tax history
| Year | Property taxes | Tax assessment |
|---|---|---|
| 2024 | $3,284 +22.6% | $113,850 +30.4% |
| 2023 | $2,678 -1.7% | $87,330 |
| 2022 | $2,725 +0.1% | $87,330 0% |
| 2021 | $2,721 -2.8% | $87,340 +12.3% |
| 2020 | $2,800 +46.8% | $77,800 +45.3% |
| 2019 | $1,908 +0.2% | $53,550 |
| 2018 | $1,904 +7.5% | $53,550 +9.4% |
| 2017 | $1,771 | $48,960 |
| 2016 | $1,771 -0.4% | $48,960 |
| 2015 | $1,778 +103% | $48,960 -0.8% |
| 2014 | $876 -50.1% | $49,360 |
| 2013 | $1,756 +99% | $49,360 |
| 2012 | $882 -5.6% | $49,360 -9% |
| 2011 | $935 -10.7% | $54,230 |
| 2010 | $1,047 +0.4% | $54,230 |
| 2009 | $1,043 +22.2% | $54,230 +10.3% |
| 2008 | $853 -50.1% | $49,160 |
| 2007 | $1,709 | $49,160 |
| 2006 | -- | $49,160 +23.9% |
| 2005 | $1,489 +94.1% | $39,670 |
| 2004 | $767 -50.4% | $39,670 |
| 2003 | $1,547 +166% | $39,670 +23.5% |
| 2002 | $582 -50% | $32,120 |
| 2001 | $1,164 +0% | $32,120 |
| 2000 | $1,163 | $32,120 |
Find assessor info on the county website
Monthly payment
Est. payment
Payment breakdown
Explore the cost of this home by adjusting the details. Changes won't be saved.Climate risks
Neighborhood: 43452
Nearby schools
GreatSchools rating
- 6/10Bataan Memorial Intermediate SchoolGrades: 3-5Distance: 4.8 mi
- 7/10Port Clinton Middle SchoolGrades: 6-8Distance: 4.3 mi
- 6/10Port Clinton High SchoolGrades: 9-12Distance: 4.4 mi
Schools provided by the listing agent
- District: Port Clinton
Source: Firelands MLS. This data may not be complete. We recommend contacting the local school district to confirm school assignments for this home.
- $378,4003 bd2 ba1.5k sqft3559 E Wildwood Dr, Port Clinton, OH 43452Off Market

- $300,4003 bd1 ba2.4k sqft3541 E Wildwood Dr, Port Clinton, OH 43452Off Market
- $44,290-- bd-- ba-- sqft3559 E Wildwood Dr, Pt Clinton, OH 43452Off Market
- $43,840-- bd-- ba-- sqft3544 E Wildwood Dr, Pt Clinton, OH 43452Off Market
- $305,2003 bd1 ba1.6k sqft3544 E Wildwood Dr, Port Clinton, OH 43452Off Market
- $241,5002 bd1 ba1.2k sqft3568 E Eagle Beach Cir, Port Clinton, OH 43452Off Market
- $32,500-- bd-- ba-- sqftWildwood, Port Clinton, OH --Off Market
- $382,1004 bd3 ba2.2k sqft3558 E Eagle Beach Cir, Port Clinton, OH 43452Off Market
A local agent can set up tours, give advice and negotiate with sellers.
Similar homes
- $560,0003 bd3 ba2.4k sqft3500 Woodhill Dr, Port Clinton, OH 43452For Sale
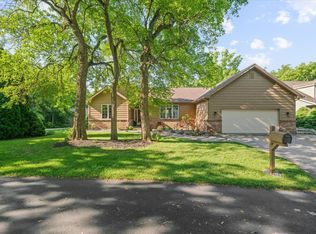 MLS ID #20262607, Chassey Miller, Century 21 Bolte Real Estate. Firelands MLS
 - $499,0003 bd3 ba2k sqft4518 E Island Pines Dr, Pt Clinton, OH 43452For Sale
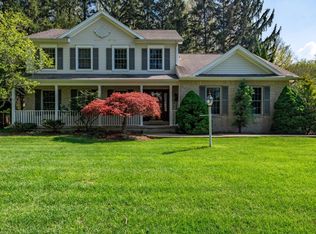 MLS ID #20261471, James H. Knight, Keller Williams Citywide-PC. Firelands MLS
 - $649,9004 bd4 ba2.4k sqft1541 N Anchor Ave, Port Clinton, OH 43452For Sale
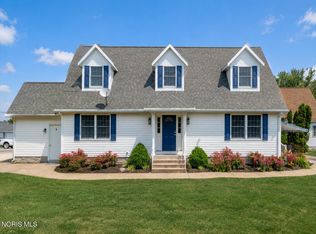 MLS ID #10010739, Chassey Miller, Century 21 Bolte Real Estate. NORIS
 - $499,9003 bd3 ba2k sqft3712 N Delwood Dr, Port Clinton, OH 43452For Sale
 MLS ID #20260881, Kizzie L. Culbert, Keller Williams Citywide-PC. Firelands MLS
 - $494,9993 bd2 ba2.3k sqft801 E 3rd St, Port Clinton, OH 43452For SaleMLS ID #20253390, Justin Johnston, Red 1 Realty-Westerville. Firelands MLS
- $409,0003 bd1 ba1.1k sqft4528 E Weyhe Rd, Port Clinton, OH 43452For SaleMLS ID #20261460, Lisa H. Deuschle, Street Sotheby's Intern - PC. Firelands MLS
- $659,0003 bd3 ba2.1k sqft1551 N Anchor Ave, Port Clinton, OH 43452For SaleMLS ID #20262551, Stephanie Yarbrough, Howard Hanna - Port Clinton. Firelands MLS
- $364,0003 bd2 ba2.1k sqft1361 N Tettau Rd, Port Clinton, OH 43452For SaleMLS ID #10009899, Cherie Salazar, Howard Hanna. NORIS
- $549,9993 bd1 ba1.2k sqft550 S Tiffin St, Port Clinton, OH 43452For SaleMLS ID #20261846, Raven Cramer, Key Realty. Firelands MLS
- $326,0004 bd2 ba1.8k sqft103 W 6th St, Pt Clinton, OH 43452For SaleMLS ID #20262165, Tara Overholser, Axen Realty, LLC. Firelands MLS
- $529,0003 bd3 ba2.2k sqft29 N Beach St, Port Clinton, OH 43452For SaleMLS ID #20261870, James H. Knight, Keller Williams Citywide-PC. Firelands MLS
- $359,9003 bd2 ba1.3k sqft902 E 2nd St, Pt Clinton, OH 43452For SaleMLS ID #20262568, Belinda D. Hoffman, EXP Realty, LLC. Firelands MLS
- $389,9002 bd2 ba1.5k sqft51 N Harbors End Dr, Port Clinton, OH 43452For SaleMLS ID #20262608, Steven G. Lehmann, Truth First Realty. Firelands MLS
- $299,9003 bd2 ba1.6k sqft919 Fulton St, Pt Clinton, OH 43452For SaleMLS ID #20261421, Kyle M. Recker, Howard Hanna - Port Clinton. Firelands MLS
- $489,9002 bd2 ba1.3k sqft4333 Marin Woods Unit A, Port Clinton, OH 43452For SaleMLS ID #20260700, Amy L. Rizer, Century 21 Bolte Real Estate. Firelands MLS
- $524,9003 bd2 ba1.9k sqft314 Lighthouse Oval, Lakeside Marblehead, OH 43440For SaleMLS ID #20261975, Kenneth S. Spero, Howard Hanna - Catawba. Firelands MLS
- $689,9003 bd2 ba1.3k sqft1561 N Starboard Ave, Port Clinton, OH 43452For SaleMLS ID #20261417, Kyle M. Recker, Howard Hanna - Port Clinton. Firelands MLS
- $384,0002 bd2 ba1.3k sqft590 N Vineyard Cir, Port Clinton, OH 43452For SaleMLS ID #20260296, Dawn M. Taylor, Keller Williams Citywide-PC. Firelands MLS
- $525,0002 bd2 ba1.6k sqft2749 Canterbury Cir, Port Clinton, OH 43452For SaleMLS ID #20261550, Judy Lamberjack, LAMCOR Realty. Firelands MLS
- $649,0003 bd2 ba1.5k sqft2212 N Carriage Ln APT 3, Port Clinton, OH 43452For SaleMLS ID #20262480, Amy L. Rizer, Century 21 Bolte Real Estate. Firelands MLS
