40" Floating Dock Included! Le Marin First Floor Condo Waterfront Gated Community. Experience The Best Of Lake Erie Living In This Beautifully Updated 2 Bedroom 2 Bath Condo In The Highly Sought After Lemarin Community On Catawba Island. Designed For Effortless Lake Living, This First-floor Residence Features An Open Concept Floor Plan Filled With Natural Light, Floor To Ceiling Windows And Doors, And Views Of The Marina And Surrounding Green Space. The Updated Kitchen Offers Quartz Countertops, Stainless Appliances And Modern Lighting, While The Spacious Living Area Showcases A Gas Fireplace And Seamless Indoor Outdoor Flow. The Primary Suite Features Views Of The Marina And Direct Access To The Patio. An Updated Ensuite Bath With Custom Tile And Quartz Shower. The Bright Laundry Room With All In One Washer Dryer Adds To The Everyday Convenience. Step Outside Your Covered Patio Overlooking The Marina, Just Steps From Your 40' Dock With Easy Access To Lake Erie. Lemarin Residents Enjoy Resort Style Amenities Including, Gated Community, Private Beach Access, Indoor Heated Pool. Fitness Center, Saunas And Steam Room. Tennis And Pickle Ball Courts And Clubhouse With Entertaining Space. Just Minutes From Island Dining, Shopping, Wineries, Golf Courses And All The Catawba Island Has To Offer.
For sale
Price cut: $10K (7/21)
$489,900
4333 Marin Woods Unit A, Port Clinton, OH 43452
2beds
1,346sqft
:
Get pre-qualified$3,972/mo
Condominium
Built in 1984
-- sqft lot
$-- Zestimate®
$364/sqft
$665/mo HOA
What's special
- 157 days |
- 873 |
- 29 |
Zillow last checked:
Listing updated:
Listed by:
Amy L. Rizer 419-967-3969 amyrizerrealtor@gmail.com,
Century 21 Bolte Real Estate
Source: Firelands MLS,MLS#: 20260700Originating MLS: Firelands MLS
Facts & features
Interior
Bedrooms & bathrooms
- Bedrooms: 2
- Bathrooms: 2
- Full bathrooms: 2
Rooms
- Room types: Recreation Room
Primary bedroom
- Level: Main
- Area: 187.74
- Dimensions: 14.9 x 12.6
Bedroom 2
- Level: Main
- Area: 142
- Dimensions: 14.2 x 10
Bedroom 3
- Area: 0
- Dimensions: 0 x 0
Bedroom 4
- Area: 0
- Dimensions: 0 x 0
Bedroom 5
- Area: 0
- Dimensions: 0 x 0
Bathroom
- Level: Main
Bathroom 1
- Level: Main
Dining room
- Features: Combo
- Level: Main
- Area: 190
- Dimensions: 19 x 10
Family room
- Area: 0
- Dimensions: 0 x 0
Kitchen
- Level: Main
- Area: 108
- Dimensions: 12 x 9
Living room
- Level: Main
- Area: 309.4
- Dimensions: 26 x 11.9
Heating
- Gas, Forced Air
Cooling
- Central Air
Appliances
- Included: Dishwasher, Dryer, Disposal, Microwave, Range, Refrigerator, Washer
- Laundry: Laundry Room
Features
- Has basement: No
- Has fireplace: Yes
- Fireplace features: Gas
- Common walls with other units/homes: End Unit
Interior area
- Total structure area: 1,346
- Total interior livable area: 1,346 sqft
Property
Parking
- Total spaces: 1
- Parking features: Attached, Garage Door Opener, Off Street, Paved
- Attached garage spaces: 1
- Has uncovered spaces: Yes
Features
- Levels: 3 Stories,Multi/Split
- Stories: 1
- Exterior features: Dockage Owned
- Pool features: In Ground, Association, Exercise Pool, Heated with Gas, Indoor, Lap
- Spa features: Hot Tub, Bath Tub, Heated, In Ground, Bath
- Has view: Yes
- View description: Lake, Marina, Water
- Has water view: Yes
- Water view: Lake,Marina,Water
- Waterfront features: Marina
Details
- Parcel number: 0132096934646000
Construction
Type & style
- Home type: Condo
- Property subtype: Condominium
Materials
- Stucco, Wood
- Foundation: Slab
- Roof: Asphalt
Condition
- Year built: 1984
Utilities & green energy
- Electric: 200+ Amp Service, ON
- Sewer: Condo Association
- Water: Public
Community & HOA
Community
- Security: Surveillance On Site
- Subdivision: Le Marin Condo
HOA
- Has HOA: Yes
- HOA fee: $665 monthly
Location
- Region: Port Clinton
Financial & listing details
- Price per square foot: $364/sqft
- Tax assessed value: $179,880
- Annual tax amount: $4,192
- Price range: $489.9K - $489.9K
- Date on market: 3/5/2026
- Date available: 01/01/1800
Estimated market value
Not available
Estimated sales range
Not available
$1,556/mo
Price history
| Date | Event | Price |
|---|---|---|
| 7/21/2026 | Price change | $489,900-2%$364/sqft |
Source: Firelands MLS #20260700 Report a problem | ||
| 6/4/2026 | Price change | $499,900-3.8%$371/sqft |
Source: Firelands MLS #20260700 Report a problem | ||
| 5/8/2026 | Price change | $519,900-2.9%$386/sqft |
Source: Firelands MLS #20260700 Report a problem | ||
| 3/5/2026 | Listed for sale | $535,500$398/sqft |
Source: Firelands MLS #20260700 Report a problem | ||
Public tax history
| Year | Property taxes | Tax assessment |
|---|---|---|
| 2015 | $2,469 +17% | $62,960 +15.4% |
| 2014 | $2,110 -0.3% | $54,570 |
| 2013 | $2,116 -0.5% | $54,570 |
| 2012 | $2,126 -10.6% | $54,570 -14.3% |
| 2011 | $2,378 -7.8% | $63,700 |
| 2010 | $2,578 +0.4% | $63,700 |
| 2009 | $2,569 +12.7% | $63,700 +0.8% |
| 2008 | $2,280 -0.2% | $63,180 |
| 2007 | $2,283 -1.9% | $63,180 |
| 2006 | $2,328 +0.2% | $63,180 +4.4% |
| 2004 | $2,322 | $60,536 |
Find assessor info on the county website
Monthly payment
Est. payment
Payment breakdown
Explore the cost of this home by adjusting the details. Changes won't be saved.Climate risks
Neighborhood: 43452
Nearby schools
GreatSchools rating
- 6/10Bataan Memorial Intermediate SchoolGrades: 3-5Distance: 6.2 mi
- 7/10Port Clinton Middle SchoolGrades: 6-8Distance: 5.8 mi
- 6/10Port Clinton High SchoolGrades: 9-12Distance: 5.8 mi
Schools provided by the listing agent
- District: Port Clinton
Source: Firelands MLS. This data may not be complete. We recommend contacting the local school district to confirm school assignments for this home.
- $694,2002 bd2 ba1.2k sqft4355 Marin Woods, Pt Clinton, OH 43452Off Market
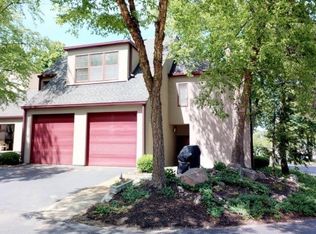
- $530,0002 bd3 ba1.7k sqft4333 Marin Woods, Port Clinton, OH 43452Sold
- $425,0002 bd3 ba1.7k sqft4333 Marin Woods, Port Clinton, OH 43452Sold
- $745,0002 bd2 ba1.9k sqft4333 Marin Woods, Port Clinton, OH 43452Sold
- $745,0002 bd2 ba2.1k sqft4333 Marin Woods UNIT B, Pt Clinton, OH 43452Sold
- $488,9002 bd2 ba1.2k sqft4355 Marin Woods UNIT F, Pt Clinton, OH 43452Off Market
- $491,6002 bd2 ba1.3k sqft4333 Marin Woods, Port Clinton, OH 43452Off Market
- $566,6002 bd2 ba1.2k sqft4355 E Marin Woods, Port Clinton, OH 43452Off Market
A local agent can set up tours, give advice and negotiate with sellers.
A local lender can help you make sure your offer is ready when you are.
Similar homes
- $589,0002 bd2 ba1.2k sqft4395 Marin Hbr #A, Port Clinton, OH 43452For Sale
 MLS ID #20263098, Kelli A. Jenkins, Century 21 Bolte Real Estate. Firelands MLS
 - $549,0003 bd2 ba1.8k sqft2749 Canterbury Cir #D, Pt Clinton, OH 43452For Sale
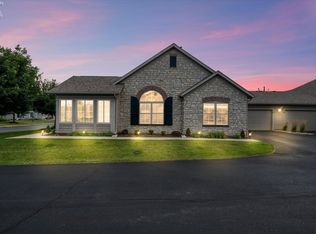 MLS ID #20263105, Stephanie Yarbrough, Howard Hanna - Port Clinton. Firelands MLS
 - $398,5002 bd2 ba1k sqft2188 N Carriage Ln APT 7, Port Clinton, OH 43452For Sale
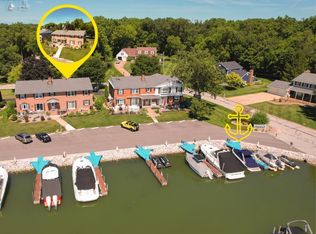 MLS ID #20260974, Kenneth S. Spero, Howard Hanna - Catawba. Firelands MLS
 - $624,9002 bd3 ba1.7k sqft4395 E Marin Woods #C, Port Clinton, OH 43452For Sale
 MLS ID #20260684, Kenneth S. Spero, Howard Hanna - Catawba. Firelands MLS
 - $384,0002 bd2 ba1.3k sqft590 N Vineyard Cir, Port Clinton, OH 43452For SaleMLS ID #20263089, Dawn M. Taylor, Keller Williams Citywide-PC. Firelands MLS
- $649,0003 bd2 ba1.5k sqft2212 N Carriage Ln APT 3, Port Clinton, OH 43452For SaleMLS ID #20262480, Amy L. Rizer, Century 21 Bolte Real Estate. Firelands MLS
- $645,9002 bd2 ba1.9k sqft4446 E Marin Hbr, Port Clinton, OH 43452For SaleMLS ID #20260164, Kenneth S. Spero, Howard Hanna - Catawba. Firelands MLS
- $359,9002 bd2 ba1.2k sqft1526 NW Catawba Rd, Port Clinton, OH 43452For SaleMLS ID #20262182, Kyle M. Recker, Howard Hanna - Port Clinton. Firelands MLS
- $389,9002 bd2 ba1.5k sqft51 N Harbors End Dr, Port Clinton, OH 43452For SaleMLS ID #20262608, Steven G. Lehmann, Truth First Realty. Firelands MLS
- $348,9002 bd2 ba1.1k sqft1556 NW Catawba Rd Unit F, Pt Clinton, OH 43452For SaleMLS ID #20261773, Kyle M. Recker, Howard Hanna - Port Clinton. Firelands MLS
- $624,9002 bd2 ba1.7k sqft2680 N Canterbury Cir #B, Pt Clinton, OH 43452For SaleMLS ID #20262831, Kenneth S. Spero, Howard Hanna - Catawba. Firelands MLS
- $449,0002 bd1 ba840 sqft3125 W Canal Rd, Port Clinton, OH 43452For SaleMLS ID #20263073, Kizzie L. Culbert, Keller Williams Citywide-PC. Firelands MLS
- $409,0003 bd1 ba1.1k sqft4528 E Weyhe Rd, Port Clinton, OH 43452For SaleMLS ID #20261460, Lisa H. Deuschle, Street Sotheby's Intern - PC. Firelands MLS
- $300,0002 bd2 ba1.4k sqft70 N Harbors End Dr, Port Clinton, OH 43452For SaleMLS ID #10011289, Nicole Wells, Keller Williams Citywide. NORIS
- $339,9002 bd1 ba803 sqft1134 NW Catawba Rd, Pt Clinton, OH 43452For SaleMLS ID #20263054, Kyle M. Recker, Howard Hanna - Port Clinton. Firelands MLS
- $549,9993 bd2 ba1.2k sqft545 W Lakeshore Dr #35, Pt Clinton, OH 43452For SaleMLS ID #20262366, Raven Cramer, Key Realty. Firelands MLS
- $549,9993 bd2 ba1.2k sqft545 W Lakeshore Dr #36, Pt Clinton, OH 43452For SaleMLS ID #20262363, Raven Cramer, Key Realty. Firelands MLS
- $549,9993 bd2 ba1.2k sqft545 W Lakeshore Dr #34, Pt Clinton, OH 43452For SaleMLS ID #20261375, Raven Cramer, Key Realty. Firelands MLS
- $499,9002 bd2 ba1.4k sqft6005 E Harbor Rd Unit 2A, Marblehead, OH 43440For Sale
 MLS ID #226013799, Sonya Landry, Howard Hanna Real Estate Svcs. Columbus and Central Ohio Regional MLS
 - $669,0003 bd2 ba1.9k sqft4865 E Tradewinds Dr, Pt Clinton, OH 43452For SaleMLS ID #20261843, James H. Knight, Keller Williams Citywide-PC. Firelands MLS
