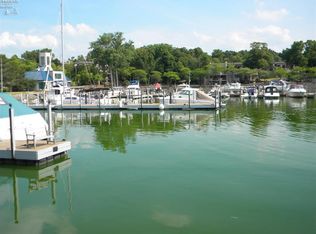
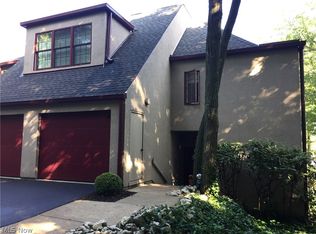
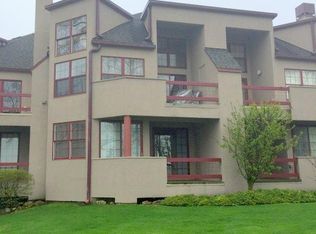
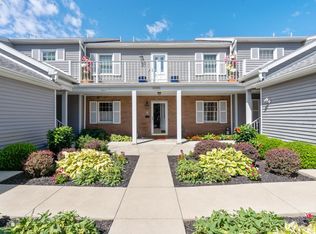
Welcome To Lemarin, A Private Gated Waterfront Retreat Nestled Along The Beautiful Shores Of Lake Erie On Catawba Island!this Fabulous 2-bedroom, 3- Full Bathroom Condo With Loft, Features An Inviting Open-concept. Both Primary And Guest Bedrooms Have Their Own Private Baths. Living Room, Kitchen, And Dining Area Are Perfectly Designed For Entertaining. Enjoy Breathtaking Views Of The Marina And Lake From Two Private Balconies Creating The Ideal Space To Relax Or Host Family And Friends.included In This Sale Is A 40ft Dock With Direct Lake Access From Your Marina! Enjoy Sunning On The Patio By The Clubhouse, Take A Dip In The Indoor Pool With Spa Or Enjoy Gatherings In The Community Room. The Community Of Lemarin Has It All!
For sale
$624,900
4395 E Marin Woods #C, Port Clinton, OH 43452
2beds
1,703sqft
Condominium
Built in 1984
-- sqft lot
$591,000 Zestimate®
$367/sqft
$735/mo HOA
What's special
Indoor pool with spaPatio by the clubhouseInviting open-concept
- 165 days |
- 192 |
- 4 |
Zillow last checked:
Listing updated:
Listed by:
Kenneth S. Spero 216-990-9422 kennethspero@howardhanna.com,
Howard Hanna - Catawba
Source: Firelands MLS,MLS#: 20260684Originating MLS: Firelands MLS
Facts & features
Interior
Bedrooms & bathrooms
- Bedrooms: 2
- Bathrooms: 3
- Full bathrooms: 3
Rooms
- Room types: Loft
Primary bedroom
- Area: 195
- Dimensions: 15 x 13
Bedroom 2
- Area: 155
- Dimensions: 15.5 x 10
Bedroom 3
- Area: 0
- Dimensions: 0 x 0
Bedroom 4
- Area: 0
- Dimensions: 0 x 0
Bedroom 5
- Area: 0
- Dimensions: 0 x 0
Bathroom
- Level: Lower
Bathroom 1
- Level: Lower
Bathroom 2
- Level: Second
Dining room
- Features: Formal
- Level: Main
- Area: 110
- Dimensions: 11 x 10
Family room
- Area: 0
- Dimensions: 0 x 0
Kitchen
- Level: Main
- Area: 150
- Dimensions: 15 x 10
Living room
- Level: Main
- Area: 224
- Dimensions: 16 x 14
Heating
- Gas, Forced Air
Cooling
- Central Air
Appliances
- Included: Dishwasher, Dryer, Vented Exhaust Fan, Microwave, Range, Refrigerator, Washer
- Laundry: Laundry Room
Features
- Ceiling Fan(s)
- Has basement: No
- Has fireplace: Yes
- Fireplace features: Gas
Interior area
- Total structure area: 1,703
- Total interior livable area: 1,703 sqft
Property
Parking
- Parking features: Attached, Garage Door Opener, Paved
- Has attached garage: Yes
- Has uncovered spaces: Yes
Features
- Levels: 3 Stories
- Stories: 3
- Exterior features: Dockage Owned
- Pool features: Association, Heated, Indoor
- Spa features: Association, Bath
- Has view: Yes
- View description: Lake, Water
- Has water view: Yes
- Water view: Lake,Water
- Waterfront features: Lake Erie, Marina, Beach Rights
- Body of water: Lake Erie
Details
- Additional structures: Shed/Storage
- Parcel number: 0132079834064000
Construction
Type & style
- Home type: Condo
- Property subtype: Condominium
Materials
- Stucco, Wood
- Foundation: Slab
- Roof: Asphalt
Condition
- Year built: 1984
Utilities & green energy
- Electric: ON
- Sewer: Public Sewer
- Water: Public
- Utilities for property: Cable Connected
Community & HOA
HOA
- Has HOA: Yes
- Services included: Assoc Management, Electricity, Common Ground, Maintenance Grounds, Lawn Maintenance, Outside Bldg Maint, Pool Maintenance, Sewer, Snow Removal, Trash, Water
- HOA fee: $735 monthly
Location
- Region: Port Clinton
Financial & listing details
- Price per square foot: $367/sqft
- Annual tax amount: $4,812
- Price range: $624.9K - $624.9K
- Date on market: 3/12/2026
- Date available: 01/01/1800
Estimated market value
$591,000
$561,000 - $621,000
$2,003/mo
Price history
| Date | Event | Price |
|---|---|---|
| 3/12/2026 | Listed for sale | $624,900-3.6%$367/sqft |
Source: Firelands MLS #20260684 Report a problem | ||
| 2/18/2026 | Listing removed | $648,000$381/sqft |
Source: Firelands MLS #20253218 Report a problem | ||
| 8/28/2025 | Listed for sale | $648,000$381/sqft |
Source: Firelands MLS #20253218 Report a problem | ||
Public tax history
Tax history is unavailable.
Monthly payment
Est. payment
Payment breakdown
Explore the cost of this home by adjusting the details. Changes won't be saved.Climate risks
Neighborhood: 43452
Nearby schools
GreatSchools rating
- 6/10Bataan Memorial Intermediate SchoolGrades: 3-5Distance: 6.3 mi
- 7/10Port Clinton Middle SchoolGrades: 6-8Distance: 5.8 mi
- 6/10Port Clinton High SchoolGrades: 9-12Distance: 5.9 mi
Schools provided by the listing agent
- District: Port Clinton
Source: Firelands MLS. This data may not be complete. We recommend contacting the local school district to confirm school assignments for this home.
- $542,3002 bd2 ba1.2k sqft4395 E Marin Woods, Port Clinton, OH 43452Off Market
- $557,4002 bd2 ba-- sqft4395 Marin Woods, Pt Clinton, OH 43452Off Market
- $556,8002 bd2 ba1.2k sqft4375 E Marin Woods, Port Clinton, OH 43452Off Market
- $571,1003 bd3 ba1.7k sqft4375D Marin Woods, Port Clinton, OH 43452Off Market
- $445,7002 bd2 ba1.2k sqft4375 Marin Woods UNIT F, Port Clinton, OH 43452Off Market
- $545,2003 bd3 ba2k sqft4375B Marin Woods #B, Port Clinton, OH 43452Off Market
- $424,1002 bd2 ba1.2k sqft4375 Marin Woods UNIT A, Pt Clinton, OH 43452Off Market
- $619,9002 bd2 ba1.2k sqft4395 Marin Hbr #A&-D7, Pt Clinton, OH 43452Sold
A local agent can set up tours, give advice and negotiate with sellers.
A local lender can help you make sure your offer is ready when you are.
Similar homes
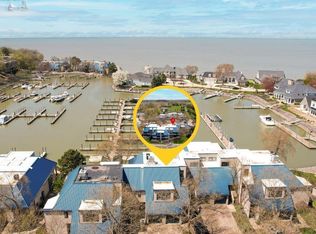
- $645,9002 bd2 ba1.9k sqft4446 E Marin Hbr, Port Clinton, OH 43452For Sale
 MLS ID #20260164, Kenneth S. Spero, Howard Hanna - Catawba. Firelands MLS
 - $589,0002 bd2 ba1.2k sqft4395 Marin Hbr #A, Port Clinton, OH 43452For Sale
 MLS ID #20263098, Kelli A. Jenkins, Century 21 Bolte Real Estate. Firelands MLS
 - $649,0003 bd2 ba1.5k sqft2212 N Carriage Ln APT 3, Port Clinton, OH 43452For Sale
 MLS ID #20262480, Amy L. Rizer, Century 21 Bolte Real Estate. Firelands MLS
 - $489,9002 bd2 ba1.3k sqft4333 Marin Woods Unit A, Port Clinton, OH 43452For Sale
 MLS ID #20260700, Amy L. Rizer, Century 21 Bolte Real Estate. Firelands MLS
 - $549,0003 bd2 ba1.8k sqft2749 Canterbury Cir #D, Pt Clinton, OH 43452For SaleMLS ID #20263105, Stephanie Yarbrough, Howard Hanna - Port Clinton. Firelands MLS
- $499,0003 bd3 ba2k sqft4518 E Island Pines Dr, Pt Clinton, OH 43452For SaleMLS ID #20261471, James H. Knight, Keller Williams Citywide-PC. Firelands MLS
- $669,0003 bd2 ba1.9k sqft4865 E Tradewinds Dr, Pt Clinton, OH 43452For SaleMLS ID #20261843, James H. Knight, Keller Williams Citywide-PC. Firelands MLS
- $769,0003 bd2 ba1.8k sqft4804 E Johnson Ave, Port Clinton, OH 43452For SaleMLS ID #20263289, Stephanie Yarbrough, Howard Hanna - Port Clinton. Firelands MLS
- $639,9004 bd4 ba2.4k sqft1541 N Anchor Ave, Port Clinton, OH 43452For SaleMLS ID #10010739, Chassey Miller, Century 21 Bolte Real Estate. NORIS
- $625,0003 bd2 ba1.7k sqft5391 Pintail Dr, Pt Clinton, OH 43452For SaleMLS ID #20263153, Kyle M. Recker, Howard Hanna - Port Clinton. Firelands MLS
- $545,0003 bd3 ba2.4k sqft3500 Woodhill Dr, Port Clinton, OH 43452For SaleMLS ID #20262607, Chassey Miller, Century 21 Bolte Real Estate. Firelands MLS
- $700,0002 bd2 ba1.3k sqft35 Grande Lake Dr, Port Clinton, OH 43452For SaleMLS ID #20263122, Stephanie Yarbrough, Howard Hanna - Port Clinton. Firelands MLS
- $427,9002 bd2 ba1.1k sqft1909 E Harbor Rd #302, Pt Clinton, OH 43452For SaleMLS ID #20263318, Kyle M. Recker, Howard Hanna - Port Clinton. Firelands MLS
- $749,9003 bd2 ba1.8k sqft5054 E Schoolhouse Rd, Pt Clinton, OH 43452For SaleMLS ID #20261097, James H. Knight, Keller Williams Citywide-PC. Firelands MLS
- $625,0003 bd2 ba1.8k sqft6011 E Harbor Rd #3D, Lakeside Marblehead, OH 43440For SaleMLS ID #20263120, Margaret Redmond, Century 21 Bolte Real Estate. Firelands MLS
- $684,9003 bd2 ba1.3k sqft1561 N Starboard Ave, Port Clinton, OH 43452For SaleMLS ID #20261417, Kyle M. Recker, Howard Hanna - Port Clinton. Firelands MLS
- $677,0002 bd1 ba1.1k sqft1982 Fulton St, Port Clinton, OH 43452For SaleMLS ID #20262871, Blair Rowland, Generations Realty. Firelands MLS
- $510,0003 bd3 ba1.9k sqft3610 Highland Dr, Pt Clinton, OH 43452For SaleMLS ID #20261476, James H. Knight, Keller Williams Citywide-PC. Firelands MLS
- $529,9003 bd3 ba2.4k sqft709 N Vineyard Cir, Port Clinton, OH 43452For SaleMLS ID #20254797, Kenneth S. Spero, Howard Hanna - Catawba. Firelands MLS
- $699,9992 bd4 ba2.4k sqft1187 W Lakeshore Dr, Pt Clinton, OH 43452For SaleMLS ID #20262835, Susan Kendall, Weichert, Realtors-Morgan Rlty. Firelands MLS
