Welcome To This Beautifully Designed New-construction Ranch In The Desirable Catawba Bay Community. Featuring A Stunning Maintenance-free Exterior. 3 Bedrooms, 2 Full Baths, Attached 2-car Garage. Dockage Available For Purchase At Additional Cost. This Thoughtfully Planned Home Offers An Inviting Open-concept Layout Perfect For Both Everyday Living And Entertaining. Oversized Living Room With Gas Fireplace, Offers Water-views. Gourmet Kitchen With Two-tone Cabinetry, Bar Seating, Subway Tile Backsplash, Pantry. Optional Dining Area Off Foyer. Two Spacious Bedrooms, Tasteful Hall Full Bath. The Primary Bedroom Is An Oasis With Water-views, Walk-in Closet, Ensuite Full Bath With Dual Vanity, Walk-in Shower. Catawba Bay Offers An Exceptional Community Lifestyle With Scenic Water Views, Walking Trails, A Clubhouse, Swimming Pool, And Golf Cart-friendly Streets. Ideally Located Near Marinas, Restaurants, Shopping, And Everything That Makes Ohio's Vacationland A Sought-after Destination. Don't Miss Your Opportunity To Own A Brand-new Home In One Of Catawba Island's Premier Communities! Hoa Takes Care Of Outside Bldg Maint, Poolmaintenance, Snow Removal, Gutter Cleaning *few Photos Are Virtually Staged/rendered*
For sale
$625,000
5391 Pintail Dr, Pt Clinton, OH 43452
3beds
1,746sqft
Condominium
Built in 2026
-- sqft lot
$610,600 Zestimate®
$358/sqft
$345/mo HOA
What's special
Scenic water viewsMaintenance-free exteriorTwo spacious bedroomsSubway tile backsplashInviting open-concept layoutBar seatingWalk-in closet
- 73 days
- 359
- 14
Zillow last checked:
Listing updated:
Listed by:
Kyle M. Recker 567-230-2008 kylerecker@howardhanna.com,
Howard Hanna - Port Clinton,
Dominique Berryman 419-967-5449,
Howard Hanna - Port Clinton
Source: Firelands MLS,MLS#: 20263153Originating MLS: Firelands MLS
Facts & features
Interior
Bedrooms & bathrooms
- Bedrooms: 3
- Bathrooms: 2
- Full bathrooms: 2
Rooms
- Room types: Sun Room
Primary bedroom
- Level: Main
- Area: 169
- Dimensions: 13 x 13
Bedroom 2
- Level: Main
- Area: 156
- Dimensions: 13 x 12
Bedroom 3
- Level: Main
- Area: 143
- Dimensions: 13 x 11
Bedroom 4
- Area: 0
- Dimensions: 0 x 0
Bedroom 5
- Area: 0
- Dimensions: 0 x 0
Bathroom
- Level: Main
Bathroom 1
- Level: Main
Dining room
- Features: Combo
- Area: 0
- Dimensions: 0 x 0
Family room
- Area: 0
- Dimensions: 0 x 0
Kitchen
- Level: Main
- Area: 140
- Dimensions: 14 x 10
Living room
- Level: Main
- Area: 448
- Dimensions: 28 x 16
Heating
- Gas, Forced Air
Cooling
- Central Air
Appliances
- Included: Microwave
- Laundry: Laundry Room
Features
- Ceiling Fan(s)
- Basement: Crawl Space
- Has fireplace: Yes
- Fireplace features: Gas
Interior area
- Total structure area: 1,746
- Total interior livable area: 1,746 sqft
Property
Parking
- Total spaces: 2
- Parking features: Attached, Paved
- Attached garage spaces: 2
- Has uncovered spaces: Yes
Features
- Levels: One
- Stories: 1
- Exterior features: Dockage Owned
- Has view: Yes
- View description: Canal, Water
- Has water view: Yes
- Water view: Canal,Water
- Waterfront features: Pond
Details
- Parcel number: PARCEL ID NOT FOUND
Construction
Type & style
- Home type: Condo
- Property subtype: Condominium
Materials
- Stone, Vinyl Siding
- Roof: Asphalt
Condition
- Year built: 2026
Utilities & green energy
- Electric: ON
- Sewer: Public Sewer
- Water: Public
Community & HOA
HOA
- Has HOA: Yes
- Services included: Assoc Management, Common Ground, Maintenance Grounds, Lawn Maintenance, Outside Bldg Maint, Pool Maintenance, Snow Removal
- HOA fee: $1,036 quarterly
Location
- Region: Pt Clinton
Financial & listing details
- Price per square foot: $358/sqft
- Annual tax amount: $4,600
- Price range: $625K - $625K
- Date on market: 8/13/2026
- Date available: 01/01/1800
Estimated market value
$610,600
$580,000 - $641,000
$3,078/mo
Price history
| Date | Event | Price |
|---|---|---|
| 8/13/2026 | Listed for sale | $625,000$358/sqft |
Source: Firelands MLS #20263153 Report a problem | ||
Public tax history
Tax history is unavailable.
Monthly payment
Est. payment
Payment breakdown
Explore the cost of this home by adjusting the details. Changes won't be saved.Climate risks
Neighborhood: 43452
Nearby schools
Schools provided by the listing agent
- District: Port Clinton
Source: Firelands MLS. This data may not be complete. We recommend contacting the local school district to confirm school assignments for this home.
- $934,3005 bd3 ba2.4k sqft5441 Walls Channel Dr, Port Clinton, OH 43452Off Market
- $986,4003 bd3 ba2.7k sqft5439 Walls Channel Dr, Port Clinton, OH 43452Off Market
- $661,1003 bd2 ba2.1k sqft5413 Pintail Dr, Port Clinton, OH 43452Off Market
- $843,6003 bd3 ba2.4k sqft5404 Pintail Dr, Port Clinton, OH 43452Off Market
Similar homes
- $699,0003 bd3 ba2.1k sqft1164 Lost Lake Rd, Pt Clinton, OH 43452For Sale
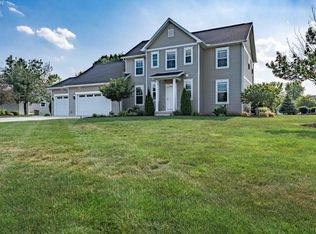 MLS ID #20264298, James H. Knight, Keller Williams Citywide-PC. Firelands MLS
 - $649,9003 bd2 ba1.3k sqft1561 N Starboard Ave, Port Clinton, OH 43452For Sale
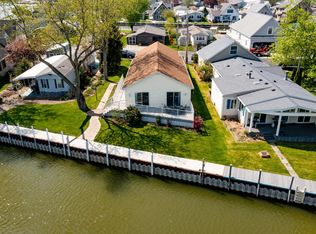 MLS ID #20264341, Kyle M. Recker, Howard Hanna - Port Clinton. Firelands MLS
 - $649,0003 bd3 ba1.6k sqft3296 N Stonehouse Dr, Pt Clinton, OH 43452For Sale
 MLS ID #20263562, Stephanie Yarbrough, Howard Hanna - Port Clinton. Firelands MLS
 - $599,9003 bd3 ba1.8k sqft3255 W Lakeshore Dr, Pt Clinton, OH 43452For Sale
 MLS ID #20264120, Wendy J. Johnson, Weichert, Realtors-Morgan Rlty. Firelands MLS
