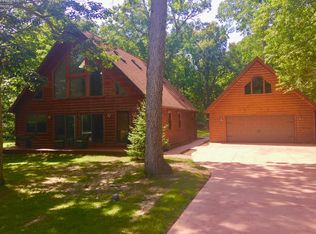
Situated On A Corner Lot In One Of Catawba Island's Most Desirable Communities, This Beautifully Built 2022 Home Offers The Perfect Blend Of Quality Construction And Vacationland Living. Just Minutes From The Marinas, Restaurants, And Ferry Docks That Make Living Here So Special, This Home Is Ideal Whether You're Here For Weekends Or Year-round. Inside, You'll Find 3 Bedrooms And 2.5 Bathrooms Across A Thoughtfully Designed Layout Built For Comfortable Everyday Living And Easy Entertaining. Second-floor Laundry Keeps Everyday Chores Simple And Conveniently Located Near The Bedrooms, While The Unfinished Basement Offers Exciting Potential Plenty Of Room To Expand Your Living Space With A Future Rec Room, Home Gym, Or Additional Guest Quarters Down The Road. Car Enthusiasts And Toy Collectors Alike Will Love The Oversized 3-car Garage, Offering Over 1,000 Square Feet Of Space For Vehicles, Watercraft, Golf Carts, And All The Gear That Comes With Lakelife Complete With An Ev Charging Plug Already Installed For Effortless Electric Vehicle Charging. Out Back, Unwind On The Beautiful Stamped Concrete Patio The Perfect Spot For Morning Coffee, Evening Cocktails, Or Gathering With Friends After A Day On The Water. And When You're Ready To Cool Off, The Community Pool And Clubhouse Are Just Steps Away, Offering A True Resort-style Lifestyle Right At Home. With A Prime Corner-lot Location Within Catawba Bay And Access To Fantastic Community Amenities, This Home Checks Every Box For Those Seeking The Best Of Island Living.
For sale
$729,000
1164 Lost Lake Rd, Pt Clinton, OH 43452
3beds
2,146sqft
Single Family Residence
Built in 2022
0.36 Acres Lot
$698,300 Zestimate®
$340/sqft
$92/mo HOA
What's special
Second-floor laundryCorner lotThoughtfully designed layout
- 6 days
- 230
- 5
Likely to sell faster than
Zillow last checked:
Listing updated:
Listed by:
James H. Knight 567-213-1678 jamie@tktrealtors.com,
Keller Williams Citywide-PC,
Malory C. Sykes 419-680-0713,
Keller Williams Citywide-PC
Source: Firelands MLS,MLS#: 20264047Originating MLS: Firelands MLS
Facts & features
Interior
Bedrooms & bathrooms
- Bedrooms: 3
- Bathrooms: 3
- Full bathrooms: 2
- 1/2 bathrooms: 1
Rooms
- Room types: Office
Primary bedroom
- Level: Second
- Area: 210
- Dimensions: 14 x 15
Bedroom 2
- Level: Second
- Area: 120
- Dimensions: 10 x 12
Bedroom 3
- Level: Second
- Area: 110
- Dimensions: 10 x 11
Bedroom 4
- Area: 0
- Dimensions: 0 x 0
Bedroom 5
- Area: 0
- Dimensions: 0 x 0
Bathroom
- Level: Second
Bathroom 1
- Level: Second
Bathroom 3
- Level: Main
Dining room
- Level: Main
- Area: 112
- Dimensions: 8 x 14
Family room
- Area: 0
- Dimensions: 0 x 0
Kitchen
- Level: Main
- Area: 120
- Dimensions: 12 x 10
Living room
- Level: Main
- Area: 224
- Dimensions: 16 x 14
Heating
- Gas, Forced Air
Cooling
- Central Air
Appliances
- Included: Dishwasher, Disposal, Microwave, Range, Refrigerator
- Laundry: Laundry Room
Features
- Ceiling Fan(s)
- Basement: Sump Pump,Full
Interior area
- Total structure area: 2,146
- Total interior livable area: 2,146 sqft
Video & virtual tour
Property
Parking
- Total spaces: 3
- Parking features: Attached, Off Street, Paved
- Attached garage spaces: 3
- Has uncovered spaces: Yes
Features
- Levels: Two
- Stories: 2
- Exterior features: Dockage Leased
- Pool features: Community
- Spa features: Hot Tub
Lot
- Size: 0.36 Acres
Details
- Parcel number: 0131440119384015
- Other equipment: Sump Pump
Construction
Type & style
- Home type: SingleFamily
- Property subtype: Single Family Residence
Materials
- Vinyl Siding
- Foundation: Basement
- Roof: Asphalt
Condition
- Year built: 2022
Utilities & green energy
- Electric: ON
- Sewer: Public Sewer
- Water: Public
Community & HOA
Community
- Subdivision: Catawba Bay Sub
HOA
- Has HOA: Yes
- Services included: Assoc Management, Electricity, Common Ground, Pool Maintenance, Snow Removal
- HOA fee: $1,100 annually
Location
- Region: Pt Clinton
Financial & listing details
- Price per square foot: $340/sqft
- Annual tax amount: $4,568
- Price range: $729K - $729K
- Date on market: 10/2/2026
- Date available: 01/01/1800
Estimated market value
$698,300
$663,000 - $733,000
$3,380/mo
Price history
| Date | Event | Price |
|---|---|---|
| 10/2/2026 | Listed for sale | $729,000-2.7%$340/sqft |
Source: Firelands MLS #20264047 Report a problem | ||
| 9/30/2026 | Listing removed | $749,000$349/sqft |
Source: Firelands MLS #20262523 Report a problem | ||
| 9/3/2026 | Price change | $749,000-1.3%$349/sqft |
Source: Firelands MLS #20262523 Report a problem | ||
| 8/19/2026 | Price change | $759,000-1.8%$354/sqft |
Source: Firelands MLS #20262523 Report a problem | ||
| 7/30/2026 | Price change | $773,000-3.3%$360/sqft |
Source: Firelands MLS #20262523 Report a problem | ||
| 7/3/2026 | Listed for sale | $799,000$372/sqft |
Source: Firelands MLS #20262523 Report a problem | ||
Public tax history
Tax history is unavailable.
Monthly payment
Est. payment
Payment breakdown
Explore the cost of this home by adjusting the details. Changes won't be saved.Climate risks
Neighborhood: 43452
Nearby schools
Schools provided by the listing agent
- District: Port Clinton
Source: Firelands MLS. This data may not be complete. We recommend contacting the local school district to confirm school assignments for this home.
Similar homes
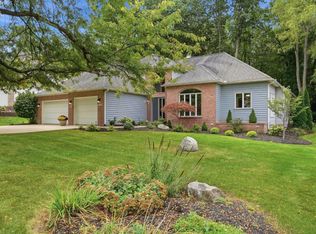
- $775,0004 bd3 ba2.3k sqft4165 E Laurel Ridge Dr, Pt Clinton, OH 43452For Sale
 MLS ID #20264037, Kyle M. Recker, Howard Hanna - Port Clinton. Firelands MLS
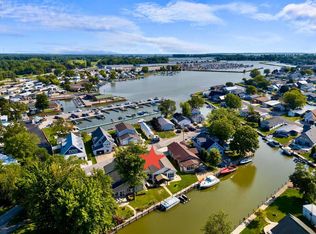
 - $769,0003 bd2 ba1.8k sqft4804 E Johnson Ave, Port Clinton, OH 43452For Sale
 MLS ID #20263289, Stephanie Yarbrough, Howard Hanna - Port Clinton. Firelands MLS
 - $729,9003 bd3 ba3k sqft231 N Hickory Ridge Dr, Pt Clinton, OH 43452For Sale
 MLS ID #20262171, Connie S. Roberts, Russell Real Estate Services. Firelands MLS
 - $749,9003 bd2 ba1.8k sqft5054 E Schoolhouse Rd, Pt Clinton, OH 43452For Sale
 MLS ID #20261097, James H. Knight, Keller Williams Citywide-PC. Firelands MLS
