Pottery Barn Meets Colony Club! Recently Renovated Catawba Island Home With Lake Erie Views! Generous Family Room With Built In Cabinets Surrounding The Gas Fireplace Is Open To Large Eat In Kitchen With Granite Island . The First Floor Boasts 2 Bedrooms, 1 Full Bath And 1 Half Bath. Also, A Separate Entrance For Alone Time In Bonus Room. Upstairs You're Invited To Sit For A Moment In The Quiet Landing Before Entering The Spacious Primary Suite. 9x11primary Bath With Deep Soaker Tub, Separate Shower And Generous Closets. Enjoy Lake Sunsets From Any Of The West Facing Rooms In This Beautifully Done Home. Workshop And Additional Mower/tool Barn Garage With Doors At Both Ends For Easy Access. Generac Generator Just In Case! Well Manicured Backyard Has Patio For Grilling And Chilling! A Fantastic Catawba Island Opportunity For Year-round Living Or The Perfect Getaway Retreat. Ideally Located Near The Catawba Island Club, Beaches, Fine & Casual Dining, Ferries To The Islands, And So Much More!
For sale
Price cut: $25K (7/10)
$845,000
1949 N Carriage Ln, Port Clinton, OH 43452
4beds
2,761sqft
Single Family Residence
Built in 1964
0.35 Acres Lot
$797,700 Zestimate®
$306/sqft
$-- HOA
What's special
Lake erie viewsSpacious primary suiteRecently renovatedGenerous closets
- 120 days
- 475
- 14
Zillow last checked:
Listing updated:
Listed by:
Glenda R. Ward 419-341-0044 lenglenda@frontier.com,
Century 21 Bolte Real Estate
Source: Firelands MLS,MLS#: 20261612Originating MLS: Firelands MLS
Facts & features
Interior
Bedrooms & bathrooms
- Bedrooms: 4
- Bathrooms: 4
- Full bathrooms: 3
- 1/2 bathrooms: 1
Rooms
- Room types: Bonus Room, Loft, Workshop
Primary bedroom
- Level: Second
- Area: 263.25
- Dimensions: 13.5 x 19.5
Bedroom 2
- Level: Second
- Area: 137.5
- Dimensions: 11 x 12.5
Bedroom 3
- Level: Main
- Area: 182
- Dimensions: 13 x 14
Bedroom 4
- Level: Main
- Area: 182
- Dimensions: 13 x 14
Bedroom 5
- Area: 0
- Dimensions: 0 x 0
Bathroom
- Level: Main
Bathroom 1
- Level: Second
Bathroom 2
- Level: Second
Bathroom 3
- Level: Main
Dining room
- Features: Combo
- Area: 0
- Dimensions: 0 x 0
Family room
- Area: 0
- Dimensions: 0 x 0
Kitchen
- Level: Main
- Area: 284.28
- Dimensions: 20.6 x 13.8
Living room
- Level: Main
- Area: 358.75
- Dimensions: 20.5 x 17.5
Heating
- Gas, See Heat Src Comment, Forced Air, Tv Room Heated With Electric Baseboard
Cooling
- Central Air
Appliances
- Included: Dishwasher, Dryer, Microwave, Range, Refrigerator, Washer
- Laundry: Laundry Room
Features
- Ceiling Fan(s), Central Vacuum
- Basement: Crawl Space,Sump Pump
- Has fireplace: Yes
- Fireplace features: Gas
Interior area
- Total structure area: 2,761
- Total interior livable area: 2,761 sqft
Property
Parking
- Total spaces: 2
- Parking features: Inside Entrance, Attached, Garage Door Opener, Paved
- Attached garage spaces: 2
- Has uncovered spaces: Yes
Features
- Levels: Two
- Stories: 2
- Patio & porch: Yes 21x17
- Exterior features: Dockage Leased
- Has view: Yes
- View description: Lake, Water
- Has water view: Yes
- Water view: Lake,Water
Lot
- Size: 0.35 Acres
- Dimensions: 130 x 150
Details
- Additional structures: Shed/Storage
- Parcel number: 0131538220648000
- Other equipment: Sump Pump
Construction
Type & style
- Home type: SingleFamily
- Property subtype: Single Family Residence
Materials
- Aluminum, Brick, Vinyl Siding
- Roof: Fiberglass
Condition
- Year built: 1964
Utilities & green energy
- Electric: 100 Amp Service, ON
- Gas: Columbia Gas
- Sewer: Public Sewer
- Water: Public
- Utilities for property: Cable Connected, Natural Gas Available
Community & HOA
Community
- Security: Surveillance On Site
- Subdivision: Colony Club Estates
Location
- Region: Port Clinton
Financial & listing details
- Price per square foot: $306/sqft
- Tax assessed value: $417,460
- Annual tax amount: $4,634
- Price range: $845K - $845K
- Date on market: 5/6/2026
- Date available: 01/01/1800
Estimated market value
$797,700
$758,000 - $838,000
$4,123/mo
Price history
| Date | Event | Price |
|---|---|---|
| 7/10/2026 | Price change | $845,000-2.9%$306/sqft |
Source: Firelands MLS #20261612 Report a problem | ||
| 5/6/2026 | Listed for sale | $870,000+126%$315/sqft |
Source: Firelands MLS #20261612 Report a problem | ||
| 9/30/2022 | Sold | $385,000-3.7%$139/sqft |
Source: Public Record Report a problem | ||
| 8/19/2022 | Contingent | $399,900$145/sqft |
Source: Firelands MLS #20221266 Report a problem | ||
| 8/15/2022 | Price change | $399,900-4.8%$145/sqft |
Source: Firelands MLS #20221266 Report a problem | ||
| 6/23/2022 | Price change | $420,000-4.5%$152/sqft |
Source: Firelands MLS #20221266 Report a problem | ||
| 4/27/2022 | Listed for sale | $440,000$159/sqft |
Source: Firelands MLS #20221266 Report a problem | ||
| 4/22/2022 | Contingent | $440,000$159/sqft |
Source: Firelands MLS #20221266 Report a problem | ||
| 4/20/2022 | Listed for sale | $440,000$159/sqft |
Source: Firelands MLS #20221266 Report a problem | ||
Public tax history
| Year | Property taxes | Tax assessment |
|---|---|---|
| 2025 | $4,634 -2.2% | $146,110 |
| 2024 | $4,737 +3.5% | $146,110 +12.3% |
| 2023 | $4,579 +8.8% | $130,080 |
| 2022 | $4,207 +16.7% | $130,080 +15.3% |
| 2021 | $3,604 +1.2% | $112,840 +4.8% |
| 2020 | $3,559 +1% | $107,630 |
| 2019 | $3,522 -5% | $107,630 |
| 2018 | $3,706 +26.2% | $107,630 +27.1% |
| 2017 | $2,936 | $84,670 |
| 2016 | $2,936 -0.5% | $84,670 |
| 2015 | $2,952 +104.4% | $84,670 |
| 2014 | $1,444 -50.1% | $84,670 |
| 2013 | $2,895 +99.1% | $84,670 |
| 2012 | $1,454 -13.9% | $84,670 -16.2% |
| 2011 | $1,689 -8.4% | $101,060 |
| 2010 | $1,844 +0.4% | $101,060 |
| 2009 | $1,838 +14.5% | $101,060 +2.7% |
| 2008 | $1,605 -50.1% | $98,400 |
| 2007 | $3,215 | $98,400 |
| 2006 | -- | $98,400 +3% |
| 2005 | $3,559 +98.8% | $95,520 |
| 2004 | $1,790 -50.4% | $95,520 |
| 2003 | $3,608 +133.3% | $95,520 +5.3% |
| 2002 | $1,547 -50% | $90,750 |
| 2001 | $3,095 +1.2% | $90,750 +1.4% |
| 2000 | $3,058 | $89,500 |
Find assessor info on the county website
Monthly payment
Est. payment
Payment breakdown
Explore the cost of this home by adjusting the details. Changes won't be saved.Climate risks
Neighborhood: 43452
Nearby schools
Schools provided by the listing agent
- District: Port Clinton
Source: Firelands MLS. This data may not be complete. We recommend contacting the local school district to confirm school assignments for this home.
- $762,3005 bd3 ba3k sqft1931 N Carriage Ln, Port Clinton, OH 43452Off Market

- $539,7004 bd3 ba2.9k sqft1967 N Carriage Ln, Pt Clinton, OH 43452Off Market
- $425,7003 bd2 ba1.7k sqft1950 N Concord Cir, Pt Clinton, OH 43452Off Market

- $410,8003 bd2 ba1.7k sqft1932 N Concord Cir, Port Clinton, OH 43452Off Market
Similar homes
- $775,0004 bd3 ba2.6k sqft5131 E Blue Teal Dr, Port Clinton, OH 43452For Sale
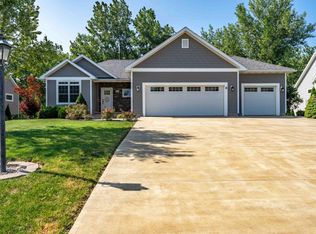 MLS ID #20263294, James H. Knight, Keller Williams Citywide-PC. Firelands MLS
 - $729,9003 bd3 ba3k sqft231 N Hickory Ridge Dr, Pt Clinton, OH 43452For Sale
 MLS ID #20262171, Connie S. Roberts, Russell Real Estate Services. Firelands MLS
 - $749,9003 bd4 ba2.2k sqft1042 Lost Lake Rd, Pt Clinton, OH 43452For Sale
 MLS ID #20261878, Kyle M. Recker, Howard Hanna - Port Clinton. Firelands MLS
 - $769,0003 bd2 ba1.8k sqft4804 E Johnson Ave, Port Clinton, OH 43452For Sale
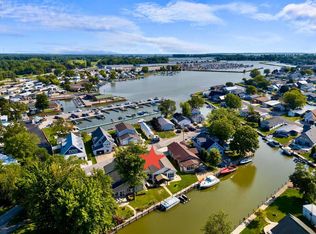 MLS ID #20263289, Stephanie Yarbrough, Howard Hanna - Port Clinton. Firelands MLS
