Spectacular sunsets, water views, and wildlife await at this exceptional Catawba Bay condo! Built in 2021 and offering approximately 2,560 sq. ft. of above-grade living area per appraisal, this beautiful home features 3 bedrooms, a dedicated office, 3½ baths and primary suites on both the first and second floors. The first-floor primary suite offers stunning views across the nature preserve to Lost Lake. Watch bald eagles and swans from your own backyard while enjoying unforgettable sunsets over the water.
Inside, you'll find quartz kitchen countertops, granite bath countertops, an oversized walk-in shower in the first-floor primary suite and a beautiful stone gas fireplace anchoring the living room. Outdoor living includes a second-floor walkout balcony overlooking the preserve and water, accessed separately from the second-floor primary suite.
Lost Lake connects to West Harbor and Lake Erie, and the Catawba Bay development features its own marina with rental slips. Residents also enjoy a community clubhouse and pool, with use included in the HOA dues. The owner's current slip may potentially be available to the buyer, subject to marina approval and availability. An attached 2-car garage completes this outstanding property.
Newer construction, incredible sunsets, abundant wildlife, marina access and the Lake Erie lifestyle—all from one remarkable Catawba waterfront setting.
Active
Price cut: $19.9K (10/19)
$870,000
5380 Pintail Dr, Port Clinton, OH 43452
3beds
2,560sqft
Condominium
Built in 2021
-- sqft lot
$-- Zestimate®
$340/sqft
$437/mo HOA
What's special
Dedicated officeWater viewsGranite bath countertopsQuartz kitchen countertops
- 14 days
- 501
- 19
Likely to sell faster than
Zillow last checked:
Listing updated:
Listed by:
Robert Flaviano 330-240-7296 rflaviano@tprsold.com,
Berkshire Hathaway HomeServices Stouffer Realty
Source: MLS Now,MLS#: 5251962 Originating MLS: Stark Trumbull Area REALTORS
Originating MLS: Stark Trumbull Area REALTORSFacts & features
Interior
Bedrooms & bathrooms
- Bedrooms: 3
- Bathrooms: 4
- Full bathrooms: 3
- 1/2 bathrooms: 1
- Main level bathrooms: 2
- Main level bedrooms: 1
Primary bedroom
- Description: Walk out patio,Flooring: Carpet,Laminate
- Features: Walk-In Closet(s)
- Level: First
- Dimensions: ND x ND
Primary bathroom
- Description: Flooring: Laminate
- Features: Granite Counters
- Level: First
- Dimensions: ND x ND
Primary bathroom
- Description: Flooring: Laminate
- Features: Granite Counters, Walk-In Closet(s)
- Level: Second
- Dimensions: ND x ND
Dining room
- Description: Flooring: Laminate
- Features: Bar
- Level: First
- Dimensions: ND x ND
Heating
- Gas
Cooling
- Central Air, Ceiling Fan(s)
Appliances
- Included: Dishwasher, Freezer, Disposal, Microwave, Range, Refrigerator
- Laundry: Electric Dryer Hookup, Gas Dryer Hookup, Main Level, Laundry Room
Features
- Granite Counters, His and Hers Closets, Primary Downstairs, Multiple Closets, Open Floorplan, Pantry, Recessed Lighting, Bar, Walk-In Closet(s)
- Windows: Blinds, Double Pane Windows, Shutters
- Basement: Crawl Space
- Number of fireplaces: 1
- Fireplace features: Family Room, Gas
Interior area
- Total structure area: 2,560
- Total interior livable area: 2,560 sqft
- Finished area above ground: 2,560
Video & virtual tour
Property
Parking
- Total spaces: 2
- Parking features: Attached, Garage
- Attached garage spaces: 2
Features
- Levels: Two
- Stories: 2
- Patio & porch: Rear Porch, Deck, Patio, Porch
- Exterior features: Irrigation Sprinklers
- Pool features: Community
- Has view: Yes
- View description: Lake, Marina, Panoramic, Pond, Water
- Has water view: Yes
- Water view: Lake,Marina,Pond,Water
- Waterfront features: Waterfront
Lot
- Size: 5,418 Square Feet
- Features: Sprinklers In Rear, Sprinklers In Front, Landscaped, Waterfront
Details
- Parcel number: 0131440219386019
Construction
Type & style
- Home type: Condo
- Architectural style: Contemporary
- Property subtype: Condominium
- Attached to another structure: Yes
Materials
- Blown-In Insulation, Stone, Vinyl Siding
- Roof: Asphalt,Fiberglass
Condition
- Year built: 2021
Utilities & green energy
- Sewer: Public Sewer
- Water: Public
Community & HOA
Community
- Features: Clubhouse, Fitness, Pool
- Security: Security System, Smoke Detector(s)
- Subdivision: Catawba Bay Condo
HOA
- Has HOA: Yes
- Services included: Association Management, Common Area Maintenance, Maintenance Grounds, Maintenance Structure, Pest Control, Pool(s), Reserve Fund, Snow Removal
- HOA fee: $1,100 annually
- HOA name: East Point At Catawba Bay
- Second HOA fee: $1,036 quarterly
Location
- Region: Port Clinton
Financial & listing details
- Price per square foot: $340/sqft
- Tax assessed value: $543,590
- Annual tax amount: $6,034
- Date on market: 10/11/2026
- Cumulative days on market: 15 days
- Listing terms: Cash,Conventional
Estimated market value
Not available
Estimated sales range
Not available
Not available
Price history
| Date | Event | Price |
|---|---|---|
| 10/19/2026 | Price change | $870,000-2.2%$340/sqft |
Source:  MLS Now #5251962 Report a problem MLS Now #5251962 Report a problem | ||
| 10/11/2026 | Listed for sale | $889,900$348/sqft |
Source: MLS Now #5251962 Report a problem | ||
Public tax history
| Year | Property taxes | Tax assessment |
|---|---|---|
| 2025 | $6,034 -2.2% | $190,260 |
| 2024 | $6,168 +6% | $190,260 +15.1% |
| 2023 | $5,818 -1.2% | $165,300 |
| 2022 | $5,889 | $165,300 +19578.6% |
| 2021 | -- | $840 |
Find assessor info on the county website
Monthly payment
Est. payment
Payment breakdown
Explore the cost of this home by adjusting the details. Changes won't be saved.Climate risks
Neighborhood: 43452
Nearby schools
Schools provided by the listing agent
- District: Port Clinton CSD - 6206
Source: MLS Now. This data may not be complete. We recommend contacting the local school district to confirm school assignments for this home.
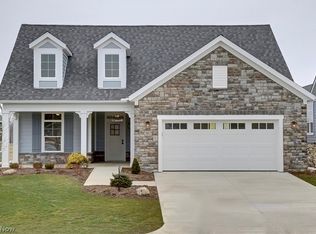
Similar homes
- $699,0003 bd3 ba2.1k sqft1164 Lost Lake Rd, Pt Clinton, OH 43452For Sale
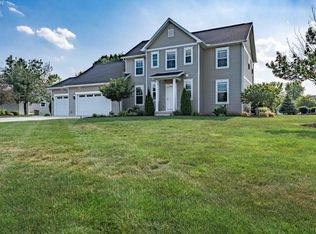 MLS ID #20264298, James H. Knight, Keller Williams Citywide-PC. Firelands MLS
 - $929,0003 bd3 ba3k sqft4775 Tradewinds Dr, Port Clinton, OH 43452For Sale
 MLS ID #20263272, Kyle M. Recker, Howard Hanna - Port Clinton. Firelands MLS
 - $599,9003 bd3 ba1.8k sqft3255 W Lakeshore Dr, Pt Clinton, OH 43452For Sale
 MLS ID #20264120, Wendy J. Johnson, Weichert, Realtors-Morgan Rlty. Firelands MLS
 - $799,0002 bd2 ba2.1k sqft4333 Marin Woods Unit B, Pt Clinton, OH 43452For Sale
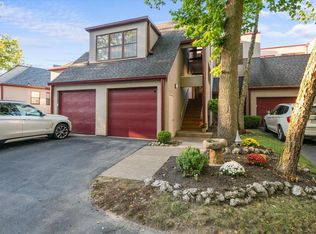 MLS ID #20264081, Kimberly Redfern, Street Sotheby's International. Firelands MLS
