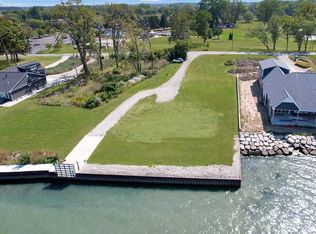
Experience Luxury Waterfront Living At Its Finest In This Stunning 2,400 Square Foot Residence Overlooking The Shores Of Lake Erie. Designed With Exceptional Craftsmanship And Timeless Finishes, This Four Bedroom, Three And One-half Bath Home Offers An Ideal Blend Of Elegance, Comfort, And Functionality.featuring Both Upper And Lower Primary Suites, This Thoughtfully Designed Floor Plan Provides Flexibility For Guests, Multigenerational Living, Or Convenient First-floor Living. The Custom Chef's Kitchen Showcases Premium Cabinetry, High-end Finishes, And An Open Layout That Flows Effortlessly Into The Main Living Space, All Framed By Breathtaking Panoramic Lake Views.wake Each Morning To Sparkling Water Views, Unwind On Your Private Lakeside Porch, Or Enjoy Direct Access To The Beach Just Steps From Your Door. Every Room Has Been Carefully Designed To Maximize The Beauty Of Lake Erie While Offering Luxury Finishes Throughout.additional Features Include: 2,163 Square Feet 4 Bedrooms 3.5 Bathrooms Upper And Lower Primary Suites Custom Luxury Kitchen Stunning Custom Bathrooms Private Lakeside Porch Direct Beach Access Heated Oversized Two-car Garage Premium Finishes Throughout
For sale
Price cut: $50K (9/19)
$1,200,000
2511 E Sand Rd, Pt Clinton, OH 43452
4beds
2,400sqft
Condominium
Built in 2013
-- sqft lot
$1,129,000 Zestimate®
$500/sqft
$-- HOA
What's special
Breathtaking panoramic lake viewsSparkling water viewsHeated oversized two-car garageThoughtfully designed floor planHigh-end finishesPremium cabinetryLuxury finishes throughout
- 85 days
- 381
- 7
Zillow last checked:
Listing updated:
Listed by:
Raven Cramer 419-746-0777 raven@raven-realty.com,
Key Realty
Source: Firelands MLS,MLS#: 20262555Originating MLS: Firelands MLS
Facts & features
Interior
Bedrooms & bathrooms
- Bedrooms: 4
- Bathrooms: 5
- Full bathrooms: 4
- 1/2 bathrooms: 1
Primary bedroom
- Level: Main
- Area: 201.25
- Dimensions: 17.5 x 11.5
Bedroom 2
- Level: Main
- Area: 201.25
- Dimensions: 17.5 x 11.5
Bedroom 3
- Level: Second
- Area: 143
- Dimensions: 13 x 11
Bedroom 4
- Level: Second
- Area: 208
- Dimensions: 16 x 13
Bedroom 5
- Area: 0
- Dimensions: 0 x 0
Bathroom
- Level: Main
Bathroom 1
- Level: Second
Bathroom 2
- Level: Second
Bathroom 3
- Level: Main
Dining room
- Features: Combo
- Area: 0
- Dimensions: 0 x 0
Family room
- Level: Main
- Area: 312
- Dimensions: 24 x 13
Kitchen
- Level: Main
- Area: 144
- Dimensions: 12 x 12
Living room
- Level: Main
- Area: 324
- Dimensions: 24 x 13.5
Heating
- Gas, Forced Air
Cooling
- Central Air
Appliances
- Included: Dishwasher, Vented Exhaust Fan, Range, Refrigerator
- Laundry: Laundry Room
Features
- Ceiling Fan(s), Wet Bar
- Has basement: No
- Has fireplace: Yes
- Fireplace features: Gas
Interior area
- Total structure area: 2,400
- Total interior livable area: 2,400 sqft
Property
Parking
- Total spaces: 2
- Parking features: Attached, Garage Door Opener, Heated Garage, Paved
- Attached garage spaces: 2
- Has uncovered spaces: Yes
Features
- Levels: Two
- Stories: 2
- Spa features: Bath Tub
- Has view: Yes
- View description: Lake, Water
- Has water view: Yes
- Water view: Lake,Water
- Waterfront features: Lake Front, Lake Erie, Breakwall, Beach Owned
- Body of water: Lake Erie
Lot
- Size: 0.53 Acres
Details
- Parcel number: 0200774610242001
Construction
Type & style
- Home type: Condo
- Property subtype: Condominium
Materials
- Stone, Vinyl Siding
- Foundation: Slab
- Roof: Asphalt
Condition
- Year built: 2013
Utilities & green energy
- Electric: 200+ Amp Service, ON
- Sewer: Public Sewer
- Water: Public
Community & HOA
Community
- Security: Surveillance On Site
Location
- Region: Pt Clinton
Financial & listing details
- Price per square foot: $500/sqft
- Annual tax amount: $13,731
- Price range: $1.2M - $1.2M
- Date on market: 7/3/2026
- Date available: 01/01/1800
Estimated market value
$1,129,000
$1.07M - $1.19M
$3,558/mo
Price history
| Date | Event | Price |
|---|---|---|
| 9/19/2026 | Price change | $1,200,000-4%$500/sqft |
Source: Firelands MLS #20262555 Report a problem | ||
| 7/3/2026 | Listed for sale | $1,250,000-50%$521/sqft |
Source: Firelands MLS #20262555 Report a problem | ||
| 7/3/2026 | Listing removed | $2,499,999$1,042/sqft |
Source: Firelands MLS #20260555 Report a problem | ||
| 3/10/2026 | Listed for sale | $2,499,999$1,042/sqft |
Source: Firelands MLS #20260555 Report a problem | ||
Public tax history
Tax history is unavailable.
Monthly payment
Est. payment
Payment breakdown
Explore the cost of this home by adjusting the details. Changes won't be saved.Climate risks
Neighborhood: 43452
Nearby schools
Schools provided by the listing agent
- District: Port Clinton
Source: Firelands MLS. This data may not be complete. We recommend contacting the local school district to confirm school assignments for this home.
Similar homes
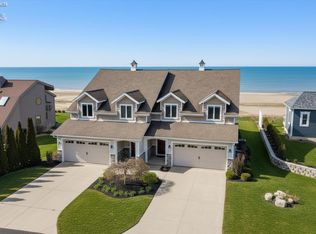
- $1,200,0003 bd4 ba2.4k sqft2513 E Sand Rd, Pt Clinton, OH 43452For Sale
 MLS ID #20262556, Raven Cramer, Key Realty. Firelands MLS
 - $1,200,8774 bd4 ba3k sqft5296 E Greenview Dr, Pt Clinton, OH 43452For Sale
 MLS ID #20262186, Anna Piacentino, Century 21 Bolte Real Estate. Firelands MLS
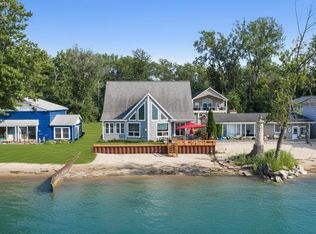
 - $1,599,9993 bd3 ba2.6k sqft3281 E Linda Ln, Port Clinton, OH 43452For Sale
 MLS ID #20263233, Raven Cramer, Key Realty. Firelands MLS
 - $929,0003 bd3 ba3k sqft4775 Tradewinds Dr, Port Clinton, OH 43452For Sale
 MLS ID #20263272, Kyle M. Recker, Howard Hanna - Port Clinton. Firelands MLS
