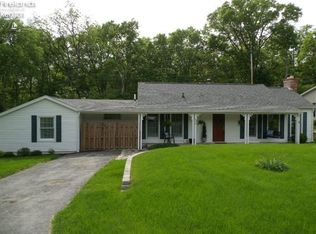
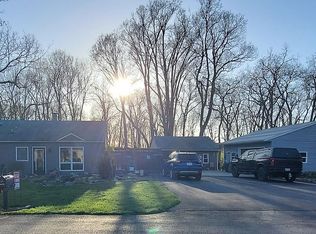
Catawba Island Living At Its Best! Welcome To Catawba Cliffs, A Desirable Gated Community Where Privacy, Recreation, And The Lake Erie Lifestyle Come Together! This Spacious Home Offers 4 Bedrooms, 2.5 Baths, And A Large Second-story Bonus Room Perfect For Guests, A Game Room, Home Office, Or Whatever Your Lifestyle Demands.relax And Unwind In The Inviting Four-season Room Featuring A Gas Fireplace, Or Step Outside To The Patio And Enjoy Those Beautiful Lake Erie Days And Evenings. The Spacious Primary Suite Offers A Private Bath Complete With A Whirlpool Tub, Creating Your Own Place To Relax After A Day On The Water.catawba Cliffs Residents Enjoy A Security Gate, Private Parks, And A Private Beaches, Giving You Even More Ways To Enjoy Everything Catawba Island Has To Offer. Just A Short Walk To Catawba Island State Park, Where You Can Launch Desired Watercraft.whether You're Looking For A Year-round Home, Weekend Getaway, Or Your Own Slice Of Lake Erie Paradise This Is The Opportunity You've Been Waiting For!
Coming soon
$1,190,000
3770 N Cliff Rd, Pt Clinton, OH 43452
4beds
2,869sqft
Single Family Residence
Built in 2011
9,121 Square Feet Lot
$573,300 Zestimate®
$415/sqft
$63/mo HOA
What's special
- 1 day
- 209
- 15
Zillow last checked:
Listing updated:
Listed by:
Kenneth S. Spero 216-990-9422 kennethspero@howardhanna.com,
Howard Hanna - Catawba
Source: Firelands MLS,MLS#: 20263600Originating MLS: Firelands MLS
Facts & features
Interior
Bedrooms & bathrooms
- Bedrooms: 4
- Bathrooms: 3
- Full bathrooms: 2
- 1/2 bathrooms: 1
Rooms
- Room types: 3 Season Room, Bonus Room, Loft
Primary bedroom
- Level: Main
- Area: 192
- Dimensions: 16 x 12
Bedroom 2
- Level: Main
- Area: 135
- Dimensions: 15 x 9
Bedroom 3
- Level: Second
- Area: 195
- Dimensions: 15 x 13
Bedroom 4
- Level: Second
- Area: 120
- Dimensions: 12 x 10
Bedroom 5
- Area: 0
- Dimensions: 0 x 0
Bathroom
- Level: Main
Bathroom 1
- Level: Second
Bathroom 3
- Level: Main
Dining room
- Features: Formal
- Level: Main
- Area: 154
- Dimensions: 14 x 11
Family room
- Level: Main
- Area: 260
- Dimensions: 20 x 13
Kitchen
- Level: Main
- Area: 168
- Dimensions: 14 x 12
Living room
- Area: 0
- Dimensions: 0 x 0
Heating
- Gas, Forced Air
Cooling
- Central Air
Appliances
- Included: Dishwasher, Dryer, Disposal, Microwave, Range, Refrigerator, Washer
- Laundry: Laundry Room
Features
- Ceiling Fan(s)
- Basement: Crawl Space
- Has fireplace: Yes
- Fireplace features: Gas
Interior area
- Total structure area: 2,869
- Total interior livable area: 2,869 sqft
Property
Parking
- Total spaces: 2
- Parking features: Inside Entrance, Attached, Garage Door Opener, Paved
- Attached garage spaces: 2
- Has uncovered spaces: Yes
Features
- Levels: One and One Half
- Stories: 1
- Waterfront features: Beach Rights
Lot
- Size: 9,121 Square Feet
Details
- Parcel number: 0131611321732000
Construction
Type & style
- Home type: SingleFamily
- Property subtype: Single Family Residence
Materials
- Vinyl Siding
- Roof: Asphalt
Condition
- Year built: 2011
Utilities & green energy
- Electric: ON
- Sewer: Public Sewer
- Water: Public
- Utilities for property: Cable Connected
Community & HOA
Community
- Subdivision: Catawba Cliffs Second Extensio
HOA
- Has HOA: Yes
- Services included: Common Ground
- HOA fee: $63 monthly
Location
- Region: Pt Clinton
Financial & listing details
- Price per square foot: $415/sqft
- Tax assessed value: $385,790
- Annual tax amount: $3,496
- Price range: $1.2M - $1.2M
- Date on market: 9/10/2026
- Date available: 01/01/1800
Estimated market value
$573,300
$487,000 - $665,000
$3,384/mo
Price history
| Date | Event | Price |
|---|---|---|
| 4/16/2010 | Sold | $35,000$12/sqft |
Source: Public Record Report a problem | ||
Public tax history
| Year | Property taxes | Tax assessment |
|---|---|---|
| 2025 | $3,856 -2.4% | $135,030 |
| 2024 | $3,953 +18.9% | $135,030 +27.1% |
| 2023 | $3,325 -1.6% | $106,220 |
| 2022 | $3,380 +0.2% | $106,220 |
| 2021 | $3,374 +7.2% | $106,220 +10.4% |
| 2020 | $3,147 +1% | $96,190 |
| 2019 | $3,115 +13.2% | $96,190 |
| 2018 | $2,751 -22.6% | $96,190 +2% |
| 2017 | $3,555 | $94,270 |
| 2016 | $3,555 -0.4% | $94,270 |
| 2015 | $3,571 +108.6% | $94,270 +2% |
| 2014 | $1,712 -50.1% | $92,440 |
| 2013 | $3,434 +99% | $92,440 |
| 2012 | $1,726 +609.2% | $92,440 +655.2% |
| 2011 | $243 | $12,240 |
| 2010 | -- | $12,240 |
| 2009 | $305 +9.4% | $12,240 |
| 2008 | $279 -50.1% | $12,240 |
| 2007 | $558 | $12,240 |
| 2006 | -- | $12,240 +31.5% |
| 2005 | $483 +99.1% | $9,310 |
| 2004 | $243 -50.3% | $9,310 |
| 2003 | $488 +116.8% | $9,310 |
| 2002 | $225 -50% | $9,310 |
| 2001 | $451 +0% | $9,310 |
| 2000 | $450 | $9,310 |
Find assessor info on the county website
Monthly payment
Est. payment
Payment breakdown
Explore the cost of this home by adjusting the details. Changes won't be saved.Climate risks
Neighborhood: 43452
Nearby schools
Schools provided by the listing agent
- District: Port Clinton
Source: Firelands MLS. This data may not be complete. We recommend contacting the local school district to confirm school assignments for this home.