Experience The Best Of The Catawba Island Lifestyle From This Extraordinary Waterfront Retreat Offering 3,606 Square Feet Of Luxury Living On A 0.33-acre Lot With 105 Feet Of Private Dockage. Ideally Located Near Lake Erie, Area Marinas, Waterfront Dining, Wineries, Golf Courses, The Miller Ferry, And All The Attractions That Make Catawba Island One Of Ohio's Most Sought-after Waterfront Destinations.designed For Entertaining, The Chef's Kitchen Features Quartz Countertops, Commercial-grade Appliances, A Sub-zero Refrigerator, Premium Forno Appliances, Dual Wine Refrigerators, Refrigerator And Freezer Drawers, And A Wet Bar With Prep Sink.spanning Three Levels, This Home Offers 4 Bedrooms, 3 Full Baths, And Multiple Entertainment Spaces. The Third-floor Primary Suite Is A Private Retreat Featuring Vaulted Ceilings, Dual Walk-in Closets, A Spa-inspired Bath With Double Vanity, And A Private Balcony Overlooking The Water. A Theater And Game Room With Arcade Games Provides Endless Fun For Family And Guests.the Heated Garage Is An Entertainer's Dream, Complete With A Six-person Sauna, Shuffleboard, Ping Pong, Indoor Basketball Hoop, Commercial Ice Maker, Kitchen Area, And Abundant Storage.outside, Enjoy Your Own Private Resort Featuring A Heated Fiberglass Saltwater Pool With A Stunning Stone Waterfall, Expansive Patio Space, Fire Pit, And Panoramic Water Views. The Impressive Three-tier Timbertech Deck And Outdoor Kitchen With Bull Grill, Oversized Island, Prep Space, And Dual Tvs Create The Perfect Setting For Summer Gatherings.boaters Will Appreciate The Brand-new Timbertech Dock System And 7,000-pound Golden Boat Lift, Providing Effortless Access To Lake Erie Adventures.rarely Does A Property Combine Luxury, Waterfront Living, Entertainment, And Location So Seamlessly. Whether You're Searching For A Full-time Residence, Luxury Vacation Home, Or Waterfront Escape, This Exceptional Catawba Island Property Delivers The Ultimate Vacationland Lifestyle.
For sale
Price cut: $100K (9/29)
$1,300,000
4690 E Johnson Ave, Port Clinton, OH 43452
4beds
3,606sqft
Single Family Residence
Built in 1990
0.33 Acres Lot
$1,181,800 Zestimate®
$361/sqft
$-- HOA
What's special
Waterfront retreatHeated garageOversized islandCommercial ice makerPrivate resortMultiple entertainment spacesCommercial-grade appliances
- 136 days
- 695
- 30
Zillow last checked:
Listing updated:
Listed by:
Raven Cramer 419-746-0777 raven@raven-realty.com,
Key Realty
Source: Firelands MLS,MLS#: 20262153Originating MLS: Firelands MLS
Facts & features
Interior
Bedrooms & bathrooms
- Bedrooms: 4
- Bathrooms: 3
- Full bathrooms: 3
Rooms
- Room types: Bonus Room, Recreation Room
Primary bedroom
- Level: Third
- Area: 384
- Dimensions: 24 x 16
Bedroom 2
- Level: Main
- Area: 120
- Dimensions: 12 x 10
Bedroom 3
- Level: Second
- Area: 126
- Dimensions: 12 x 10.5
Bedroom 4
- Level: Second
- Area: 152.25
- Dimensions: 14.5 x 10.5
Bedroom 5
- Area: 0
- Dimensions: 0 x 0
Bathroom
- Level: Main
Bathroom 1
- Level: Third
Bathroom 2
- Level: Third
Dining room
- Features: Formal
- Level: Main
- Area: 60
- Dimensions: 10 x 6
Family room
- Level: Third
- Area: 441
- Dimensions: 21 x 21
Kitchen
- Level: Main
- Area: 190
- Dimensions: 19 x 10
Living room
- Level: Main
- Area: 140
- Dimensions: 14 x 10
Heating
- Gas, Forced Air
Cooling
- Central Air
Appliances
- Included: Dishwasher, Dryer, Disposal, Vented Exhaust Fan, Microwave, Range, Refrigerator, Washer
- Laundry: Laundry Room
Features
- Ceiling Fan(s), Wet Bar
- Basement: Crawl Space
- Has fireplace: Yes
- Fireplace features: Other
Interior area
- Total structure area: 3,606
- Total interior livable area: 3,606 sqft
Property
Parking
- Total spaces: 6
- Parking features: Inside Entrance, Garage Door Opener, Heated Garage, Paved
- Garage spaces: 6
- Has uncovered spaces: Yes
Features
- Levels: 3 Stories
- Stories: 3
- Patio & porch: 2x Upper Deck & Covered Patio W/kitchen
- Exterior features: Dockage Owned
- Pool features: In Ground, Fenced, Fiberglass, Heated, Salt Water, Waterfall
- Fencing: Pool Privately Fenced
- Has view: Yes
- View description: Lake, Canal, Water
- Has water view: Yes
- Water view: Lake,Canal,Water
- Waterfront features: Canal Front, Harbor, Lake Front, Lake Erie, Breakwall
- Body of water: Lake Erie
Lot
- Size: 0.33 Acres
Details
- Additional structures: Shed/Storage
- Parcel number: 0131696230977000
Construction
Type & style
- Home type: SingleFamily
- Property subtype: Single Family Residence
Materials
- Vinyl Siding
- Roof: Asphalt
Condition
- Year built: 1990
Utilities & green energy
- Electric: 200+ Amp Service, ON
- Sewer: Public Sewer
- Water: Public
Community & HOA
Community
- Security: Surveillance On Site
- Subdivision: Bibis Sub
Location
- Region: Port Clinton
Financial & listing details
- Price per square foot: $361/sqft
- Tax assessed value: $582,610
- Annual tax amount: $6,467
- Price range: $1.3M - $1.3M
- Date on market: 6/8/2026
- Date available: 01/01/1800
Estimated market value
$1,181,800
$1.12M - $1.24M
$3,606/mo
Price history
| Date | Event | Price |
|---|---|---|
| 9/29/2026 | Price change | $1,300,000-7.1%$361/sqft |
Source: Firelands MLS #20262153 Report a problem | ||
| 8/13/2026 | Price change | $1,399,999-6.7%$388/sqft |
Source: Firelands MLS #20262153 Report a problem | ||
| 6/8/2026 | Listed for sale | $1,499,999-4.4%$416/sqft |
Source: Firelands MLS #20262153 Report a problem | ||
| 6/4/2026 | Listing removed | $1,569,019$435/sqft |
Source:  MLS Now #5165498 Report a problem MLS Now #5165498 Report a problem | ||
| 5/26/2026 | Listed for sale | $1,569,019-7.7%$435/sqft |
Source: MLS Now #5165498 Report a problem | ||
| 10/17/2025 | Listed for sale | $1,699,019+338.5%$471/sqft |
Source: MLS Now #5165498 Report a problem | ||
| 6/15/2022 | Sold | $387,500-2.9%$107/sqft |
Source: MLS Now #4376321 Report a problem | ||
| 5/28/2022 | Pending sale | $399,000$111/sqft |
Source: MLS Now #4376321 Report a problem | ||
| 5/25/2022 | Listed for sale | $399,000+113.4%$111/sqft |
Source: MLS Now #4376321 Report a problem | ||
| 7/21/2014 | Sold | $187,000$52/sqft |
Source: Public Record Report a problem | ||
Public tax history
| Year | Property taxes | Tax assessment |
|---|---|---|
| 2025 | $6,467 +102.2% | $203,910 +106.7% |
| 2024 | $3,198 +56.2% | $98,650 +69.5% |
| 2023 | $2,048 -1.2% | $58,190 |
| 2022 | $2,073 +0.2% | $58,190 |
| 2021 | $2,070 -0.9% | $58,190 +3% |
| 2020 | $2,089 +1% | $56,490 |
| 2019 | $2,068 +0.2% | $56,490 |
| 2018 | $2,064 -3.2% | $56,490 -1.6% |
| 2017 | $2,133 | $57,380 |
| 2016 | $2,133 -0.4% | $57,380 |
| 2015 | $2,141 +109.3% | $57,380 +2.3% |
| 2014 | $1,023 -50.1% | $56,110 |
| 2013 | $2,053 +99% | $56,110 |
| 2012 | $1,031 +6.2% | $56,110 +2.4% |
| 2011 | $971 | $54,780 |
| 2010 | -- | $54,780 |
| 2009 | $971 +13.7% | $54,780 |
| 2008 | $854 -50.1% | $54,780 |
| 2007 | $1,710 | $54,780 |
| 2006 | -- | $54,780 +4.8% |
| 2005 | $1,726 +98.6% | $52,290 |
| 2004 | $869 -50.5% | $52,290 |
| 2003 | $1,754 +139% | $52,290 +5% |
| 2002 | $734 -50% | $49,800 |
| 2001 | $1,468 +2.6% | $49,800 +2.6% |
| 2000 | $1,431 | $48,560 |
Find assessor info on the county website
Monthly payment
Est. payment
Payment breakdown
Explore the cost of this home by adjusting the details. Changes won't be saved.Climate risks
Neighborhood: 43452
Nearby schools
Schools provided by the listing agent
- District: Port Clinton
Source: Firelands MLS. This data may not be complete. We recommend contacting the local school district to confirm school assignments for this home.
Similar homes
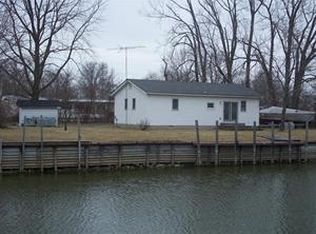
- $1,200,8774 bd4 ba3k sqft5296 E Greenview Dr, Pt Clinton, OH 43452For Sale
 MLS ID #20262186, Anna Piacentino, Century 21 Bolte Real Estate. Firelands MLS
 - $969,0004 bd5 ba3.8k sqft5019 E Blue Teal Dr, Port Clinton, OH 43452For Sale
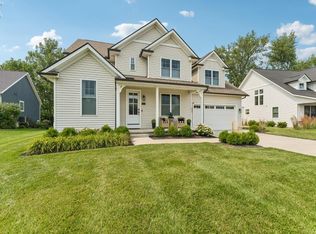 MLS ID #20262679, Kyle M. Recker, Howard Hanna - Port Clinton. Firelands MLS
 - $699,0003 bd3 ba2.1k sqft1164 Lost Lake Rd, Pt Clinton, OH 43452For Sale
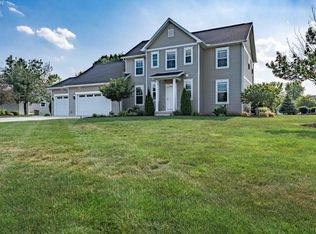 MLS ID #20264298, James H. Knight, Keller Williams Citywide-PC. Firelands MLS
 - $775,0004 bd3 ba2.3k sqft4165 E Laurel Ridge Dr, Pt Clinton, OH 43452For Sale
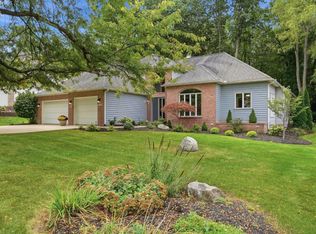 MLS ID #20264037, Kyle M. Recker, Howard Hanna - Port Clinton. Firelands MLS
