Lakefront Living With Your Own Private Beach This Iconic Sand Rd Home On Catawba Island Offers 4 Bedrooms, 2.5 Baths, And Panoramic Lake Erie Views. Step Inside To An Open-concept Great Room With Vaulted Ceilings And A Dramatic Wall Of Windows Framing The Lake. The Gourmet Kitchen Features An Oversized 11-foot Island, Quartz Countertops, A Full Stainless Suite, And A Beverage Fridge All Flowing Seamlessly Into The Dining Area And Living Space, Ideal For Entertaining. The Living Room Offers A Spacious Gathering Spot For Family And Guests While A Cozy Loft Overlooks The Great Room And Adds Flexible Space For Any Of Your Needs. The Main Floor Primary Suite Makes Single-level Living Effortless, With A Bay Window Showcasing The Beautiful Water Views, Abundant Natural Light, And Generous Closet Space. Three Additional Bedrooms Offer Comfortable Accommodations For Everyone, Served By Beautifully Finished Full And Half Baths. Outside, The Show-stopping Infinity Paver Patio And New Seawall Span The Width Of The Home And Step Down To Your Private Sandy Beach Perfect For Sunset Dinners, Firepit Evenings, Or Morning Coffee With The Water At Your Feet. A Bright, Glass-enclosed Sunroom Off The Great Room Extends Your Living Space And Captures The Lake Breeze Nearly Year-round. Ample Parking Makes Hosting Family And Friends Effortless, And Every Inch Of This Home Has Been Thoughtfully Utilized And Maximized For Comfortable Lakefront Living.move-in Ready With Nearly Every Major System And Finish Updated, This Home Feels (and Is) Practically Brand New Combining Lakefront Charm With Modern Comfort. Whether You're Looking For A Full-time Residence Or The Ultimate Lake Getaway, This Is Truly Our Happy Place Waiting For Its Next Owner.
For sale
Price cut: $300K (8/20)
$1,900,000
2313 E Sand Rd, Pt Clinton, OH 43452
4beds
2,559sqft
Single Family Residence
Built in 2005
0.44 Acres Lot
$-- Zestimate®
$742/sqft
$-- HOA
What's special
- 83 days
- 666
- 40
Zillow last checked:
Listing updated:
Listed by:
James H. Knight 567-213-1678 jamie@tktrealtors.com,
Keller Williams Citywide-PC,
Malory C. Sykes 419-680-0713,
Keller Williams Citywide-PC
Source: Firelands MLS,MLS#: 20262617Originating MLS: Firelands MLS
Facts & features
Interior
Bedrooms & bathrooms
- Bedrooms: 4
- Bathrooms: 3
- Full bathrooms: 2
- 1/2 bathrooms: 1
Rooms
- Room types: 3 Season Room
Primary bedroom
- Level: Main
- Area: 272
- Dimensions: 16 x 17
Bedroom 2
- Level: Second
- Area: 242
- Dimensions: 22 x 11
Bedroom 3
- Level: Second
- Area: 187
- Dimensions: 11 x 17
Bedroom 4
- Level: Second
- Area: 91
- Dimensions: 13 x 7
Bedroom 5
- Area: 0
- Dimensions: 0 x 0
Bathroom
- Level: Main
Bathroom 1
- Level: Second
Bathroom 3
- Level: Main
Dining room
- Level: Main
- Area: 130
- Dimensions: 13 x 10
Family room
- Area: 0
- Dimensions: 0 x 0
Kitchen
- Level: Main
- Area: 231
- Dimensions: 11 x 21
Living room
- Level: Main
- Area: 576
- Dimensions: 24 x 24
Heating
- Gas, Forced Air
Cooling
- Central Air
Appliances
- Included: Dishwasher, Microwave, Range, Refrigerator
- Laundry: None
Features
- Ceiling Fan(s)
- Basement: Crawl Space
Interior area
- Total structure area: 2,559
- Total interior livable area: 2,559 sqft
Video & virtual tour
Property
Parking
- Total spaces: 2
- Parking features: Attached, Off Street, Paved
- Attached garage spaces: 2
- Has uncovered spaces: Yes
Features
- Levels: One and One Half
- Stories: 1
- Has view: Yes
- View description: Lake, Water
- Has water view: Yes
- Water view: Lake,Water
- Waterfront features: Lake Front, Lake Erie, Beach Owned
- Body of water: Lake Erie
Lot
- Size: 0.44 Acres
Details
- Parcel number: 0200747009864000
Construction
Type & style
- Home type: SingleFamily
- Property subtype: Single Family Residence
Materials
- Vinyl Siding
- Roof: Asphalt
Condition
- Year built: 2005
Utilities & green energy
- Electric: ON
- Sewer: Public Sewer
- Water: Public
Community & HOA
Community
- Security: Surveillance On Site
- Subdivision: Tillotson A
Location
- Region: Pt Clinton
Financial & listing details
- Price per square foot: $742/sqft
- Tax assessed value: $977,020
- Annual tax amount: $9,838
- Price range: $1.9M - $1.9M
- Date on market: 7/9/2026
- Date available: 01/01/1800
Estimated market value
Not available
Estimated sales range
Not available
Not available
Price history
| Date | Event | Price |
|---|---|---|
| 8/20/2026 | Price change | $1,900,000-13.6%$742/sqft |
Source: Firelands MLS #20262617 Report a problem | ||
| 7/10/2026 | Listed for sale | $2,200,000+109.5%$860/sqft |
Source: Firelands MLS #20262617 Report a problem | ||
| 2/14/2023 | Sold | $1,050,000-8.7%$410/sqft |
Source: Public Record Report a problem | ||
| 2/13/2023 | Pending sale | $1,149,500$449/sqft |
Source: Firelands MLS #20224693 Report a problem | ||
| 1/12/2023 | Contingent | $1,149,500$449/sqft |
Source: Firelands MLS #20224693 Report a problem | ||
| 12/22/2022 | Listed for sale | $1,149,500+73.4%$449/sqft |
Source: Firelands MLS #20224693 Report a problem | ||
| 9/30/2020 | Sold | $663,000-7.8%$259/sqft |
Source: Public Record Report a problem | ||
| 9/4/2020 | Pending sale | $719,000$281/sqft |
Source: Howard Hanna - Catawba #20203141 Report a problem | ||
| 8/18/2020 | Price change | $719,000-4%$281/sqft |
Source: Howard Hanna - Catawba #20203141 Report a problem | ||
| 8/10/2020 | Price change | $749,000-5.2%$293/sqft |
Source: Howard Hanna - Catawba #20203141 Report a problem | ||
| 8/1/2020 | Listed for sale | $790,000+29.5%$309/sqft |
Source: Howard Hanna - Port Clinton #20203141 Report a problem | ||
| 8/27/2013 | Listing removed | $610,000+1.7%$238/sqft |
Source: RE/MAX Lake Shore Realty, Ltd. #3385611 Report a problem | ||
| 4/2/2013 | Sold | $600,000-1.6%$234/sqft |
Source: Public Record Report a problem | ||
| 3/29/2013 | Pending sale | $610,000$238/sqft |
Source: RE/MAX Lake Shore Realty, Ltd. #3385611 Report a problem | ||
| 2/23/2013 | Listed for sale | $610,000$238/sqft |
Source: RE/MAX LAKE SHORE REALTY #20130884 Report a problem | ||
Public tax history
| Year | Property taxes | Tax assessment |
|---|---|---|
| 2025 | $11,630 -0.5% | $341,960 +1.6% |
| 2024 | $11,686 +34.1% | $336,490 +44.8% |
| 2023 | $8,714 -1.2% | $232,310 |
| 2022 | $8,817 +0.1% | $232,310 |
| 2021 | $8,807 -1.5% | $232,310 |
| 2020 | $8,942 +0.9% | $232,310 |
| 2019 | $8,859 +6.6% | $232,310 +2.4% |
| 2018 | $8,314 +13.3% | $226,900 +18.9% |
| 2017 | $7,336 | $190,870 |
| 2016 | $7,336 -0.5% | $190,870 |
| 2015 | $7,371 +80.5% | $190,870 -9.1% |
| 2014 | $4,083 -44.1% | $210,000 +38.1% |
| 2013 | $7,300 | $152,050 |
| 2012 | -- | $152,050 -18% |
| 2011 | $3,514 -3.7% | $185,350 |
| 2010 | $3,650 +0.4% | $185,350 |
| 2009 | $3,635 +20.7% | $185,350 +8.1% |
| 2008 | $3,013 -48.9% | $171,440 |
| 2007 | $5,900 | $171,440 |
| 2006 | -- | $171,440 +142.1% |
| 2005 | $2,716 | $70,800 |
| 2004 | -- | $70,800 -22.8% |
| 2003 | -- | $91,750 +31.5% |
| 2002 | -- | $69,780 |
| 2001 | -- | $69,780 -11.8% |
| 2000 | $2,694 | $79,090 |
Find assessor info on the county website
Monthly payment
Est. payment
Payment breakdown
Explore the cost of this home by adjusting the details. Changes won't be saved.Climate risks
Neighborhood: 43452
Nearby schools
Schools provided by the listing agent
- District: Port Clinton
Source: Firelands MLS. This data may not be complete. We recommend contacting the local school district to confirm school assignments for this home.
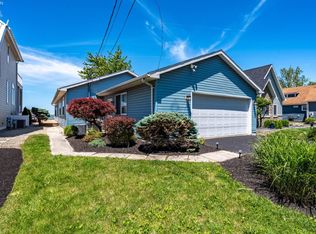
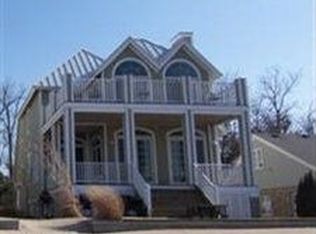
Similar homes
- $1,599,9993 bd3 ba2.6k sqft3281 E Linda Ln, Port Clinton, OH 43452For Sale
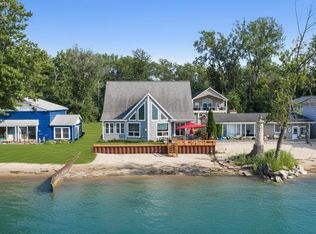 MLS ID #20263233, Raven Cramer, Key Realty. Firelands MLS
 - $2,198,0004 bd4 ba3.1k sqft2840 N Sanctuary Dr, Port Clinton, OH 43452For Sale
 MLS ID #20263088, Gerald Corona, Keller Williams Citywide. Firelands MLS
 - $1,200,0004 bd5 ba2.4k sqft2511 E Sand Rd, Pt Clinton, OH 43452For Sale
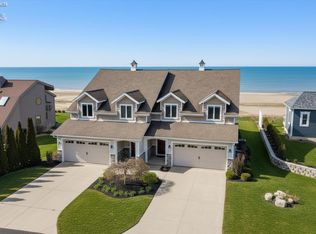 MLS ID #20262555, Raven Cramer, Key Realty. Firelands MLS
 - $1,895,0004 bd3 ba3.5k sqft2537 N Peachtree Ln, Pt Clinton, OH 43452For Sale
 MLS ID #20262495, Theodore Otero, RE/MAX Revealty. Firelands MLS
 - $2,300,0004 bd5 ba3.4k sqft4009 S Woodcliff Dr, Lakeside Marblehead, OH 43440For Sale
 MLS ID #225007333, Matthew Hance, EXP Realty, LLC. Columbus and Central Ohio Regional MLS
