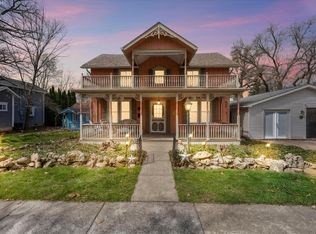
New Price! Lakeside Lakefront! Don't Miss Out On This Waterfront Cottage With Spectacular Panoramic Views Of The Lake From Both Floors! The Screened Front Porch Is The Perfect Welcome, Ideal For Morning Coffee Or Unwinding At Sunset. Upstairs, An Enclosed Second-floor Porch Provides A Cozy Retreat With Outstanding, Uninterrupted Views Of The Lake! Inside, The Cottage Exudes Warmth And Simplicity, With A Large Living Room And A Separate Dining Room (currently Used As A Bedroom) For Family And Friends To Gather. Featuring 4 Bedrooms & 1.5 Baths, This Charming Cottage Offers Comfortable Living For Family And Guests Alike. Ideally Situated Just Steps From The Park, Shuffleboard Courts, Shopping, Dining And The Pier. A Low-maintenance Cottage Featuring Outdoor Storage Sheds, A Reserved Parking Space And Minimal Lawncare. New Windows Installed In 2022. Start Making Lasting Memories In This Inviting Lakefront Cottage! Rules & Regulations Of Lakeside Apply, Including 99-year Land Lease, And Seasonal Gate Cost.
For sale
Price cut: $99K (6/25)
$1,100,000
218 Lakefront Dr, Lakeside Marblehead, OH 43440
4beds
1,400sqft
:
Get pre-qualified$7,443/mo
Single Family Residence
Built in 1900
1,219 Square Feet Lot
$1,027,600 Zestimate®
$786/sqft
$305/mo HOA
What's special
- 81 days |
- 1,630 |
- 41 |
Zillow last checked:
Listing updated:
Listed by:
Jill M. O'Neal 419-906-7089 jmoneal@bex.net,
Keller Williams Elevate-Lakesi,
Pam Vogel,
Keller Williams Elevate-Lakesi
Source: Firelands MLS,MLS#: 20261641Originating MLS: Firelands MLS
Facts & features
Interior
Bedrooms & bathrooms
- Bedrooms: 4
- Bathrooms: 2
- Full bathrooms: 1
- 1/2 bathrooms: 1
Primary bedroom
- Level: Second
- Area: 121
- Dimensions: 11 x 11
Bedroom 2
- Level: Second
- Area: 121
- Dimensions: 11 x 11
Bedroom 3
- Level: Second
- Area: 121
- Dimensions: 11 x 11
Bedroom 4
- Level: Second
- Area: 121
- Dimensions: 11 x 11
Bedroom 5
- Area: 0
- Dimensions: 0 x 0
Bathroom
- Level: Second
Bathroom 3
- Level: Main
Dining room
- Features: Formal
- Level: Main
- Area: 110
- Dimensions: 11 x 10
Family room
- Area: 0
- Dimensions: 0 x 0
Kitchen
- Level: Main
- Area: 100
- Dimensions: 10 x 10
Living room
- Level: Main
- Area: 242
- Dimensions: 22 x 11
Heating
- Propane, Forced Air, Gravity, Heat On The First Floor And Floor Vents On Second Floor.
Cooling
- Window Unit(s)
Appliances
- Included: Cooktop, Dryer, Microwave, Range, Refrigerator, Washer
- Laundry: None
Features
- Ceiling Fan(s)
- Basement: Crawl Space
Interior area
- Total structure area: 1,400
- Total interior livable area: 1,400 sqft
Property
Parking
- Parking features: Assigned, Off Street
Features
- Levels: Two
- Stories: 2
- Has view: Yes
- View description: Lake, Water
- Has water view: Yes
- Water view: Lake,Water
- Waterfront features: Lake Erie, Breakwall
- Body of water: Lake Erie
Lot
- Size: 1,219 Square Feet
Details
- Additional structures: Shed/Storage
- Parcel number: 0140386505034000
Construction
Type & style
- Home type: SingleFamily
- Property subtype: Single Family Residence
Materials
- Vinyl Siding
- Roof: Asphalt
Condition
- Year built: 1900
Utilities & green energy
- Electric: ON
- Sewer: Public Sewer
- Water: Public
Community & HOA
HOA
- Has HOA: Yes
- Services included: Assoc Management, Electricity, Common Ground, Pool Maintenance, Sewer, Snow Removal, Trash
- HOA fee: $914 quarterly
Location
- Region: Lakeside Marblehead
Financial & listing details
- Price per square foot: $786/sqft
- Tax assessed value: $688,570
- Annual tax amount: $8,310
- Price range: $1.1M - $1.1M
- Date on market: 5/6/2026
- Date available: 01/01/1800
Estimated market value
$1,027,600
$976,000 - $1.08M
$1,908/mo
Price history
| Date | Event | Price |
|---|---|---|
| 6/25/2026 | Price change | $1,100,000-8.3%$786/sqft |
Source: Firelands MLS #20261641 Report a problem | ||
| 5/6/2026 | Listed for sale | $1,199,000$856/sqft |
Source: Firelands MLS #20261641 Report a problem | ||
| 11/17/2025 | Listing removed | $1,199,000$856/sqft |
Source: Firelands MLS #20243755 Report a problem | ||
| 9/23/2025 | Contingent | $1,199,000$856/sqft |
Source: Firelands MLS #20243755 Report a problem | ||
| 7/26/2025 | Price change | $1,199,000-14.4%$856/sqft |
Source: Firelands MLS #20243755 Report a problem | ||
| 6/11/2025 | Price change | $1,400,000-6.7%$1,000/sqft |
Source: Firelands MLS #20243755 Report a problem | ||
| 10/21/2024 | Listed for sale | $1,500,000$1,071/sqft |
Source: Firelands MLS #20243755 Report a problem | ||
Public tax history
| Year | Property taxes | Tax assessment |
|---|---|---|
| 2024 | $8,214 +12.6% | $241,000 +13.5% |
| 2023 | $7,294 -0.5% | $212,250 |
| 2022 | $7,328 -0.3% | $212,250 |
| 2021 | $7,350 -3.7% | $212,250 +1.8% |
| 2020 | $7,629 +8% | $208,490 |
| 2019 | $7,066 +0.2% | $208,490 |
| 2018 | $7,050 +15.6% | $208,490 +15.6% |
| 2017 | $6,100 +6014.4% | $180,390 |
| 2016 | $100 -98.4% | $180,390 |
| 2015 | $6,122 +7.3% | $180,390 |
| 2014 | $5,706 -1.9% | $180,390 |
| 2013 | $5,815 | $180,390 |
| 2012 | -- | $180,390 -5.4% |
| 2011 | $2,903 | $190,770 |
| 2010 | -- | $190,770 |
| 2009 | $5,961 | $190,770 +23.9% |
| 2008 | -- | $153,990 |
| 2007 | $4,595 | $153,990 |
| 2006 | -- | $153,990 +41.9% |
| 2005 | $3,204 +84.7% | $108,530 |
| 2004 | $1,734 | $108,530 |
| 2003 | -- | $108,530 +55.4% |
| 2002 | -- | $69,820 |
| 2001 | $2,206 +0.3% | $69,820 |
| 2000 | $2,198 | $69,820 |
Find assessor info on the county website
Monthly payment
Est. payment
Payment breakdown
Explore the cost of this home by adjusting the details. Changes won't be saved.Climate risks
Neighborhood: 43440
Nearby schools
GreatSchools rating
- 8/10Danbury Elementary SchoolGrades: PK-5Distance: 0.7 mi
- 8/10Danbury Middle SchoolGrades: 6-8Distance: 0.8 mi
- 7/10Danbury High SchoolGrades: 9-12Distance: 0.7 mi
Schools provided by the listing agent
- District: Danbury
Source: Firelands MLS. This data may not be complete. We recommend contacting the local school district to confirm school assignments for this home.
- $753,7403 bd1 ba960 sqft224 Lakefront Dr, Lakeside Marblehead, OH 43440Off Market
- $962,5004 bd1 ba1.6k sqft103 Kenton Row, Lakeside Marblehead, OH 43440Off Market
- $1,086,4903 bd1 ba2.5k sqft230 Lakefront Dr, Lakeside Marblehead, OH 43440Off Market
- $1,419,9004 bd4 ba2.3k sqft111 Kenton Row, Lakeside Marblehead, OH 43440Off Market
- $848,1005 bd3 ba1.9k sqft117 Kenton Row, Lakeside Marblehead, OH 43440Off Market
- $1,141,5006 bd1 ba2.1k sqft238 Lakefront Dr, Lakeside Marblehead, OH 43440Off Market
- $742,4005 bd2 ba1.4k sqft123 Kenton Row, Lakeside Marblehead, OH 43440Off Market
- $991,9002 bd2 ba1.5k sqft300 Lakefront Dr, Lakeside Marblehead, OH 43440Off Market
A local agent can set up tours, give advice and negotiate with sellers.
Similar homes
- $899,0005 bd3 ba1.8k sqft225 Sycamore Ave, Lakeside Marblehead, OH 43440For Sale
 MLS ID #20262207, Kimberly Redfern, Street Sotheby's International. Firelands MLS
 - $998,5004 bd2 ba1.3k sqft324 Plum Ave, Lakeside Marblehead, OH 43440For Sale
 MLS ID #20260678, Kimberly Redfern, Street Sotheby's International. Firelands MLS
 - $689,0004 bd2 ba1.3k sqft536 Walnut Ave, Lakeside Marblehead, OH 43440For Sale
 MLS ID #20261256, Shana Ferguson, Street Sotheby's International. Firelands MLS
 - $899,0003 bd2 ba1.6k sqft605 Elm Ave, Lakeside Marblehead, OH 43440For Sale
 MLS ID #20262406, Jill M. O'Neal, Keller Williams Elevate-Lakesi. Firelands MLS
 - $575,0006 bd4 ba1.4k sqft317 Oak Ave, Lakeside Marblehead, OH 43440For SaleMLS ID #20260716, Kimberly Redfern, Street Sotheby's International. Firelands MLS
- $1,350,0004 bd2 ba1.7k sqft5783 E Mistic Bay Point, Lakeside Marblehead, OH 43440For SaleMLS ID #20261736, Raven Cramer, Key Realty. Firelands MLS
- $1,179,9004 bd2 ba2.1k sqft1036 W Lakeshore Dr, Kelleys Island, OH 43438For SaleMLS ID #20262342, Jason A. Smith, Simply Better Realty, LLC. Firelands MLS
- $900,0003 bd2 ba1.5k sqft7631 E Downend Dr, Lakeside Marblehead, OH 43440For SaleMLS ID #20260833, Jeffrey Brower, KW Greater Cleveland Northeast. Firelands MLS
- $719,0004 bd2 ba1.7k sqft1840 N Fernwood Ln, Lakeside Marblehead, OH 43440For SaleMLS ID #20262284, Jeffrey Brower, KW Greater Cleveland Northeast. Firelands MLS
- $550,0003 bd2 ba1.6k sqft9343 E Bayshore Rd, Lakeside Marblehead, OH 43440For SaleMLS ID #20251981, Jeffrey Brower, KW Greater Cleveland Northeast. Firelands MLS
- $1,299,0003 bd3 ba1.4k sqft2914 N Perch Row, Port Clinton, OH 43452For SaleMLS ID #20262563, Andrea Sarka, Keller Williams Citywide-PC. Firelands MLS
- $599,9003 bd2 ba1.4k sqft121 Fernwood Ln, Kelleys Island, OH 43438For SaleMLS ID #20262816, Jason A. Smith, Simply Better Realty, LLC. Firelands MLS
- $677,0002 bd1 ba1.1k sqft1982 Fulton St, Port Clinton, OH 43452For SaleMLS ID #20262871, Blair Rowland, Generations Realty. Firelands MLS
- $749,9003 bd2 ba1.8k sqft5054 E Schoolhouse Rd, Pt Clinton, OH 43452For SaleMLS ID #20261097, James H. Knight, Keller Williams Citywide-PC. Firelands MLS
- $725,0004 bd2 ba1.8k sqft569 Victory Ave, Put In Bay, OH 43456For SaleMLS ID #20261760, Madeline L. Pugh, Century 21 Bolte Real Estate. Firelands MLS
- $799,0003 bd3 ba1.8k sqft1531 N Compass Ave, Port Clinton, OH 43452For SaleMLS ID #10007276, Alex M Johnson, Weichert-Morgan Realty Grp. NORIS
- $560,0003 bd2 ba1.3k sqft2602 S Waterside Ct #512, Lakeside Marblehead, OH 43440For SaleMLS ID #5211126, Elise A Stidd, Keller Williams Chervenic Rlty. MLS Now
- $689,9003 bd2 ba1.3k sqft1561 N Starboard Ave, Port Clinton, OH 43452For SaleMLS ID #20261417, Kyle M. Recker, Howard Hanna - Port Clinton. Firelands MLS
- $569,9003 bd1 ba991 sqft9886 E Bayshore Rd #19, Lakeside Marblehead, OH 43440For SaleMLS ID #20262049, Kyle M. Recker, Howard Hanna - Port Clinton. Firelands MLS
- $864,0003 bd3 ba1.8k sqft1561 Airline Rd, Put In Bay, OH 43456For SaleMLS ID #20254863, Richard Cooks, Howard Hanna - Port Clinton. Firelands MLS
