Experience The Ultimate Waterfront Lifestyle In Lakeside Marblehead With This Exceptional 4-bedroom, 2-full-bath Lake Erie Retreat Situated On Nearly Half An Acre Near East Harbor State Park. Offering Panoramic Water Views, Extensive Dockage, Incredible Entertaining Spaces, And Unbeatable Fishing Right From Your Docks. This Property Was Built For Those Who Love Life On The Water.expansive Living Areas Filled With Natural Light Flow Effortlessly To Dual Upper And Lower Waterfront Decks Overlooking A Serene Cascading Waterfall Feature. Outside, Over 100 Feet Of Additional Waterfront Frontage And Dual 40+ Foot Dock Boat Wells Provide Ample Space For Boating, Entertaining, Fishing, And Enjoying Everything Lake Erie Has To Offer.a Dedicated Boater's Room Keeps All Of Your Lake Essentials Organized, While The Detached 24x24 Pole Barn With An Upper-level Game And Entertaining Area Creates The Perfect Recreational Escape. The Oversized Parking Area Complete With A Private Half Basketball Court Offers Room For Guests, Golf Carts, Trailers, And More.located Minutes From Waterfront Favorites Like The Crow's Nest, Crabby Joe's Dockside, Hidden Beach Bar, And Boondocks, This Is A Rare Opportunity To Own A True Vacationland Waterfront Paradise.
For sale
$1,350,000
5783 E Mistic Bay Point, Lakeside Marblehead, OH 43440
4beds
1,768sqft
Single Family Residence
Built in 1964
0.38 Acres Lot
$1,204,800 Zestimate®
$764/sqft
$-- HOA
What's special
- 143 days
- 602
- 24
Zillow last checked:
Listing updated:
Listed by:
Raven Cramer 419-746-0777 raven@raven-realty.com,
Key Realty
Source: Firelands MLS,MLS#: 20261736Originating MLS: Firelands MLS
Facts & features
Interior
Bedrooms & bathrooms
- Bedrooms: 4
- Bathrooms: 2
- Full bathrooms: 2
Rooms
- Room types: Kitchen, Recreation Room, Sun Room, Workshop
Primary bedroom
- Level: Main
- Area: 112
- Dimensions: 14 x 8
Bedroom 2
- Level: Main
- Area: 117
- Dimensions: 13 x 9
Bedroom 3
- Level: Main
- Area: 117
- Dimensions: 13 x 9
Bedroom 4
- Level: Main
- Area: 98
- Dimensions: 14 x 7
Bedroom 5
- Area: 0
- Dimensions: 0 x 0
Bathroom
- Level: Main
Bathroom 1
- Level: Main
Dining room
- Features: Combo
- Area: 0
- Dimensions: 0 x 0
Family room
- Level: Main
- Area: 552
- Dimensions: 23 x 24
Kitchen
- Level: Main
- Area: 216
- Dimensions: 18 x 12
Living room
- Level: Main
- Area: 192
- Dimensions: 16 x 12
Heating
- Electric, Baseboard
Cooling
- Window Unit(s)
Appliances
- Included: Dishwasher, Dryer, Range, Refrigerator, Washer
- Laundry: Laundry Room, In Basement
Features
- Ceiling Fan(s), Wet Bar
- Basement: Walk-Out Access
Interior area
- Total structure area: 1,768
- Total interior livable area: 1,768 sqft
Property
Parking
- Total spaces: 4
- Parking features: Detached, Garage Door Opener, Heated Garage, Paved
- Garage spaces: 4
- Has uncovered spaces: Yes
Features
- Levels: Two
- Stories: 2
- Exterior features: Dockage Owned
- Has spa: Yes
- Spa features: Hot Tub, Above Ground, Heated, Private, Bath
- Has view: Yes
- View description: Bay, Lake, Canal, Marina, Pier, Water
- Has water view: Yes
- Water view: Bay,Lake,Canal,Marina,Pier,Water
- Waterfront features: Bay, Canal Front, Harbor, Lake Front, Lake Erie, Marina, Breakwall
- Body of water: Lake Erie
Lot
- Size: 0.38 Acres
Details
- Additional structures: Shed/Storage
- Parcel number: 0141134115186000
Construction
Type & style
- Home type: SingleFamily
- Property subtype: Single Family Residence
Materials
- Aluminum, Vinyl Siding, Wood
- Foundation: Basement
- Roof: Asphalt
Condition
- Year built: 1964
Utilities & green energy
- Electric: ON
- Sewer: Public Sewer
- Water: Public
Community & HOA
Community
- Security: Surveillance On Site
- Subdivision: Firelands Surv Sec 3
Location
- Region: Lakeside Marblehead
Financial & listing details
- Price per square foot: $764/sqft
- Tax assessed value: $425,720
- Annual tax amount: $5,098
- Price range: $1.4M - $1.4M
- Date on market: 5/11/2026
- Date available: 01/01/1800
Estimated market value
$1,204,800
$1.14M - $1.27M
$2,319/mo
Price history
| Date | Event | Price |
|---|---|---|
| 7/3/2026 | Price change | $1,350,000-15.6%$764/sqft |
Source: Firelands MLS #20261736 Report a problem | ||
| 5/16/2026 | Listed for sale | $1,599,999-68%$905/sqft |
Source: Firelands MLS #20261736 Report a problem | ||
| 8/4/2024 | Listing removed | -- |
Source: Owner Report a problem | ||
| 2/26/2024 | Listed for sale | $4,999,500$2,828/sqft |
Source: Owner Report a problem | ||
| 2/9/2024 | Listing removed | -- |
Source: Owner Report a problem | ||
| 11/6/2023 | Listed for sale | $4,999,500+498.8%$2,828/sqft |
Source: Owner Report a problem | ||
| 5/12/2023 | Listing removed | -- |
Source: NORIS #6100349 Report a problem | ||
| 4/14/2023 | Listed for sale | $834,900-4.6%$472/sqft |
Source: NORIS #6100349 Report a problem | ||
| 1/1/2023 | Listing removed | -- |
Source: NORIS #6093610 Report a problem | ||
| 9/26/2022 | Listed for sale | $875,000-8.9%$495/sqft |
Source: NORIS #6093610 Report a problem | ||
| 8/15/2022 | Listing removed | -- |
Source: NORIS #6082838 Report a problem | ||
| 3/21/2022 | Price change | $960,000+7.3%$543/sqft |
Source: NORIS #6082838 Report a problem | ||
| 2/17/2022 | Listed for sale | $895,000-8.2%$506/sqft |
Source: NORIS #6082838 Report a problem | ||
| 2/1/2022 | Listing removed | -- |
Source:  Danberry Realtors Report a problem Danberry Realtors Report a problem | ||
| 8/6/2021 | Listed for sale | $975,000+63.9%$551/sqft |
Source: NORIS #6075091 Report a problem | ||
| 4/20/2021 | Listing removed | $595,000$337/sqft |
Source: Firelands MLS #20204226 Report a problem | ||
| 10/25/2019 | Listed for sale | $595,000$337/sqft |
Source: Street Sotheby's International Realty #4145680 Report a problem | ||
| 8/3/2019 | Listing removed | $595,000$337/sqft |
Source: Russell Real Estate Services #20183974 Report a problem | ||
| 8/13/2018 | Listed for sale | $595,000+9.2%$337/sqft |
Source: Russell Real Estate Services #4028033 Report a problem | ||
| 5/4/2017 | Listing removed | $545,000$308/sqft |
Source: Russell Real Estate Services #20166391 Report a problem | ||
| 12/3/2016 | Price change | $545,000-8.4%$308/sqft |
Source: Russell Real Estate Services #20166391 Report a problem | ||
| 6/18/2015 | Price change | $595,000-8.3%$337/sqft |
Source: RE/MAX LAKE SHORE REALTY #20152534 Report a problem | ||
| 5/15/2015 | Listed for sale | $649,000$367/sqft |
Source: RE/MAX LAKE SHORE REALTY #20152534 Report a problem | ||
Public tax history
| Year | Property taxes | Tax assessment |
|---|---|---|
| 2025 | $5,099 +0.4% | $149,000 |
| 2024 | $5,078 +23.6% | $149,000 +24.6% |
| 2023 | $4,109 -0.5% | $119,560 |
| 2022 | $4,128 -0.3% | $119,560 |
| 2021 | $4,140 +10.4% | $119,560 +16.6% |
| 2020 | $3,752 +8% | $102,530 |
| 2019 | $3,475 -31.7% | $102,530 +2.4% |
| 2018 | $5,090 +57.9% | $100,080 +10.3% |
| 2017 | $3,223 +5% | $90,770 |
| 2016 | $3,069 -0.4% | $90,770 |
| 2015 | $3,080 +4.6% | $90,770 +4.5% |
| 2014 | $2,945 +8% | $86,840 |
| 2013 | $2,728 +84.8% | $86,840 |
| 2012 | $1,476 | $86,840 -7.4% |
| 2011 | -- | $93,740 |
| 2010 | -- | $93,740 |
| 2009 | $1,357 -4.3% | $93,740 -5% |
| 2008 | $1,418 -75.2% | $98,710 +7.5% |
| 2007 | $5,717 | $91,860 |
| 2006 | -- | $91,860 +6.3% |
| 2005 | $2,483 | $86,380 |
| 2004 | -- | $86,380 |
| 2003 | $2,670 | $86,380 +48.6% |
| 2002 | -- | $58,110 |
| 2001 | $1,788 +0.3% | $58,110 |
| 2000 | $1,781 | $58,110 |
Find assessor info on the county website
Monthly payment
Est. payment
Payment breakdown
Explore the cost of this home by adjusting the details. Changes won't be saved.Climate risks
Neighborhood: 43440
Nearby schools
Schools provided by the listing agent
- District: Danbury
Source: Firelands MLS. This data may not be complete. We recommend contacting the local school district to confirm school assignments for this home.
- $70,450-- bd-- ba-- sqft5783 E Mistic Bay Point, Lakeside Marblehead, OH 43440Off Market
- $604,0003 bd2 ba2.1k sqft5777 E Mistic Bay Point, Lakeside Marblehead, OH 43440Off Market
- $469,6003 bd2 ba1.6k sqft5791 E Mistic Bay Point, Lakeside Marblehead, OH 43440Off Market
- $419,5002 bd2 ba1.5k sqft5844 E Sweetbriar Ln, Lakeside Marblehead, OH 43440Off Market
Similar homes
- $695,0004 bd2 ba1.7k sqft1840 N Fernwood Ln, Lakeside Marblehead, OH 43440For Sale
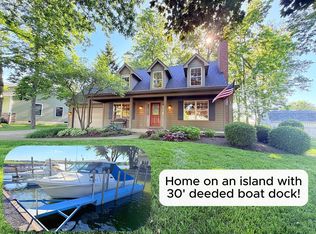 MLS ID #20262284, Jeffrey Brower, KW Greater Cleveland Northeast. Firelands MLS
 - $1,300,0004 bd2 ba2.1k sqft1111 W Shore Blvd, Put In Bay, OH 43456For Sale
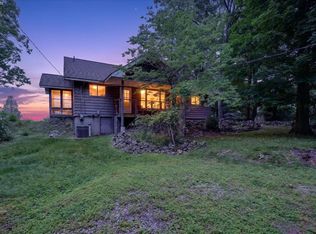 MLS ID #20262331, Madeline L. Pugh, Century 21 Bolte Real Estate. Firelands MLS
 - $1,100,0004 bd2 ba1.4k sqft218 Lakefront Dr, Lakeside Marblehead, OH 43440For Sale
 MLS ID #20261641, Jill M. O'Neal, Keller Williams Elevate-Lakesi. Firelands MLS
 - $900,0003 bd2 ba1.5k sqft7631 E Downend Dr, Lakeside Marblehead, OH 43440For Sale
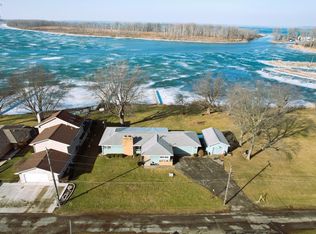 MLS ID #20260833, Jeffrey Brower, KW Greater Cleveland Northeast. Firelands MLS
