This Custom-built Home In Catawba Bay Offers An Open Floor Plan Designed For Both Daily Living And Entertaining. Vaulted Ceilings Define The Main Living Area, Along With A Gas Fireplace & Abundant Natural Light. The Kitchen Includes Plenty Of Cabinetry, Stainless Steel Appliances, And A Farmhouse Sink Set Into Leathered Granite Countertops. A Spacious Pantry Adjoins The Kitchen For Additional Storage. The Dining And Living Areas Are Complemented By A Wall Of Windows & Open Onto A Back Deck Overlooking A Stream And Wooded Surroundings. The Primary Suite Includes A Full Bathroom With A Tiled Walk-in Shower And A Soaking Tub. The Lower Level Offers A Large Entertainment Space With A Wet Bar And Second Gas Fireplace, Two Additional Guest Bedrooms, And A Walk-out To The Yard. A Bonus Room Provides Flexible Space For A Home Gym, Theater, Or Office, Along With A Full Bathroom. Additional Features Include A Three-car Garage, On-demand Water Heater, And Three-zone Heating And Cooling. Enjoy The Catawba Bay Community Amenities Which Include A Pool, Marina, And Clubhouse.
For sale
$775,000
5131 E Blue Teal Dr, Port Clinton, OH 43452
4beds
2,620sqft
Single Family Residence
Built in 2017
0.32 Acres Lot
$-- Zestimate®
$296/sqft
$92/mo HOA
What's special
- 5 days |
- 302 |
- 10 |
Likely to sell faster than
Zillow last checked:
Listing updated:
Listed by:
James H. Knight 567-213-1678 jamie@tktrealtors.com,
Keller Williams Citywide-PC,
Malory C. Sykes 419-680-0713,
Keller Williams Citywide-PC
Source: Firelands MLS,MLS#: 20263294Originating MLS: Firelands MLS
Facts & features
Interior
Bedrooms & bathrooms
- Bedrooms: 4
- Bathrooms: 3
- Full bathrooms: 2
- 1/2 bathrooms: 1
Rooms
- Room types: Recreation Room
Primary bedroom
- Level: Main
- Area: 192
- Dimensions: 16 x 12
Bedroom 2
- Level: Main
- Area: 121
- Dimensions: 11 x 11
Bedroom 3
- Area: 156
- Dimensions: 13 x 12
Bedroom 4
- Area: 228
- Dimensions: 19 x 12
Bedroom 5
- Area: 0
- Dimensions: 0 x 0
Bathroom
- Level: Main
Bathroom 1
- Level: Lower
Bathroom 3
- Level: Main
Dining room
- Level: Main
- Area: 156
- Dimensions: 13 x 12
Family room
- Level: Lower
- Area: 352
- Dimensions: 22 x 16
Kitchen
- Level: Main
- Area: 132
- Dimensions: 12 x 11
Living room
- Level: Main
- Area: 336
- Dimensions: 21 x 16
Heating
- Gas, Forced Air
Cooling
- Central Air
Appliances
- Included: Dishwasher, Dryer, Microwave, Range, Refrigerator, Washer
- Laundry: Laundry Room
Features
- Ceiling Fan(s)
- Basement: Full,Walk-Out Access
- Has fireplace: Yes
- Fireplace features: Gas
Interior area
- Total structure area: 2,620
- Total interior livable area: 2,620 sqft
Property
Parking
- Total spaces: 3
- Parking features: Attached, Off Street, Paved
- Attached garage spaces: 3
- Has uncovered spaces: Yes
Features
- Levels: One
- Stories: 1
Lot
- Size: 0.32 Acres
Details
- Parcel number: 0131440119384031
Construction
Type & style
- Home type: SingleFamily
- Property subtype: Single Family Residence
Materials
- Vinyl Siding
- Foundation: Basement
- Roof: Asphalt
Condition
- Year built: 2017
Utilities & green energy
- Electric: ON
- Sewer: Public Sewer
- Water: Public
Community & HOA
Community
- Subdivision: Catawba Bay Subdivision
HOA
- Has HOA: Yes
- Services included: Assoc Management, Electricity, Common Ground, Pool Maintenance, Snow Removal
- HOA fee: $1,100 annually
Location
- Region: Port Clinton
Financial & listing details
- Price per square foot: $296/sqft
- Tax assessed value: $496,330
- Annual tax amount: $4,584
- Price range: $775K - $775K
- Date on market: 8/21/2026
- Date available: 01/01/1800
Estimated market value
Not available
Estimated sales range
Not available
Not available
Price history
| Date | Event | Price |
|---|---|---|
| 8/21/2026 | Listed for sale | $775,000-0.6%$296/sqft |
Source: Firelands MLS #20263294 Report a problem | ||
| 8/5/2026 | Listing removed | $780,000$298/sqft |
Source: NORIS #10004723 Report a problem | ||
| 6/3/2026 | Price change | $780,000-2.5%$298/sqft |
Source: Firelands MLS #20260330 Report a problem | ||
| 4/24/2026 | Price change | $799,995-3%$305/sqft |
Source: Firelands MLS #20260330 Report a problem | ||
| 3/16/2026 | Price change | $825,000-2.9%$315/sqft |
Source: Firelands MLS #20260330 Report a problem | ||
| 2/6/2026 | Listed for sale | $850,000+1316.7%$324/sqft |
Source: Firelands MLS #20260330 Report a problem | ||
| 5/4/2016 | Sold | $60,000-29.3%$23/sqft |
Source: Public Record Report a problem | ||
| 2/2/2013 | Listing removed | $84,900$32/sqft |
Source: Howard Hanna - Catawba #20110313 Report a problem | ||
| 2/8/2012 | Listed for sale | $84,900$32/sqft |
Source: Howard Hanna - Catawba #20110313 Report a problem | ||
Public tax history
| Year | Property taxes | Tax assessment |
|---|---|---|
| 2025 | $5,510 -2.2% | $173,720 |
| 2024 | $5,632 +19.3% | $173,720 +29.5% |
| 2023 | $4,722 -1.2% | $134,160 |
| 2022 | $4,779 +0.2% | $134,160 |
| 2021 | $4,772 +18.5% | $134,160 +23.2% |
| 2020 | $4,027 +1% | $108,920 |
| 2019 | $3,987 +24.5% | $108,920 +24.3% |
| 2018 | $3,201 +311.1% | $87,610 +318.2% |
| 2017 | $779 | $20,950 |
| 2016 | $779 -0.4% | $20,950 |
| 2015 | $782 +43.2% | $20,950 -30% |
| 2014 | $546 -50.1% | $29,930 |
| 2013 | $1,095 +99% | $29,930 |
| 2012 | $550 +3.7% | $29,930 |
| 2011 | $531 -0.4% | $29,930 |
| 2010 | $533 +0.4% | $29,930 |
| 2009 | $530 +13.7% | $29,930 |
| 2008 | $466 -50.1% | $29,930 |
| 2007 | $934 | $29,930 |
| 2006 | -- | $29,930 +12.1% |
| 2005 | $881 +98.7% | $26,690 |
| 2004 | $443 | $26,690 |
Find assessor info on the county website
Monthly payment
Est. payment
Payment breakdown
Explore the cost of this home by adjusting the details. Changes won't be saved.Climate risks
Neighborhood: 43452
Nearby schools
GreatSchools rating
- 6/10Bataan Memorial Intermediate SchoolGrades: 3-5Distance: 6.4 mi
- 7/10Port Clinton Middle SchoolGrades: 6-8Distance: 5.8 mi
- 6/10Port Clinton High SchoolGrades: 9-12Distance: 5.9 mi
Schools provided by the listing agent
- District: Port Clinton
Source: Firelands MLS. This data may not be complete. We recommend contacting the local school district to confirm school assignments for this home.
- $662,9600.34 acres5139 E Blue Teal Dr, Port Clinton, OH 43452Off Market
- $734,2004 bd3 ba3.6k sqft5121 E Blue Teal Dr, Port Clinton, OH 43452Off Market
- $842,4005 bd4 ba3.7k sqft5105 E Blue Teal Dr, Pt Clinton, OH 43452Off Market
- $664,3004 bd3 ba2.7k sqft5147 E Blue Teal Dr, Port Clinton, OH 43452Off Market
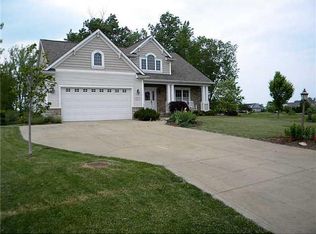
- $429,0300.26 acres5134 E Blue Teal Dr, Port Clinton, OH 43452Off Market
- $573,5003 bd2 ba1.9k sqft5128 E Blue Teal Dr, Pt Clinton, OH 43452Off Market
- $572,4101,245 sqft5148 E Blue Teal Dr, Port Clinton, OH 43452Off Market
- $405,7501.56 acres1235 Lost Lake Rd, Pt Clinton, OH 43452Off Market
A local agent can set up tours, give advice and negotiate with sellers.
A local lender can help you make sure your offer is ready when you are.
Similar homes
- $759,0003 bd3 ba2.1k sqft1164 Lost Lake Rd, Pt Clinton, OH 43452For Sale
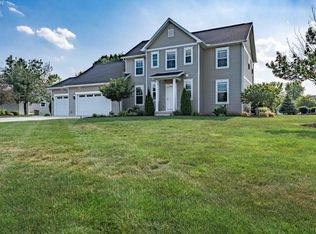 MLS ID #20262523, James H. Knight, Keller Williams Citywide-PC. Firelands MLS
 - $774,9003 bd4 ba2.2k sqft1042 Lost Lake Rd, Pt Clinton, OH 43452For Sale
 MLS ID #20261878, Kyle M. Recker, Howard Hanna - Port Clinton. Firelands MLS
 - $769,0003 bd2 ba1.8k sqft4804 E Johnson Ave, Port Clinton, OH 43452For Sale
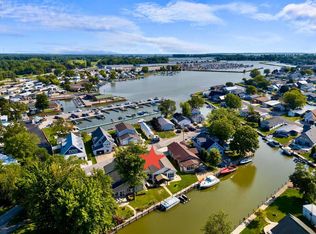 MLS ID #20263289, Stephanie Yarbrough, Howard Hanna - Port Clinton. Firelands MLS
 - $969,0004 bd5 ba3.8k sqft5019 E Blue Teal Dr, Port Clinton, OH 43452For Sale
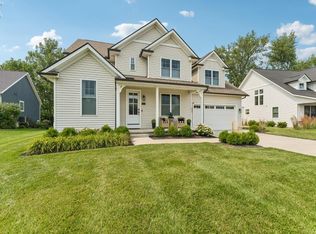 MLS ID #20262679, Kyle M. Recker, Howard Hanna - Port Clinton. Firelands MLS
 - $639,9004 bd4 ba2.4k sqft1541 N Anchor Ave, Port Clinton, OH 43452For SaleMLS ID #10010739, Chassey Miller, Century 21 Bolte Real Estate. NORIS
- $749,0003 bd3 ba2.5k sqft2970 N Swift Dr, Port Clinton, OH 43452For SaleMLS ID #20262519, Dawn M. Taylor, Keller Williams Citywide-PC. Firelands MLS
- $729,9003 bd3 ba3k sqft231 N Hickory Ridge Dr, Pt Clinton, OH 43452For SaleMLS ID #20262171, Connie S. Roberts, Russell Real Estate Services. Firelands MLS
- $749,9003 bd2 ba1.8k sqft5054 E Schoolhouse Rd, Pt Clinton, OH 43452For SaleMLS ID #20261097, James H. Knight, Keller Williams Citywide-PC. Firelands MLS
- $684,9003 bd2 ba1.3k sqft1561 N Starboard Ave, Port Clinton, OH 43452For SaleMLS ID #20261417, Kyle M. Recker, Howard Hanna - Port Clinton. Firelands MLS
- $545,0003 bd3 ba2.4k sqft3500 Woodhill Dr, Port Clinton, OH 43452For SaleMLS ID #20262607, Chassey Miller, Century 21 Bolte Real Estate. Firelands MLS
- $399,9004 bd2 ba2k sqft526 NE Catawba Rd, Pt Clinton, OH 43452For SaleMLS ID #20263171, Gerald Corona, Keller Williams Citywide. Firelands MLS
- $499,0003 bd3 ba2k sqft4518 E Island Pines Dr, Pt Clinton, OH 43452For SaleMLS ID #20261471, James H. Knight, Keller Williams Citywide-PC. Firelands MLS
- $625,0005 bd3 ba3.8k sqft521 E 2nd St, Pt Clinton, OH 43452For SaleMLS ID #20263117, Raven Cramer, Key Realty. Firelands MLS
- $665,0007 bd5 ba2.6k sqft5475 E Mabel Dr, Pt Clinton, OH 43452For SaleMLS ID #20251778, Jeffrey Brower, KW Greater Cleveland Northeast. Firelands MLS
- $389,0003 bd3 ba2.1k sqft642 Glendale Dr, Pt Clinton, OH 43452For SaleMLS ID #20263217, Jami S. Tallman, North Bay Realty, LLC. Firelands MLS
- $510,0003 bd3 ba1.9k sqft3610 Highland Dr, Pt Clinton, OH 43452For SaleMLS ID #20261476, James H. Knight, Keller Williams Citywide-PC. Firelands MLS
- $850,0003 bd2 ba1.6k sqft1921 N Nan Ave, Lakeside Marblehead, OH 43440For SaleMLS ID #20254284, Stephanie Yarbrough, Howard Hanna - Port Clinton. Firelands MLS
- $879,9003 bd3 ba2.1k sqft1615 Waters Edge Dr, Pt Clinton, OH 43452For SaleMLS ID #20263048, Stephanie Yarbrough, Howard Hanna - Port Clinton. Firelands MLS
- $795,0003 bd2 ba1.8k sqft4873 Tradewinds Dr, Port Clinton, OH 43452For SaleMLS ID #20261203, Dawn M. Taylor, Keller Williams Citywide-PC. Firelands MLS
- $499,0003 bd2 ba2.1k sqft836 N Cedar Rd, Port Clinton, OH 43452For SaleMLS ID #20262116, James H. Knight, Keller Williams Citywide-PC. Firelands MLS
