Move Right In To This Spectacular Harbor's Edge Home. This Well Designed 3-bedroom Ranch Offers An Open, Airy Floor Plan Designed For Entertaining, Featuring Vaulted Ceilings And Expansive Windows, With Electric Blinds, That Fill The Space With Natural Light.the Kitchen Boasts Impressive Cabinet And Counter Space, Highlighted By An Oversized Island Perfect For Gathering. The Inviting Family Room Features A Cozy Gas Fireplace And Bar Area With Build-in Refrigerator For Effortless Hosting.the Spacious Owner's Suite Includes A Tray Ceiling, A Private Bath With Double Sinks, A Walk-in Tile Shower, And A Generous Closet. Two Additional Bedrooms Are Located At The Front Of The Home Near A Full Bath For Added Privacy And Convenience.a 2.5-car Garage Provides Plenty Of Space For A Golf Cart And Extra Storage. Unwind On The Covered Porch Or Patio And Enjoy The Low-maintenance Lifestyle This Home Offers.enjoy Easy Access To Golfing With Just A Short Cart Ride To Catawba Island Club (membership Optional). Ideally Positioned For Boating Season, This Is A Home You Won't Want To Miss, Schedule Your Showing Today! Whether Your Passion Is Golfing, Boating, Or Pickleball, You're Perfectly Positioned To Enjoy The Lifestyle You Love Just Moments From It All.
For sale
Price cut: $35K (5/22)
$795,000
4873 Tradewinds Dr, Port Clinton, OH 43452
3beds
1,825sqft
:
Get pre-qualified$5,668/mo
Condominium
Built in 2023
-- sqft lot
$-- Zestimate®
$436/sqft
$300/mo HOA
What's special
Covered porch or patioVaulted ceilingsGenerous closetWalk-in tile shower
- 108 days |
- 259 |
- 1 |
Zillow last checked:
Listing updated:
Listed by:
Dawn M. Taylor 419-341-7203 dawntaylor524@gmail.com,
Keller Williams Citywide-PC,
James H. Knight 567-213-1678,
Keller Williams Citywide-PC
Source: Firelands MLS,MLS#: 20261203Originating MLS: Firelands MLS
Facts & features
Interior
Bedrooms & bathrooms
- Bedrooms: 3
- Bathrooms: 2
- Full bathrooms: 2
Primary bedroom
- Level: Main
- Area: 208
- Dimensions: 13 x 16
Bedroom 2
- Level: Main
- Area: 120
- Dimensions: 12 x 10
Bedroom 3
- Level: Main
- Area: 156
- Dimensions: 12 x 13
Bedroom 4
- Area: 0
- Dimensions: 0 x 0
Bedroom 5
- Area: 0
- Dimensions: 0 x 0
Bathroom
- Level: Main
Bathroom 1
- Level: Main
Dining room
- Level: Main
- Area: 110
- Dimensions: 11 x 10
Family room
- Area: 0
- Dimensions: 0 x 0
Kitchen
- Level: Main
- Area: 165
- Dimensions: 11 x 15
Living room
- Level: Main
- Area: 364
- Dimensions: 14 x 26
Heating
- Gas, Forced Air
Cooling
- Central Air
Appliances
- Included: Dishwasher, Dryer, Disposal, Microwave, Range, Refrigerator, Washer
- Laundry: Laundry Room
Features
- Ceiling Fan(s)
- Has basement: No
- Has fireplace: Yes
- Fireplace features: Gas
Interior area
- Total structure area: 1,825
- Total interior livable area: 1,825 sqft
Video & virtual tour
Property
Parking
- Total spaces: 2
- Parking features: Attached, Off Street, Paved
- Attached garage spaces: 2
- Has uncovered spaces: Yes
Features
- Levels: One
- Stories: 1
Details
- Parcel number: 0131897831542082
Construction
Type & style
- Home type: Condo
- Property subtype: Condominium
Materials
- Vinyl Siding
- Foundation: Slab
- Roof: Asphalt
Condition
- Year built: 2023
Utilities & green energy
- Electric: ON
- Sewer: Public Sewer
- Water: Public
Community & HOA
Community
- Security: Security System, Surveillance On Site
HOA
- Has HOA: Yes
- Services included: Assoc Management, Electricity, Common Ground, Maintenance Grounds, Lawn Maintenance, Snow Removal, Trash
- HOA fee: $300 monthly
Location
- Region: Port Clinton
Financial & listing details
- Price per square foot: $436/sqft
- Tax assessed value: $469,750
- Annual tax amount: $5,869
- Price range: $795K - $795K
- Date on market: 4/10/2026
- Date available: 01/01/1800
Estimated market value
Not available
Estimated sales range
Not available
Not available
Price history
| Date | Event | Price |
|---|---|---|
| 5/22/2026 | Price change | $795,000-4.2%$436/sqft |
Source: Firelands MLS #20261203 Report a problem | ||
| 4/10/2026 | Listed for sale | $830,000+18.5%$455/sqft |
Source: Firelands MLS #20261203 Report a problem | ||
| 6/14/2024 | Sold | $700,325$384/sqft |
Source: MLS Now #4466818 Report a problem | ||
| 2/28/2024 | Sold | $700,325+10.8%$384/sqft |
Source: Firelands MLS #20232084 Report a problem | ||
| 10/10/2023 | Pending sale | $632,330$346/sqft |
Source: MLS Now #4466818 Report a problem | ||
| 6/14/2023 | Listed for sale | $632,330$346/sqft |
Source:  MLS Now #4466818 Report a problem MLS Now #4466818 Report a problem | ||
Public tax history
| Year | Property taxes | Tax assessment |
|---|---|---|
| 2024 | $5,330 | $164,410 |
Find assessor info on the county website
Monthly payment
Est. payment
Payment breakdown
Explore the cost of this home by adjusting the details. Changes won't be saved.Climate risks
Neighborhood: 43452
Nearby schools
GreatSchools rating
- 6/10Bataan Memorial Intermediate SchoolGrades: 3-5Distance: 7.1 mi
- 7/10Port Clinton Middle SchoolGrades: 6-8Distance: 6.6 mi
- 6/10Port Clinton High SchoolGrades: 9-12Distance: 6.7 mi
Schools provided by the listing agent
- District: Port Clinton
Source: Firelands MLS. This data may not be complete. We recommend contacting the local school district to confirm school assignments for this home.
- $8,5200.932 Acres4874 Tradewinds Dr, Pt Clinton, OH 43452Off Market
- $764,6003 bd3 ba3k sqft4829 Tradewinds Dr #20-3, Pt Clinton, OH 43452Off Market
- $---- bd-- ba-- sqft4829 E Tradewinds Dr, Pt Clinton, OH 43452Off Market
- $814,7004 bd3 ba2.8k sqft4827 Tradewinds Dr #20-2, Pt Clinton, OH 43452Off Market
- $838,8023 bd2 ba1.8k sqft4866 Westwinds Dr, Pt Clinton, OH 43452Sold
- $700,7503 bd3 ba2.2k sqft4869 Tradewinds Dr, Port Clinton, OH 43452Sold
- $771,5454 bd3 ba2.2k sqft4862 E Westwinds Dr, Port Clinton, OH 43452Pending
- $794,0005 bd3 ba2.9k sqft4825 Tradewinds Dr #20-1, Pt Clinton, OH 43452Off Market
A local agent can set up tours, give advice and negotiate with sellers.
A local lender can help you make sure your offer is ready when you are.
Similar homes
- $749,9003 bd2 ba1.8k sqft5054 E Schoolhouse Rd, Pt Clinton, OH 43452For Sale
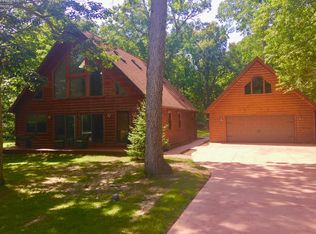 MLS ID #20261097, James H. Knight, Keller Williams Citywide-PC. Firelands MLS
 - $669,0003 bd2 ba1.9k sqft4865 E Tradewinds Dr, Pt Clinton, OH 43452For Sale
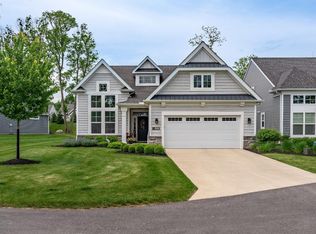 MLS ID #20261843, James H. Knight, Keller Williams Citywide-PC. Firelands MLS
 - $849,0004 bd3 ba2.6k sqft4439 E Harbors Edge Dr, Port Clinton, OH 43452For Sale
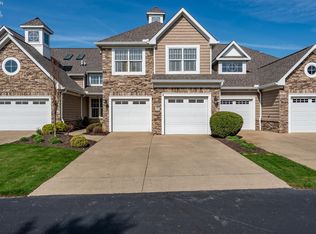 MLS ID #20260394, Kathleen Knight, Keller Williams Citywide-PC. Firelands MLS
 - $770,0403 bd3 ba1.9k sqft2411 Chateau Dr, Port Clinton, OH 43452New Construction
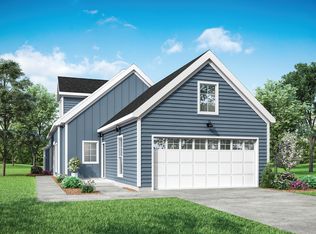 Sunshine Estates Builders LLC
 - $794,7253 bd3 ba1.9k sqft2471 Chateau Dr, Port Clinton, OH 43452New ConstructionSunshine Estates Builders LLC
- $799,9003 bd4 ba2.2k sqft1042 Lost Lake Rd, Pt Clinton, OH 43452For SaleMLS ID #20261878, Kyle M. Recker, Howard Hanna - Port Clinton. Firelands MLS
- $949,0003 bd3 ba2.2k sqft2621 Chateau Dr, Port Clinton, OH 43452For SaleMLS ID #20261783, Steven G. Lehmann, Truth First Realty. Firelands MLS
- $739,9003 bd3 ba1.9k sqft2501 Torino Dr, Pt Clinton, OH 43452For SaleMLS ID #20262089, Nicole DeFreitas, Keller Williams Citywide. Firelands MLS
- $780,0004 bd3 ba2.6k sqft5131 E Blue Teal Dr, Port Clinton, OH 43452For SaleMLS ID #10004723, David A Amarante, Russell Real Estate Services. NORIS
- $749,0003 bd3 ba2.5k sqft2970 N Swift Dr, Port Clinton, OH 43452For SaleMLS ID #20262519, Dawn M. Taylor, Keller Williams Citywide-PC. Firelands MLS
- $799,0003 bd3 ba1.8k sqft1531 N Compass Ave, Port Clinton, OH 43452For SaleMLS ID #10007276, Alex M Johnson, Weichert-Morgan Realty Grp. NORIS
- $749,0003 bd2 ba2.2k sqft5854 E Woodland Dr, Port Clinton, OH 43452For SaleMLS ID #20260863, Tomi Johnson, Weichert, Realtors-Morgan Rlty. Firelands MLS
- $649,0003 bd2 ba1.5k sqft2212 N Carriage Ln APT 3, Port Clinton, OH 43452For SaleMLS ID #20262480, Amy L. Rizer, Century 21 Bolte Real Estate. Firelands MLS
- $805,4974 bd4 ba2.5k sqft2992 Torino Dr, Port Clinton, OH 43452New ConstructionSunshine Estates Builders LLC
- $525,0002 bd2 ba1.6k sqft2749 Canterbury Cir, Port Clinton, OH 43452For SaleMLS ID #20261550, Judy Lamberjack, LAMCOR Realty. Firelands MLS
- $525,0002 bd2 ba1.6k sqft2749A Canterbury Cir, Port Clinton, OH 43452For SaleMLS ID #10007105, Judy Lamberjack, Lamcor Realty. NORIS
- $659,0003 bd3 ba2.1k sqft1551 N Anchor Ave, Port Clinton, OH 43452For SaleMLS ID #20262551, Stephanie Yarbrough, Howard Hanna - Port Clinton. Firelands MLS
- $725,0002 bd3 ba2k sqft4333 E Marin Woods #E, Pt Clinton, OH 43452For Sale
 MLS ID #941950, Jennifer Kingrey, RE/MAX Victory + Affiliates. DABR MLS
 - $689,9003 bd2 ba1.3k sqft1561 N Starboard Ave, Port Clinton, OH 43452For SaleMLS ID #20261417, Kyle M. Recker, Howard Hanna - Port Clinton. Firelands MLS
- $499,0003 bd3 ba2k sqft4518 E Island Pines Dr, Pt Clinton, OH 43452For SaleMLS ID #20261471, James H. Knight, Keller Williams Citywide-PC. Firelands MLS
