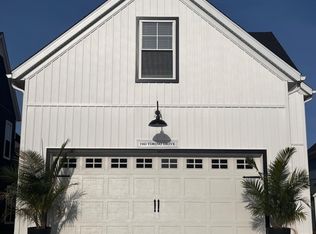
Experience The Best Of The Catawba Island Lifestyle In This Beautifully Appointed 3-bedroom, 3 Full-bath Single-family Condo Located In The Highly Desirable Fairway Cottages Community. Less Than Two Years Old And Situated Directly On The Pond, This Exceptional Home Offers Peaceful Water Views And Modern Coastal Living In One Of The Area's Newest Developments.thoughtfully Designed With Comfort And Convenience In Mind, The Home Features Numerous Upgrades, Including A Bright And Inviting Sunroom And A Spacious Attic Storage Area Above The Garage. The Open-concept Floor Plan Provides Ample Space For Entertaining And Everyday Living, While Three Full Bathrooms Ensure Comfort For Family And Guests Alike.residents Enjoy Easy Access To The Renowned Catawba Island Club, As Well As Community Amenities Including A Clubhouse And Pool. Whether You're Seeking A Year-round Residence Or A Seasonal Retreat, This Home Places You In The Heart Of Everything That Makes Catawba Island Special.enjoy Being Just Minutes From Local Favorites Including The Orchard, Twin Oast, Gideon Owen Wine Company, Miller Ferry, And The Many Attractions, Restaurants, Wineries, And Recreational Opportunities Throughout The Lake Erie Shores & Islands Region.don't Miss This Rare Opportunity To Own A Nearly New Pond-front Home And Embrace The Relaxed, Resort-style Lifestyle That Catawba Island Has To Offer.
For sale
Price cut: $10K (7/3)
$739,900
2501 Torino Dr, Pt Clinton, OH 43452
3beds
1,992sqft
:
Get pre-qualified$5,411/mo
Condominium
Built in 2024
-- sqft lot
$717,700 Zestimate®
$371/sqft
$415/mo HOA
What's special
Open-concept floor planNearly new pond-front homePeaceful water viewsBright and inviting sunroom
- 54 days |
- 272 |
- 7 |
Zillow last checked:
Listing updated:
Listed by:
Nicole DeFreitas 419-202-3444 lakeerierealtor@gmail.com,
Keller Williams Citywide,
Gerald Corona 734-646-4224,
Keller Williams Citywide
Source: Firelands MLS,MLS#: 20262089Originating MLS: Firelands MLS
Facts & features
Interior
Bedrooms & bathrooms
- Bedrooms: 3
- Bathrooms: 3
- Full bathrooms: 3
Rooms
- Room types: Sun Room
Primary bedroom
- Level: Main
- Area: 184.8
- Dimensions: 15.4 x 12
Bedroom 2
- Level: Main
- Area: 139.2
- Dimensions: 12 x 11.6
Bedroom 3
- Level: Second
- Area: 180
- Dimensions: 15 x 12
Bedroom 4
- Area: 0
- Dimensions: 0 x 0
Bedroom 5
- Area: 0
- Dimensions: 0 x 0
Bathroom
- Level: Main
Bathroom 1
- Level: Main
Bathroom 2
- Level: Second
Dining room
- Features: Combo
- Level: Main
- Area: 96
- Dimensions: 12 x 8
Family room
- Area: 0
- Dimensions: 0 x 0
Kitchen
- Level: Main
- Area: 128
- Dimensions: 16 x 8
Living room
- Level: Main
- Area: 238
- Dimensions: 17 x 14
Heating
- Gas, Forced Air
Cooling
- Central Air
Appliances
- Included: Dishwasher, Disposal, Microwave, Range, Refrigerator
- Laundry: Laundry Room
Features
- Ceiling Fan(s)
- Has basement: No
- Has fireplace: Yes
- Fireplace features: Gas
Interior area
- Total structure area: 1,992
- Total interior livable area: 1,992 sqft
Property
Parking
- Total spaces: 2.5
- Parking features: Inside Entrance, Attached, Garage Door Opener, Off Street, Paved
- Attached garage spaces: 2.5
- Has uncovered spaces: Yes
Features
- Levels: Two
- Stories: 2
- Patio & porch: Yes
- Pool features: In Ground, Association, Community
- Fencing: Yes
- On waterfront: Yes
- Waterfront features: Pond
Details
- Parcel number: 0131447619643082
Construction
Type & style
- Home type: Condo
- Property subtype: Condominium
Materials
- Vinyl Siding
- Foundation: Slab
- Roof: Asphalt,Metal,Covered By Hoa
Condition
- Year built: 2024
Utilities & green energy
- Electric: ON
- Sewer: Condo Association, Public Sewer, Included In Monthly Hoa Fee
- Water: Public, See Water Comment, Included in monthly HOA fee
- Utilities for property: Cable Connected, Natural Gas Available
Community & HOA
Community
- Subdivision: Fairway Cottages at Catawba Island Club
HOA
- Has HOA: Yes
- Services included: Assoc Management, Electricity, Common Ground, Insurance, Maintenance Grounds, Lawn Maintenance, Outside Bldg Maint, Pool Maintenance, Sewer, Snow Removal, Water
- HOA fee: $415 monthly
Location
- Region: Pt Clinton
Financial & listing details
- Price per square foot: $371/sqft
- Annual tax amount: $6,892
- Price range: $739.9K - $739.9K
- Date on market: 6/4/2026
- Date available: 01/01/1800
Estimated market value
$717,700
$682,000 - $754,000
$2,986/mo
Price history
| Date | Event | Price |
|---|---|---|
| 7/3/2026 | Price change | $739,900-1.3%$371/sqft |
Source: Firelands MLS #20262089 Report a problem | ||
| 6/4/2026 | Price change | $749,900+38.9%$376/sqft |
Source: Firelands MLS #20262089 Report a problem | ||
| 12/30/2024 | Price change | $539,900+3.8%$271/sqft |
Source: Sunshine Estates Builders LLC Report a problem | ||
| 7/18/2024 | Price change | $519,900-1.9%$261/sqft |
Source: Sunshine Estates Builders LLC Report a problem | ||
| 7/15/2024 | Listed for sale | $529,900-18.5%$266/sqft |
Source: Sunshine Estates Builders LLC Report a problem | ||
| 5/10/2024 | Sold | $650,000+25%$326/sqft |
Source: Firelands MLS #20241873 Report a problem | ||
| 4/25/2024 | Price change | $519,900-21%$261/sqft |
Source: Sunshine Estates Builders LLC Report a problem | ||
| 4/6/2024 | Price change | $657,945+3.1%$330/sqft |
Source: Sunshine Estates Builders LLC Report a problem | ||
| 3/1/2024 | Listed for sale | $637,945$320/sqft |
Source: Sunshine Estates Builders LLC Report a problem | ||
Public tax history
Tax history is unavailable.
Monthly payment
Est. payment
Payment breakdown
Explore the cost of this home by adjusting the details. Changes won't be saved.Climate risks
Neighborhood: 43452
Nearby schools
GreatSchools rating
- 6/10Bataan Memorial Intermediate SchoolGrades: 3-5Distance: 6.8 mi
- 7/10Port Clinton Middle SchoolGrades: 6-8Distance: 6.3 mi
- 6/10Port Clinton High SchoolGrades: 9-12Distance: 6.3 mi
Schools provided by the listing agent
- District: Port Clinton
Source: Firelands MLS. This data may not be complete. We recommend contacting the local school district to confirm school assignments for this home.
- from $539,9001,950 Square Feet2511 Torino Dr, Pt Clinton, OH 43452New Construction
- $665,0005 bd5 ba2.9k sqft2461 Torino Dr, Pt Clinton, OH 43452Sold
- $799,9005 bd5 ba2.9k sqft2391 Torino Dr, Port Clinton, OH 43452New Construction

- $829,7905 bd5 ba3k sqft2381 Torino Dr, Port Clinton, OH 43452New Construction
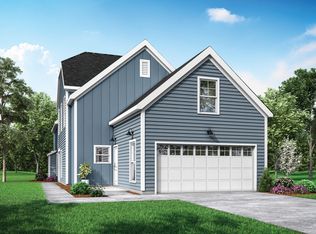
- $835,0004 bd4 ba2.5k sqft2332 Torino Dr, Port Clinton, OH 43452New Construction
- $709,8003 bd3 ba1.9k sqft2351 Torino Dr, Port Clinton, OH 43452Off Market
- $805,4974 bd4 ba2.5k sqft2992 Torino Dr, Port Clinton, OH 43452New Construction
- $971,3805 bd5 ba2.8k sqft2451 Chateau Dr, Port Clinton, OH 43452New Construction
A local agent can set up tours, give advice and negotiate with sellers.
Similar homes
- $770,0403 bd3 ba1.9k sqft2411 Chateau Dr, Port Clinton, OH 43452New Construction
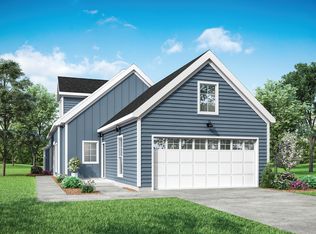 Sunshine Estates Builders LLC
 - $850,0003 bd3 ba2.2k sqft2621 Chateau Dr, Port Clinton, OH 43452For Sale
 MLS ID #20261783, Steven G. Lehmann, Truth First Realty. Firelands MLS
 - $669,0003 bd2 ba1.9k sqft4865 E Tradewinds Dr, Pt Clinton, OH 43452For Sale
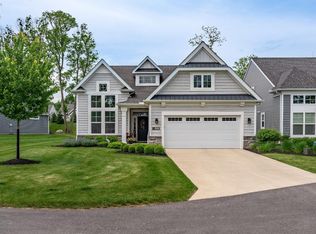 MLS ID #20261843, James H. Knight, Keller Williams Citywide-PC. Firelands MLS
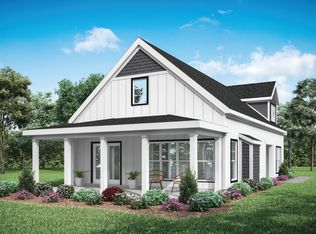
 - $794,7253 bd3 ba1.9k sqft2471 Chateau Dr, Port Clinton, OH 43452New Construction
 Sunshine Estates Builders LLC
 - $749,9003 bd2 ba1.8k sqft5054 E Schoolhouse Rd, Pt Clinton, OH 43452For SaleMLS ID #20261097, James H. Knight, Keller Williams Citywide-PC. Firelands MLS
- $749,0003 bd3 ba2.5k sqft2970 N Swift Dr, Port Clinton, OH 43452For SaleMLS ID #20262519, Dawn M. Taylor, Keller Williams Citywide-PC. Firelands MLS
- $795,0003 bd2 ba1.8k sqft4873 Tradewinds Dr, Port Clinton, OH 43452For SaleMLS ID #20261203, Dawn M. Taylor, Keller Williams Citywide-PC. Firelands MLS
- $725,0002 bd3 ba2k sqft4333 E Marin Woods #E, Pt Clinton, OH 43452For Sale
 MLS ID #941950, Jennifer Kingrey, RE/MAX Victory + Affiliates. DABR MLS
 - $799,9003 bd4 ba2.2k sqft1042 Lost Lake Rd, Pt Clinton, OH 43452For SaleMLS ID #20261878, Kyle M. Recker, Howard Hanna - Port Clinton. Firelands MLS
- $659,0003 bd3 ba2.1k sqft1551 N Anchor Ave, Port Clinton, OH 43452For SaleMLS ID #20262551, Stephanie Yarbrough, Howard Hanna - Port Clinton. Firelands MLS
- $805,4974 bd4 ba2.5k sqft2992 Torino Dr, Port Clinton, OH 43452New ConstructionSunshine Estates Builders LLC
- $849,0004 bd3 ba2.6k sqft4439 E Harbors Edge Dr, Port Clinton, OH 43452For SaleMLS ID #20260394, Kathleen Knight, Keller Williams Citywide-PC. Firelands MLS
- $780,0004 bd3 ba2.6k sqft5131 E Blue Teal Dr, Port Clinton, OH 43452For SaleMLS ID #10004723, David A Amarante, Russell Real Estate Services. NORIS
- $799,0003 bd3 ba1.8k sqft1531 N Compass Ave, Port Clinton, OH 43452For SaleMLS ID #10007276, Alex M Johnson, Weichert-Morgan Realty Grp. NORIS
- $649,0003 bd2 ba1.5k sqft2212 N Carriage Ln APT 3, Port Clinton, OH 43452For SaleMLS ID #20262480, Amy L. Rizer, Century 21 Bolte Real Estate. Firelands MLS
- $560,0003 bd3 ba2.4k sqft3500 Woodhill Dr, Port Clinton, OH 43452For SaleMLS ID #20262607, Chassey Miller, Century 21 Bolte Real Estate. Firelands MLS
- $799,9005 bd5 ba2.9k sqft2391 Torino Dr, Port Clinton, OH 43452New ConstructionSunshine Estates Builders LLC
- $645,9002 bd2 ba1.9k sqft4446 E Marin Hbr, Port Clinton, OH 43452For SaleMLS ID #20260164, Kenneth S. Spero, Howard Hanna - Catawba. Firelands MLS
- $649,9004 bd4 ba2.4k sqft1541 N Anchor Ave, Port Clinton, OH 43452For SaleMLS ID #10010739, Chassey Miller, Century 21 Bolte Real Estate. NORIS
- $689,9003 bd2 ba1.3k sqft1561 N Starboard Ave, Port Clinton, OH 43452For SaleMLS ID #20261417, Kyle M. Recker, Howard Hanna - Port Clinton. Firelands MLS
