Experience What May Be The Best Golf Course View In The Area From This Exceptional 3 Bedroom, 3 Bath Condo In Desirable Fairway Estates. Perfectly Positioned Overlooking Holes 5, 6, And 7 Of Catawba Island Club's Arthur Hills-designed Golf Course, The Panoramic Scenery Also Includes A Picturesque Pond/water Feature And An Established Bald Eagle Nest Visible Right From The Property. Eagles Are Frequently Seen Soaring And Hunting The Shoreline, While Deer And Other Wildlife Add To The Peaceful, Natural Setting.this Very Lightly Used Condo Literally Smells Brand New And Shows Virtually No Wear Throughout. The Open Floor Plan Was Designed To Maximize The Breathtaking Golf Course Views From Most Of The First Floor, Creating An Inviting Space For Both Relaxing And Entertaining. The Spacious Primary Suite Offers Direct Patio Access Along With Stunning Views, While The Primary Bath Features A Convenient Walk-in Shower. A Second Bedroom And Full Bath Are Also Located On The Main Level, With A Private Third Bedroom And Full Bath Upstairs Ideal For Guests.multiple Patio Areas, Both Enclosed And Open-air, Provide Versatile Outdoor Living And Entertaining Spaces To Enjoy Sunrise Coffee, Evening Cocktails, Or Simply The Incredible Scenery Year-round.even The Oversized 2-car Garage Feels Like New, Complete With Separate Golf Cart Parking And Additional Attic Storage.a Million-dollar Condo With The Million-dollar View To Match.
Pending
Price cut: $99K (7/27)
$850,000
2621 Chateau Dr, Port Clinton, OH 43452
3beds
2,235sqft
:
Get pre-qualified$6,308/mo
Condominium
Built in 2017
-- sqft lot
$808,000 Zestimate®
$380/sqft
$570/mo HOA
What's special
Separate golf cart parkingPanoramic sceneryAdditional attic storage
- 86 days |
- 203 |
- 3 |
Zillow last checked:
Listing updated:
Listed by:
Steven G. Lehmann 419-680-6390 steve@truthfirstrealty.com,
Truth First Realty,
Michele Lehmann 419-271-0467,
Truth First Realty
Source: Firelands MLS,MLS#: 20261783Originating MLS: Firelands MLS
Facts & features
Interior
Bedrooms & bathrooms
- Bedrooms: 3
- Bathrooms: 3
- Full bathrooms: 3
Primary bedroom
- Level: Main
- Area: 196
- Dimensions: 14 x 14
Bedroom 2
- Level: Main
- Area: 132.25
- Dimensions: 11.5 x 11.5
Bedroom 3
- Level: Second
- Area: 336
- Dimensions: 21 x 16
Bedroom 4
- Area: 0
- Dimensions: 0 x 0
Bedroom 5
- Area: 0
- Dimensions: 0 x 0
Bathroom
- Level: Main
Bathroom 1
- Level: Main
Bathroom 2
- Level: Second
Dining room
- Level: Main
- Area: 143
- Dimensions: 13 x 11
Family room
- Area: 0
- Dimensions: 0 x 0
Kitchen
- Level: Main
- Area: 256
- Dimensions: 16 x 16
Living room
- Level: Main
- Area: 210.25
- Dimensions: 14.5 x 14.5
Heating
- Gas, Forced Air
Cooling
- Central Air
Appliances
- Included: Dishwasher, Dryer, Range, Refrigerator, Washer
- Laundry: Laundry Room
Features
- Has basement: No
Interior area
- Total structure area: 2,235
- Total interior livable area: 2,235 sqft
Video & virtual tour
Property
Parking
- Total spaces: 2
- Parking features: Attached
- Attached garage spaces: 2
Features
- Levels: One and One Half
- Stories: 1
- Patio & porch: Multiple Patios
- Pool features: Association
- Fencing: Privacy Fence Between Homes
- Has view: Yes
- View description: Water
- Has water view: Yes
- Water view: Water
- Waterfront features: Pond
Details
- Parcel number: 0131447619643030
Construction
Type & style
- Home type: Condo
- Property subtype: Condominium
Materials
- Stone, Vinyl Siding
- Foundation: Slab
- Roof: Asphalt
Condition
- Year built: 2017
Utilities & green energy
- Electric: ON
- Sewer: Public Sewer
- Water: Public
Community & HOA
Community
- Subdivision: Fairway Estates
HOA
- Has HOA: Yes
- Services included: Common Ground, Maintenance Grounds, Lawn Maintenance, Outside Bldg Maint, Pool Maintenance, Sewer, Snow Removal, Water
- HOA fee: $570 monthly
Location
- Region: Port Clinton
Financial & listing details
- Price per square foot: $380/sqft
- Tax assessed value: $588,360
- Annual tax amount: $6,531
- Price range: $850K - $850K
- Date on market: 5/15/2026
- Date available: 01/01/1800
Estimated market value
$808,000
$768,000 - $848,000
$3,070/mo
Price history
| Date | Event | Price |
|---|---|---|
| 7/30/2026 | Pending sale | $850,000$380/sqft |
Source: Firelands MLS #20261783 Report a problem | ||
| 7/27/2026 | Price change | $850,000-10.4%$380/sqft |
Source: Firelands MLS #20261783 Report a problem | ||
| 6/29/2026 | Price change | $949,000-5%$425/sqft |
Source: Firelands MLS #20261783 Report a problem | ||
| 5/15/2026 | Listed for sale | $999,000+110%$447/sqft |
Source: Firelands MLS #20261783 Report a problem | ||
| 6/27/2018 | Sold | $475,690$213/sqft |
Source:  MLS Now #4012932 Report a problem MLS Now #4012932 Report a problem | ||
Public tax history
| Year | Property taxes | Tax assessment |
|---|---|---|
| 2025 | $6,531 -2.2% | $205,930 |
| 2024 | $6,676 +12.8% | $205,930 +22.4% |
| 2023 | $5,920 -1.2% | $168,180 |
| 2022 | $5,991 +0.2% | $168,180 |
| 2021 | $5,982 +7.6% | $168,180 +11.9% |
| 2020 | $5,558 +1% | $150,320 |
| 2019 | $5,503 +64.1% | $150,320 +63.8% |
| 2018 | $3,354 | $91,780 |
Find assessor info on the county website
Monthly payment
Est. payment
Payment breakdown
Explore the cost of this home by adjusting the details. Changes won't be saved.Climate risks
Neighborhood: 43452
Nearby schools
GreatSchools rating
- 6/10Bataan Memorial Intermediate SchoolGrades: 3-5Distance: 6.9 mi
- 7/10Port Clinton Middle SchoolGrades: 6-8Distance: 6.4 mi
- 6/10Port Clinton High SchoolGrades: 9-12Distance: 6.5 mi
Schools provided by the listing agent
- District: Port Clinton
Source: Firelands MLS. This data may not be complete. We recommend contacting the local school district to confirm school assignments for this home.
- $940,5003 bd3 ba2.3k sqft2611 Chateau Dr, Pt Clinton, OH 43452Off Market
- $800,8003 bd3 ba1.9k sqft2631 Chateau Dr, Port Clinton, OH 43452Off Market
- $698,4003 bd2 ba2.1k sqft2682 Chateau Dr, Pt Clinton, OH 43452Off Market
- $990,8505 bd5 ba2.9k sqft2421 Chateau Dr, Port Clinton, OH 43452New Construction

- $770,0403 bd3 ba1.9k sqft2411 Chateau Dr, Port Clinton, OH 43452New Construction
- $906,4355 bd5 ba2.9k sqft2401 Chateau Dr, Port Clinton, OH 43452New Construction
- $868,3002 bd2 ba2.1k sqft2601 Chateau Dr, Port Clinton, OH 43452Off Market
- $925,6003 bd3 ba2.5k sqft2641 Chateau Dr, Port Clinton, OH 43452Off Market
A local agent can set up tours, give advice and negotiate with sellers.
A local lender can help you make sure your offer is ready when you are.
Similar homes
- $549,0003 bd2 ba1.8k sqft2749 Canterbury Cir #D, Pt Clinton, OH 43452For Sale
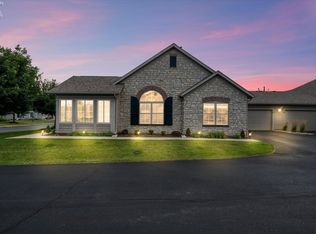 MLS ID #20263105, Stephanie Yarbrough, Howard Hanna - Port Clinton. Firelands MLS
 - $739,9003 bd3 ba1.9k sqft2501 Torino Dr, Pt Clinton, OH 43452For Sale
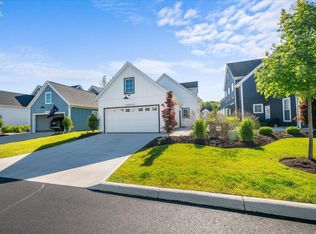 MLS ID #20262089, Nicole DeFreitas, Keller Williams Citywide. Firelands MLS
 - $770,0403 bd3 ba1.9k sqft2411 Chateau Dr, Port Clinton, OH 43452New Construction
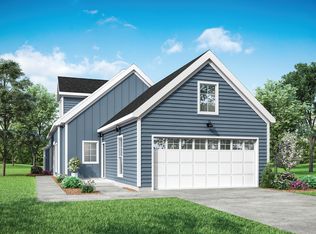 Sunshine Estates Builders LLC
 - $795,0003 bd2 ba1.8k sqft4873 Tradewinds Dr, Port Clinton, OH 43452For Sale
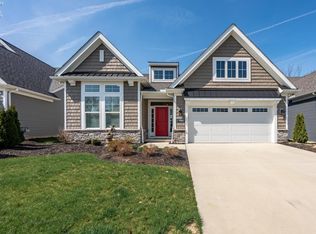 MLS ID #20261203, Dawn M. Taylor, Keller Williams Citywide-PC. Firelands MLS
 - $773,0003 bd3 ba2.1k sqft1164 Lost Lake Rd, Pt Clinton, OH 43452For SaleMLS ID #20262523, James H. Knight, Keller Williams Citywide-PC. Firelands MLS
- $774,9003 bd4 ba2.2k sqft1042 Lost Lake Rd, Pt Clinton, OH 43452For SaleMLS ID #20261878, Kyle M. Recker, Howard Hanna - Port Clinton. Firelands MLS
- $669,0003 bd2 ba1.9k sqft4865 E Tradewinds Dr, Pt Clinton, OH 43452For SaleMLS ID #20261843, James H. Knight, Keller Williams Citywide-PC. Firelands MLS
- $749,9003 bd2 ba1.8k sqft5054 E Schoolhouse Rd, Pt Clinton, OH 43452For SaleMLS ID #20261097, James H. Knight, Keller Williams Citywide-PC. Firelands MLS
- $794,7253 bd3 ba1.9k sqft2471 Chateau Dr, Port Clinton, OH 43452New ConstructionSunshine Estates Builders LLC
- $805,4974 bd4 ba2.5k sqft2992 Torino Dr, Port Clinton, OH 43452New ConstructionSunshine Estates Builders LLC
- $589,0002 bd2 ba1.2k sqft4395 Marin Hbr #A, Port Clinton, OH 43452For SaleMLS ID #20263098, Kelli A. Jenkins, Century 21 Bolte Real Estate. Firelands MLS
- $624,9002 bd2 ba1.7k sqft2680 N Canterbury Cir #B, Pt Clinton, OH 43452For SaleMLS ID #20262831, Kenneth S. Spero, Howard Hanna - Catawba. Firelands MLS
- $749,0003 bd3 ba2.5k sqft2970 N Swift Dr, Port Clinton, OH 43452For SaleMLS ID #20262519, Dawn M. Taylor, Keller Williams Citywide-PC. Firelands MLS
- $829,7905 bd5 ba3k sqft2381 Torino Dr, Port Clinton, OH 43452New ConstructionSunshine Estates Builders LLC
- $906,4355 bd5 ba2.9k sqft2401 Chateau Dr, Port Clinton, OH 43452New ConstructionSunshine Estates Builders LLC
- $799,9005 bd5 ba2.9k sqft2391 Torino Dr, Port Clinton, OH 43452New ConstructionSunshine Estates Builders LLC
- $659,0003 bd3 ba2.1k sqft1551 N Anchor Ave, Port Clinton, OH 43452For SaleMLS ID #20262551, Stephanie Yarbrough, Howard Hanna - Port Clinton. Firelands MLS
- $879,9003 bd3 ba2.1k sqft1615 Waters Edge Dr, Pt Clinton, OH 43452For SaleMLS ID #20263048, Stephanie Yarbrough, Howard Hanna - Port Clinton. Firelands MLS
- $729,9003 bd3 ba3k sqft231 N Hickory Ridge Dr, Pt Clinton, OH 43452For SaleMLS ID #20262171, Connie S. Roberts, Russell Real Estate Services. Firelands MLS
- $1,250,0003 bd4 ba2.4k sqft2513 E Sand Rd, Pt Clinton, OH 43452For SaleMLS ID #20262556, Raven Cramer, Key Realty. Firelands MLS
