Price Reduction!!!boater's Dream - Your Boat Is Just Steps Away!enjoy The Ultimate Boating Lifestyle With A 30-foot Deeded Dock Just Steps From Your Front Door Making It Easy To Head Out On The Water Whenever The Mood Strikes. After A Day On The Lake, Relax And Enjoy The Peaceful Marina Setting From Your Own Waterfront Retreat. This Well Cared For 3-bedroom, 2.5-bath Home Offering 2,532 Square Feet Of Comfortable Living Is In The Desirable Neighborhood Of Harbor Estates. Designed For Both Daily Life And Entertaining, This Home Features An Inviting Open Floor Plan With Spacious Living Areas, A Heated 2-car Garage, And Not To Forget The Beautiful Views Of The Marina! The Well-appointed Kitchen Features New Appliances, Abundant Cabinetry, Natural Light Perfect For Enjoying Your Morning Coffee Or Entertaining Guests. The Main-floor Primary Suite Offers Convenience And Privacy, While Two Additional Bedrooms And Bonus Room Provide Plenty Of Space For Family And Visitors.whether You're Looking For A Year-round Residence Or The Perfect Lake Getaway, This Home Offers The Rare Combination Of Comfort, Convenience, And A True Boating Lifestyle In A Private Marina Community. For Those Seeking Even More Waterfront Potential, The Adjacent Vacant Lot- With Its Own Deeded Dock- Is Available Through Separate Negotiation For Added Space Or Future Possibilities.your Home. Your Dock. Your Lake Life.
For sale
Price cut: $50K (9/25)
$699,000
2970 N Swift Dr, Port Clinton, OH 43452
3beds
2,532sqft
Single Family Residence
Built in 2000
7,200 Square Feet Lot
$-- Zestimate®
$276/sqft
$20/mo HOA
What's special
Waterfront retreatWell-appointed kitchenNew appliancesAbundant cabinetry
- 112 days
- 593
- 23
Zillow last checked:
Listing updated:
Listed by:
Dawn M. Taylor 419-341-7203 dawntaylor524@gmail.com,
Keller Williams Citywide-PC,
James H. Knight 567-213-1678,
Keller Williams Citywide-PC
Source: Firelands MLS,MLS#: 20262519Originating MLS: Firelands MLS
Facts & features
Interior
Bedrooms & bathrooms
- Bedrooms: 3
- Bathrooms: 3
- Full bathrooms: 2
- 1/2 bathrooms: 1
Primary bedroom
- Level: Main
- Area: 190.43
- Dimensions: 13.9 x 13.7
Bedroom 2
- Level: Second
- Area: 179.31
- Dimensions: 13.9 x 12.9
Bedroom 3
- Level: Second
- Area: 224
- Dimensions: 16 x 14
Bedroom 4
- Area: 0
- Dimensions: 0 x 0
Bedroom 5
- Area: 0
- Dimensions: 0 x 0
Bathroom
- Level: Main
Bathroom 1
- Level: Second
Bathroom 3
- Level: Main
Dining room
- Features: Combo
- Level: Main
- Area: 80
- Dimensions: 8 x 10
Family room
- Area: 0
- Dimensions: 0 x 0
Kitchen
- Level: Main
- Area: 140
- Dimensions: 14 x 10
Living room
- Level: Main
- Area: 473.97
- Dimensions: 25.9 x 18.3
Heating
- Gas, Forced Air
Cooling
- Central Air
Appliances
- Included: Dishwasher, Dryer, Microwave, Range, Refrigerator, Washer
- Laundry: Laundry Room
Features
- Ceiling Fan(s)
- Basement: Crawl Space
- Has fireplace: Yes
- Fireplace features: Gas
Interior area
- Total structure area: 2,532
- Total interior livable area: 2,532 sqft
Property
Parking
- Total spaces: 2
- Parking features: Attached, Garage Door Opener, Heated Garage, Off Street, Paved
- Attached garage spaces: 2
- Has uncovered spaces: Yes
Features
- Levels: One and One Half
- Stories: 1
- Exterior features: Dockage Owned
- Has view: Yes
- View description: Canal, Water
- Has water view: Yes
- Water view: Canal,Water
Lot
- Size: 7,200 Square Feet
Details
- Additional parcels included: 0131515020340000 0131599721523000
- Parcel number: 0131535829687000
Construction
Type & style
- Home type: SingleFamily
- Property subtype: Single Family Residence
Materials
- Vinyl Siding
- Roof: Asphalt
Condition
- Year built: 2000
Utilities & green energy
- Electric: ON
- Sewer: Public Sewer
- Water: Public
Community & HOA
Community
- Subdivision: Harbor Estates
HOA
- Has HOA: Yes
- Services included: Assoc Management, Electricity, Common Ground, Snow Removal
- HOA fee: $245 annually
Location
- Region: Port Clinton
Financial & listing details
- Price per square foot: $276/sqft
- Tax assessed value: $451,280
- Annual tax amount: $5,141
- Price range: $699K - $699K
- Date on market: 7/2/2026
- Date available: 01/01/1800
Estimated market value
Not available
Estimated sales range
Not available
Not available
Price history
| Date | Event | Price |
|---|---|---|
| 9/25/2026 | Price change | $699,000-6.7%$276/sqft |
Source: Firelands MLS #20262519 Report a problem | ||
| 7/2/2026 | Listed for sale | $749,000-6.3%$296/sqft |
Source: Firelands MLS #20262519 Report a problem | ||
| 6/30/2026 | Listing removed | $799,000$316/sqft |
Source: Firelands MLS #20261479 Report a problem | ||
| 5/1/2026 | Price change | $799,000-2.6%$316/sqft |
Source: Firelands MLS #20261479 Report a problem | ||
| 4/25/2026 | Listed for sale | $820,000-1.2%$324/sqft |
Source: Firelands MLS #20261479 Report a problem | ||
| 4/25/2026 | Listing removed | $830,000$328/sqft |
Source: Firelands MLS #20253187 Report a problem | ||
| 11/21/2025 | Price change | $830,000-2.3%$328/sqft |
Source: Firelands MLS #20253187 Report a problem | ||
| 8/22/2025 | Listed for sale | $849,900-5%$336/sqft |
Source: Firelands MLS #20253187 Report a problem | ||
| 8/13/2025 | Listing removed | -- |
Source: Owner Report a problem | ||
| 7/12/2025 | Listed for sale | $895,000$353/sqft |
Source: Owner Report a problem | ||
Public tax history
| Year | Property taxes | Tax assessment |
|---|---|---|
| 2025 | $4,564 -2.4% | $157,950 |
| 2024 | $4,676 -6.7% | $157,950 +10.9% |
| 2023 | $5,013 +8.2% | $142,410 |
| 2022 | $4,635 +0.2% | $142,410 |
| 2021 | $4,627 +37.6% | $142,410 +39.3% |
| 2020 | $3,364 +1.1% | $102,210 |
| 2019 | $3,329 -4.4% | $102,210 |
| 2018 | $3,484 +8.1% | $102,210 +9.5% |
| 2017 | $3,222 | $93,380 |
| 2016 | $3,222 -0.5% | $93,380 |
| 2015 | $3,238 +118.8% | $93,380 +6.7% |
| 2014 | $1,480 -50.1% | $87,540 |
| 2013 | $2,967 +99.1% | $87,540 |
| 2012 | $1,490 -4.1% | $87,540 -7% |
| 2011 | $1,554 -6.8% | $94,120 |
| 2010 | $1,668 +0.4% | $94,120 |
| 2009 | $1,662 +38.8% | $94,120 +25.2% |
| 2008 | $1,197 -50.1% | $75,180 |
| 2007 | $2,398 | $75,180 |
| 2006 | -- | $75,180 +2% |
| 2005 | $2,746 +98.8% | $73,700 |
| 2004 | $1,381 -0.8% | $73,700 |
| 2003 | $1,392 +3.1% | $73,700 -6.4% |
| 2002 | $1,350 -50% | $78,710 |
| 2001 | $2,702 +268.4% | $78,710 +558.7% |
| 2000 | $733 | $11,950 |
Find assessor info on the county website
Monthly payment
Est. payment
Payment breakdown
Explore the cost of this home by adjusting the details. Changes won't be saved.Climate risks
Neighborhood: 43452
Nearby schools
Schools provided by the listing agent
- District: Port Clinton
Source: Firelands MLS. This data may not be complete. We recommend contacting the local school district to confirm school assignments for this home.
Similar homes
- $699,0003 bd3 ba2.1k sqft1164 Lost Lake Rd, Pt Clinton, OH 43452For Sale
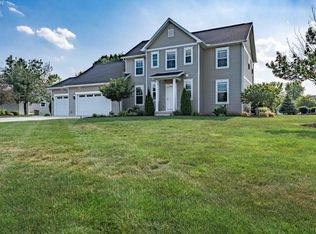 MLS ID #20264298, James H. Knight, Keller Williams Citywide-PC. Firelands MLS
 - $775,0004 bd3 ba2.3k sqft4165 E Laurel Ridge Dr, Pt Clinton, OH 43452For Sale
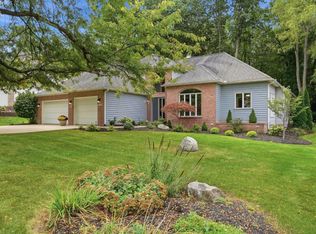 MLS ID #20264037, Kyle M. Recker, Howard Hanna - Port Clinton. Firelands MLS
 - $729,9003 bd3 ba3k sqft231 N Hickory Ridge Dr, Pt Clinton, OH 43452For Sale
 MLS ID #20262171, Connie S. Roberts, Russell Real Estate Services. Firelands MLS
 - $674,9003 bd2 ba1.3k sqft1561 N Starboard Ave, Port Clinton, OH 43452For Sale
 MLS ID #20261417, Kyle M. Recker, Howard Hanna - Port Clinton. Firelands MLS
