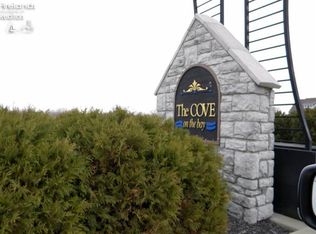
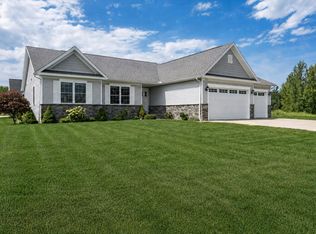
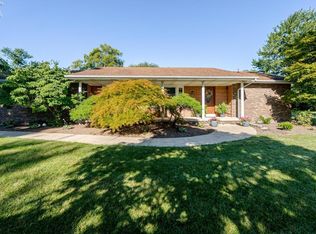
Welcome To The Much Sought After Cove On The Bay Community. Whether You're Seeking A Year-round Residence Or Vacation Property, This Home Delivers The Lake Erie Lifestyle You're Looking For. Enjoy The View Of The Marina, Beach And Pavilion, Located On The Sandusky Bay, While Being In Close Proximity To All The Attractions Like Restaurants, Shopping, Marblehead Lighthouse, Ferry Service To The Lake Erie Islands And Cedar Point.the Home Boasts Abundant Natural Light With An Open Floor Plan, Making This Home Ideal For Both Everyday Living And Entertaining. The 4-season Sunroom Opens To A Spacious Deck Perfect For Grilling And Enjoying The Expansive Nature Buffer At The Rear Yard. The Full, Deep, Dry Basement Offers Expansive Options For Future Needs.call Today To Schedule Your Showing To See What Carefree Coastal Living Is All About.
For sale
Price cut: $34.9K (9/3)
$485,000
2855 S Amherst, Port Clinton, OH 43452
3beds
1,930sqft
Single Family Residence
Built in 2013
8,398 Square Feet Lot
$470,300 Zestimate®
$251/sqft
$54/mo HOA
What's special
- 110 days
- 488
- 25
Zillow last checked:
Listing updated:
Listed by:
Craig Trick 419-341-6332 ctrick29@roadrunner.com,
Russell Real Estate Services
Source: Firelands MLS,MLS#: 20262128Originating MLS: Firelands MLS
Facts & features
Interior
Bedrooms & bathrooms
- Bedrooms: 3
- Bathrooms: 3
- Full bathrooms: 2
- 1/2 bathrooms: 1
Rooms
- Room types: Sun Room
Primary bedroom
- Level: Main
- Area: 225
- Dimensions: 15 x 15
Bedroom 2
- Level: Main
- Area: 132
- Dimensions: 12 x 11
Bedroom 3
- Level: Main
- Area: 156
- Dimensions: 12 x 13
Bedroom 4
- Area: 0
- Dimensions: 0 x 0
Bedroom 5
- Area: 0
- Dimensions: 0 x 0
Bathroom
- Level: Main
Bathroom 1
- Level: Main
Bathroom 3
- Level: Main
Dining room
- Features: Formal
- Level: Main
- Area: 165
- Dimensions: 15 x 11
Family room
- Area: 0
- Dimensions: 0 x 0
Kitchen
- Level: Main
- Area: 168
- Dimensions: 12 x 14
Living room
- Level: Main
- Area: 299
- Dimensions: 23 x 13
Heating
- Gas, Forced Air
Cooling
- Central Air
Appliances
- Included: Dishwasher, Dryer, Disposal, Microwave, Range, Refrigerator, Washer
- Laundry: Laundry Room
Features
- Ceiling Fan(s)
- Basement: Sump Pump,Full
Interior area
- Total structure area: 1,930
- Total interior livable area: 1,930 sqft
Property
Parking
- Total spaces: 2
- Parking features: Attached, Garage Door Opener, Paved
- Attached garage spaces: 2
- Has uncovered spaces: Yes
Features
- Levels: One
- Stories: 1
- Has view: Yes
- View description: Bay, Marina, Water
- Has water view: Yes
- Water view: Bay,Marina,Water
- Waterfront features: Beach Rights
Lot
- Size: 8,398 Square Feet
Details
- Parcel number: 0141155915510008
- Other equipment: Sump Pump
Construction
Type & style
- Home type: SingleFamily
- Property subtype: Single Family Residence
Materials
- Stone, Vinyl Siding
- Foundation: Basement
- Roof: Asphalt
Condition
- Year built: 2013
Utilities & green energy
- Electric: ON
- Sewer: Public Sewer
- Water: Public
Community & HOA
Community
- Security: Surveillance On Site
- Subdivision: Cove On The Bay Subd Phase I
HOA
- Has HOA: Yes
- Services included: Assoc Management, Common Ground, Snow Removal, Trash
- HOA fee: $650 annually
Location
- Region: Port Clinton
Financial & listing details
- Price per square foot: $251/sqft
- Tax assessed value: $305,560
- Annual tax amount: $3,660
- Price range: $485K - $485K
- Date on market: 6/6/2026
- Date available: 01/01/1800
Estimated market value
$470,300
$447,000 - $494,000
$2,993/mo
Price history
| Date | Event | Price |
|---|---|---|
| 9/3/2026 | Price change | $485,000-6.7%$251/sqft |
Source: Firelands MLS #20262128 Report a problem | ||
| 7/24/2026 | Price change | $519,900-1.9%$269/sqft |
Source: Firelands MLS #20262128 Report a problem | ||
| 7/6/2026 | Price change | $529,900-1.9%$275/sqft |
Source: Firelands MLS #20262128 Report a problem | ||
| 6/19/2026 | Listed for sale | $539,900+1155.6%$280/sqft |
Source: Firelands MLS #20262128 Report a problem | ||
| 2/1/2013 | Sold | $43,000$22/sqft |
Source: Public Record Report a problem | ||
Public tax history
| Year | Property taxes | Tax assessment |
|---|---|---|
| 2025 | $3,660 +0.4% | $106,950 |
| 2024 | $3,645 +37.3% | $106,950 +38.5% |
| 2023 | $2,654 -0.5% | $77,240 |
| 2022 | $2,667 -0.3% | $77,240 |
| 2021 | $2,675 -0.4% | $77,240 +5.2% |
| 2020 | $2,686 +8% | $73,410 |
| 2019 | $2,488 +0.2% | $73,410 |
| 2018 | $2,482 +7.3% | $73,410 +7.3% |
| 2017 | $2,314 | $68,420 |
| 2016 | $2,314 -0.3% | $68,420 |
| 2015 | $2,322 +113.2% | $68,420 +9.1% |
| 2014 | $1,089 +175.7% | $62,700 +411.8% |
| 2013 | $395 | $12,250 |
| 2012 | -- | $12,250 -26.5% |
| 2011 | $254 | $16,660 |
| 2010 | -- | $16,660 |
| 2009 | $521 +0.8% | $16,660 |
| 2008 | $517 +3.9% | $16,660 |
| 2007 | $497 | $16,660 |
| 2006 | -- | $16,660 +17.2% |
| 2005 | $419 | $14,210 |
| 2004 | -- | $14,210 |
Find assessor info on the county website
Monthly payment
Est. payment
Payment breakdown
Explore the cost of this home by adjusting the details. Changes won't be saved.Climate risks
Neighborhood: 43452
Nearby schools
Schools provided by the listing agent
- District: Danbury
Source: Firelands MLS. This data may not be complete. We recommend contacting the local school district to confirm school assignments for this home.
Similar homes
- $510,0003 bd3 ba1.9k sqft3610 Highland Dr, Pt Clinton, OH 43452For Sale
 MLS ID #20261476, James H. Knight, Keller Williams Citywide-PC. Firelands MLS
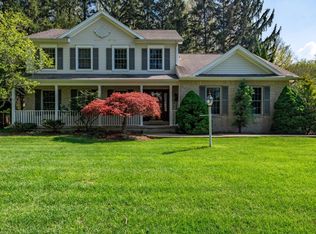
 - $499,0003 bd3 ba2k sqft4518 E Island Pines Dr, Pt Clinton, OH 43452For Sale
 MLS ID #20261471, James H. Knight, Keller Williams Citywide-PC. Firelands MLS
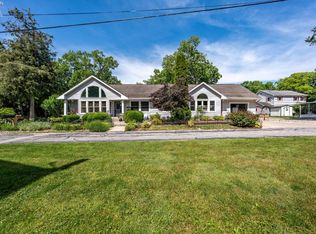
 - $485,0003 bd2 ba2.1k sqft836 N Cedar Rd, Port Clinton, OH 43452For Sale
 MLS ID #20262116, James H. Knight, Keller Williams Citywide-PC. Firelands MLS
 - $384,9003 bd3 ba2.1k sqft642 Glendale Dr, Pt Clinton, OH 43452For Sale
 MLS ID #20263217, Jami S. Tallman, North Bay Realty, LLC. Firelands MLS
