Home Before The Holidays! Boasting 2,000+ Sqft, On 2.65 Acres, Heated Outbuilding, 3 Bedrooms, 2 Full Baths, And So Much More! This One-owner Built, Is Ready For A New Owner To Love! Spacious Living Room With Large Picture Window Opens To Dining Area And Kitchen. Cooks Kitchen With Ample Counter And Cabinet Space, Island, And Ss Appliance Package. Family Room With Electric Fireplace - Ready For Movie Nights And Game Day, And Entertaining. Optional Play Room, Home Gym, Office, Or 4th Bedroom Off Garage And Family Room. Unfinished Lower Level Offers Mechanical Room, Additional Storage, Could Be Finished. Primary Bedroom With Ensuite Full Bath. Two Bedrooms And Full Bathroom Off Hall. The Backyard Is An Oasis With Covered Deck, Mature Landscaping. Additional Outbuilding For Storage. Updates Include: Laminate Flooring In Lr, Dr, Kitchen, And More! Don't Delay On Viewing This Fantastic Home, Will Not Last!
For sale
Price cut: $5.1K (11/6)
$374,900
6715 State Route 113 W, Monroeville, OH 44847
3beds
2,046sqft
Single Family Residence
Built in 1997
2.65 Acres Lot
$-- Zestimate®
$183/sqft
$-- HOA
What's special
Heated outbuildingAdditional outbuilding for storageLarge picture windowMature landscaping
- 3 days
- 153
- 1
Likely to sell faster than
Zillow last checked:
Listing updated:
Listed by:
Kyle M. Recker 567-230-2008 kylerecker@howardhanna.com,
Howard Hanna - Port Clinton
Source: Firelands MLS,MLS#: 20264514Originating MLS: Firelands MLS
Facts & features
Interior
Bedrooms & bathrooms
- Bedrooms: 3
- Bathrooms: 2
- Full bathrooms: 2
Primary bedroom
- Level: Second
- Area: 204
- Dimensions: 12 x 17
Bedroom 2
- Level: Second
- Area: 143
- Dimensions: 11 x 13
Bedroom 3
- Level: Second
- Area: 120
- Dimensions: 10 x 12
Bedroom 4
- Area: 0
- Dimensions: 0 x 0
Bedroom 5
- Area: 0
- Dimensions: 0 x 0
Bathroom
- Level: Second
Bathroom 1
- Level: Second
Dining room
- Features: Combo
- Level: Second
- Area: 130
- Dimensions: 10 x 13
Family room
- Level: Main
- Area: 352
- Dimensions: 22 x 16
Kitchen
- Level: Second
- Area: 165
- Dimensions: 11 x 15
Living room
- Level: Second
- Area: 221
- Dimensions: 17 x 13
Heating
- Propane, Forced Air, Leased Tank With Beck
Cooling
- Central Air
Appliances
- Laundry: None
Features
- Basement: Full
Interior area
- Total structure area: 2,046
- Total interior livable area: 2,046 sqft
Property
Parking
- Total spaces: 2.5
- Parking features: Attached, Paved
- Attached garage spaces: 2.5
- Has uncovered spaces: Yes
Features
- Levels: Multi/Split
Lot
- Size: 2.65 Acres
Details
- Parcel number: 2400222000
Construction
Type & style
- Home type: SingleFamily
- Property subtype: Single Family Residence
Materials
- Vinyl Siding
- Foundation: Basement
- Roof: Asphalt
Condition
- Year built: 1997
Utilities & green energy
- Electric: ON
- Sewer: Leach
- Water: Public
Community & HOA
Community
- Security: Surveillance On Site
Location
- Region: Monroeville
Financial & listing details
- Price per square foot: $183/sqft
- Tax assessed value: $229,500
- Annual tax amount: $2,920
- Price range: $374.9K - $374.9K
- Date on market: 11/6/2026
- Date available: 01/01/1800
Estimated market value
Not available
Estimated sales range
Not available
$3,357/mo
Price history
| Date | Event | Price |
|---|---|---|
| 11/6/2026 | Price change | $374,900-1.3%$183/sqft |
Source: Firelands MLS #20264514 Report a problem | ||
| 9/15/2026 | Listed for sale | $380,000+3354.5%$186/sqft |
Source: Owner Report a problem | ||
| 8/21/1995 | Sold | $11,000$5/sqft |
Source: Agent Provided Report a problem | ||
Public tax history
| Year | Property taxes | Tax assessment |
|---|---|---|
| 2025 | $2,921 -2.2% | $80,320 |
| 2024 | $2,986 +18% | $80,320 +33.6% |
| 2023 | $2,532 -0.4% | $60,120 +0% |
| 2022 | $2,541 +3.3% | $60,110 |
| 2021 | $2,460 +12.3% | $60,110 +15.4% |
| 2020 | $2,190 -3.2% | $52,080 |
| 2019 | $2,263 -0.1% | $52,080 |
| 2018 | $2,265 +3% | $52,080 +3% |
| 2017 | $2,199 +1.3% | $50,540 |
| 2016 | $2,172 -0.1% | $50,540 |
| 2015 | $2,173 +15.1% | $50,540 |
| 2014 | $1,888 -5.4% | $50,540 |
| 2013 | $1,996 +0% | $50,540 |
| 2012 | $1,995 +1.1% | $50,540 -4.8% |
| 2011 | $1,975 +1.7% | $53,090 |
| 2010 | $1,942 +2.7% | $53,090 |
| 2009 | $1,891 -12.1% | $53,090 -4.2% |
| 2008 | $2,151 -0.1% | $55,410 |
| 2007 | $2,153 +102.6% | $55,410 |
| 2006 | $1,062 -5.5% | $55,410 -2.3% |
| 2005 | $1,124 0% | $56,740 |
| 2004 | $1,125 -38.2% | $56,740 |
| 2003 | $1,820 +23.4% | $56,740 +24.8% |
| 2002 | $1,475 +1.5% | $45,480 |
| 2001 | $1,452 | $45,480 +2.2% |
| 2000 | $1,452 | $44,520 |
Find assessor info on the county website
Monthly payment
Est. payment
Payment breakdown
Explore the cost of this home by adjusting the details. Changes won't be saved.Climate risks
Neighborhood: 44847
- $210,0004 bd2 ba1.8k sqft13318 Patten Tract Rd, Monroeville, OH 44847Sold

- $294,8003 bd2 ba1.3k sqft13410 Patten Tract Rd, Monroeville, OH 44847Off Market
- $235,200-- bd-- ba-- sqft13410 Patten Tract Rd #R, Monroeville, OH 44847Off Market
- $247,0004 bd1 ba2.3k sqft13414 Patten Tract Rd, Monroeville, OH 44847Off Market
Similar homes
- $405,0004 bd3 ba2.1k sqft325 Wexford Dr, Huron, OH 44839For Sale
 MLS ID #20264440, Victoria Borger, RE/MAX Crossroads - Vermilion. Firelands MLS
- $299,0003 bd2 ba1.3k sqft103 Ridge St N, Monroeville, OH 44847For Sale
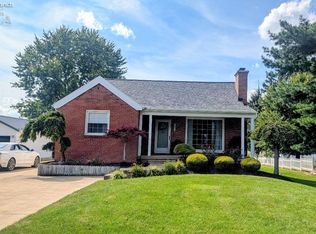 MLS ID #20263618, Kathy A. Kaman, Ewell & Associates. Firelands MLS
- $375,0003 bd3 ba1.8k sqft317 Linden Way Dr, Sandusky, OH 44870For Sale
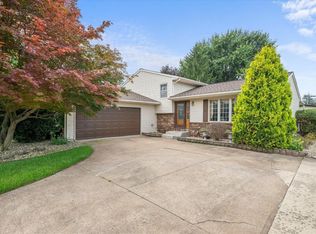 MLS ID #20263231, Raven Cramer, Key Realty. Firelands MLS
- $339,9003 bd2 ba1.8k sqft6607 Poorman Rd, Vermilion, OH 44089For Sale
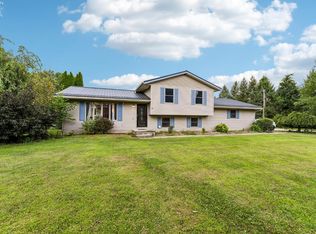 MLS ID #20263504, Kyle M. Recker, Howard Hanna - Port Clinton. Firelands MLS
