Beautifully Renovated Four-bedroom Home On A Spacious Corner Lot Near Edison Park And Downtown Milan Square. This Charming Four-bedroom, One-and-a-half-bath Home Combines Classic Character With Extensive Modern Updates, Hardwood Floors Throughout, And A Generous 10,890-square-foot Corner Lot. This Home Is Move-in Ready And Packed With Desirable Features. The Kitchen Features Custom-built Amish Cabinets With Beautiful Soapstone Countertops And Quality Updated Appliances, Including A Gas Range, Ductless Vent Hood, Bosch Dishwasher, And Refrigerator. The Kitchen Opens Up To The Living Room, Featuring A Gas Log Fireplace And Plenty Of Natural Light. The Main Level Has Two Bedrooms And A Three-piece Bathroom With Tile Floors And Tub Surround. The Finished Basement Has Storage And A Second Refrigerator, A Toilet Room, Shower, And Hand Sink For Convenient Living. The Laundry Area Has A Double Utility Sink And Pantry. Two Additional Bedrooms Are On The Second Floor. The Enclosed Breezeway Connects The House To The Two-car Garage. Built In 1945, This Well-maintained Home Offers The Character Of An Older Milan Neighborhood With The Benefits Of Quality Updates. Come See For Yourself The Comfort, Space, And Location This Special Property Has To Offer. Additional Highlights: Hardwood Floors Throughout, New Flat Roof 2026, New Furnace And Hot Water Tank 2024, Duct Cleaning 2024, New Gas Log Fireplace Insert 2024, Updated Insulation 2022, New Air Conditioning 2021, Most Windows Replaced With Vinyl Windows, Gutters, Covers, New Genie Garage Door And Opener, And Washer And Dryer 2024.
For sale
$339,900
109 Elm St, Milan, OH 44846
4beds
1,317sqft
Single Family Residence
Built in 1945
10,798 Square Feet Lot
$330,600 Zestimate®
$258/sqft
$-- HOA
What's special
Gas log fireplaceSpacious corner lotBeautifully renovated four-bedroom homePlenty of natural lightQuality updated appliancesBeautiful soapstone countertopsBosch dishwasher
- 21 days
- 615
- 42
Zillow last checked:
Listing updated:
Listed by:
Dustan Badovick 419-681-3560 dustanb2000@yahoo.com,
Russell Real Estate Services
Source: Firelands MLS,MLS#: 20263956Originating MLS: Firelands MLS
Facts & features
Interior
Bedrooms & bathrooms
- Bedrooms: 4
- Bathrooms: 2
- Full bathrooms: 1
- 1/2 bathrooms: 1
Rooms
- Room types: 3 Season Room
Primary bedroom
- Level: Main
- Area: 132
- Dimensions: 11 x 12
Bedroom 2
- Level: Main
- Area: 132
- Dimensions: 11 x 12
Bedroom 3
- Level: Second
- Area: 192
- Dimensions: 16 x 12
Bedroom 4
- Level: Second
- Area: 130
- Dimensions: 10 x 13
Bedroom 5
- Area: 0
- Dimensions: 0 x 0
Bathroom
- Level: Main
Bathroom 3
- Level: Basement
Dining room
- Area: 0
- Dimensions: 0 x 0
Family room
- Area: 0
- Dimensions: 0 x 0
Kitchen
- Level: Main
- Area: 200
- Dimensions: 20 x 10
Living room
- Level: Main
- Area: 252
- Dimensions: 21 x 12
Heating
- Gas, Forced Air, New Furnace 2024
Cooling
- Central Air
Appliances
- Included: Dishwasher, Dryer, Vented Exhaust Fan, Range, Refrigerator, Washer
- Laundry: Laundry Room, In Basement
Features
- Windows: Thermo Pane
- Basement: Full
- Has fireplace: Yes
- Fireplace features: Gas, Other
Interior area
- Total structure area: 1,317
- Total interior livable area: 1,317 sqft
Property
Parking
- Total spaces: 2
- Parking features: Attached, Garage Door Opener, Off Street, Paved
- Attached garage spaces: 2
- Has uncovered spaces: Yes
Features
- Levels: One and One Half
- Stories: 1
Lot
- Size: 10,798 Square Feet
- Dimensions: 72 x 150
Details
- Parcel number: 5300371000
Construction
Type & style
- Home type: SingleFamily
- Property subtype: Single Family Residence
Materials
- Vinyl Siding
- Foundation: Basement
- Roof: Asphalt,Main Roof 2013, Flat Roof New In 2026
Condition
- Year built: 1945
Utilities & green energy
- Electric: ON
- Sewer: Public Sewer
- Water: Public
- Utilities for property: Cable Connected, Natural Gas Available
Community & HOA
Location
- Region: Milan
Financial & listing details
- Price per square foot: $258/sqft
- Tax assessed value: $125,230
- Annual tax amount: $1,854
- Price range: $339.9K - $339.9K
- Date on market: 9/29/2026
- Date available: 01/01/1800
Estimated market value
$330,600
$314,000 - $347,000
$2,199/mo
Price history
| Date | Event | Price |
|---|---|---|
| 9/29/2026 | Listed for sale | $339,900+4.6%$258/sqft |
Source: Firelands MLS #20263956 Report a problem | ||
| 9/24/2026 | Listing removed | -- |
Source: Owner Report a problem | ||
| 9/21/2026 | Listed for sale | $324,900+139.8%$247/sqft |
Source: Owner Report a problem | ||
| 8/2/2019 | Sold | $135,500-1.7%$103/sqft |
Source: Public Record Report a problem | ||
| 6/28/2019 | Pending sale | $137,900$105/sqft |
Source: Ewell & Associates #20192843 Report a problem | ||
| 6/17/2019 | Listed for sale | $137,900$105/sqft |
Source: Ewell & Associates #20192843 Report a problem | ||
Public tax history
| Year | Property taxes | Tax assessment |
|---|---|---|
| 2025 | $1,855 -1.7% | $43,830 |
| 2024 | $1,886 +6.3% | $43,830 +18.2% |
| 2023 | $1,775 -0.3% | $37,090 |
| 2022 | $1,780 +0.4% | $37,090 |
| 2021 | $1,773 +6.2% | $37,090 +9.3% |
| 2020 | $1,669 +39.8% | $33,920 |
| 2019 | $1,194 +356.2% | $33,920 |
| 2018 | $262 -14% | $33,920 -1.5% |
| 2017 | $304 -0.8% | $34,420 |
| 2016 | $307 -76.2% | $34,420 |
| 2015 | $1,292 +6.9% | $34,420 +6% |
| 2014 | $1,208 +237.8% | $32,470 -0.4% |
| 2013 | $358 -63.2% | $32,600 |
| 2012 | $973 -14.8% | $32,600 -14.1% |
| 2011 | $1,142 +3.3% | $37,970 |
| 2010 | $1,106 +0.1% | $37,970 |
| 2009 | $1,104 -0.2% | $37,970 |
| 2008 | $1,107 +6.7% | $37,970 |
| 2007 | $1,037 +102.6% | $37,970 |
| 2006 | $512 -8.4% | $37,970 +0.3% |
| 2005 | $559 +12.8% | $37,870 |
| 2004 | $496 -68.8% | $37,870 |
| 2003 | $1,590 +13.7% | $37,870 +14.2% |
| 2002 | $1,398 | $33,170 |
| 2001 | $1,398 | $33,170 |
| 2000 | $1,398 | $33,170 |
Find assessor info on the county website
Monthly payment
Est. payment
Payment breakdown
Explore the cost of this home by adjusting the details. Changes won't be saved.Climate risks
Neighborhood: 44846
Nearby schools
Schools provided by the listing agent
- District: Edison
Source: Firelands MLS. This data may not be complete. We recommend contacting the local school district to confirm school assignments for this home.
Similar homes
- $295,0004 bd2 ba1.5k sqft103 S Main St, Milan, OH 44846For Sale
 MLS ID #20263173, Patrick C. Spettel, RE/MAX Quality Realty - Norwal. Firelands MLS
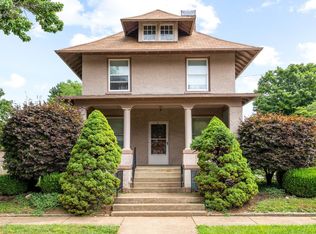
- $319,9003 bd2 ba1.6k sqft60 Huron St, Milan, OH 44846For Sale
 MLS ID #20263020, Amanda R. Moore, Russell Real Estate Services. Firelands MLS
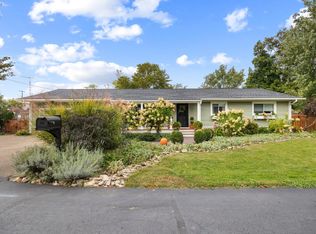
- $345,0004 bd2 ba1.6k sqft207 Cincinnati Ave, Huron, OH 44839For Sale
 MLS ID #20264050, Lisa A. Yako, Russell Real Estate Services. Firelands MLS
- $314,9004 bd2 ba1.9k sqft242 E Main St, Norwalk, OH 44857For Sale
 MLS ID #20263458, Benjamin M. Luxon, Mike Myers Realty, Inc.. Firelands MLS
