Updated 3-bedroom, 1-bath home in a convenient Norwalk location, just minutes from downtown, local businesses, shops, and restaurants, with sidewalks. Hardwood floors in the bedrooms complement laminate flooring on the main level. The updated bath features a custom tile shower, while the renovated kitchen offers stainless steel appliances and a tile backsplash. Some of the recent improvements include a new roof (2025), new plumbing throughout, upgraded 100-amp electrical panel, full kitchen and bathroom renovations, new siding (2026), and a paver patio with fenced yard (2025). A detached 2 1/2 car heated garage adds valuable parking, storage, and workspace. Move-in ready with extensive updates in a convenient in-town location.
Accepting backups
$227,500
35 E League St, Norwalk, OH 44857
3beds
1,408sqft
Single Family Residence
Built in ----
0.27 Acres Lot
$-- Zestimate®
$162/sqft
$-- HOA
What's special
- 50 days
- 520
- 52
Zillow last checked:
Listing updated:
Listed by:
Frank Van Dresser 4196271996,
RE/MAX Quality Realty
Source: MAR,MLS#: 20100888
Facts & features
Interior
Bedrooms & bathrooms
- Bedrooms: 3
- Bathrooms: 1
- Full bathrooms: 1
Rooms
- Room types: Laundry
Primary bedroom
- Level: Upper
- Area: 165
- Dimensions: 11 x 15
Bedroom 2
- Level: Upper
- Area: 117
- Dimensions: 13 x 9
Bedroom 3
- Level: Upper
- Area: 81
- Dimensions: 9 x 9
Dining room
- Level: Main
- Area: 156
- Dimensions: 12 x 13
Kitchen
- Level: Main
- Area: 209
- Dimensions: 11 x 19
Living room
- Level: Main
- Area: 216
- Dimensions: 12 x 18
Heating
- Forced Air, Natural Gas
Cooling
- Ceiling Fan(s), Central Air
Appliances
- Included: Dishwasher, Dryer, Electric Range, Microwave, Refrigerator, Washer
- Laundry: Laundry
Features
- Soaking Tub
- Flooring: Hardwood, See Remarks
- Basement: Partial
- Has fireplace: No
- Fireplace features: None
Interior area
- Total structure area: 1,408
- Total interior livable area: 1,408 sqft
- Finished area above ground: 1,408
Property
Parking
- Total spaces: 2
- Parking features: Detached, Heated Garage, Paved Driveway
- Has garage: Yes
- Has uncovered spaces: Yes
Features
- Stories: 2
- Patio & porch: Deck, Patio
- Fencing: Fenced
Lot
- Size: 0.27 Acres
- Dimensions: 0.2493
- Features: City Lot
Details
- Additional structures: Shed(s)
- Parcel number: 330190050040000
Construction
Type & style
- Home type: SingleFamily
- Property subtype: Single Family Residence
Materials
- Vinyl Siding
- Roof: Metal
Utilities & green energy
- Sewer: Public Sewer
- Water: Public
Community & HOA
Location
- Region: Norwalk
Financial & listing details
- Price per square foot: $162/sqft
- Tax assessed value: $136,440
- Annual tax amount: $1,888
- Date on market: 9/21/2026
- Listing terms: None
- Contingency: Contingent-Continue to Show
Estimated market value
Not available
Estimated sales range
Not available
Not available
Price history
| Date | Event | Price |
|---|---|---|
| 9/23/2026 | Contingent | $227,500$162/sqft |
Source: Firelands MLS #20263710 Report a problem | ||
| 9/18/2026 | Listed for sale | $227,500+152.8%$162/sqft |
Source: Firelands MLS #20263710 Report a problem | ||
| 7/1/2015 | Sold | $90,000-4.3%$64/sqft |
Source: Public Record Report a problem | ||
| 6/13/2015 | Pending sale | $94,000$67/sqft |
Source: RE/MAX Quality Realty #20145684 Report a problem | ||
| 6/8/2015 | Listed for sale | $94,000+3.3%$67/sqft |
Source: RE/MAX Quality Realty #20145684 Report a problem | ||
| 10/13/2000 | Sold | $91,000$65/sqft |
Source: Public Record Report a problem | ||
Public tax history
| Year | Property taxes | Tax assessment |
|---|---|---|
| 2024 | $1,950 +22.3% | $47,760 +20.1% |
| 2023 | $1,594 -0.6% | $39,760 |
| 2022 | $1,603 -0.1% | $39,760 |
| 2021 | $1,604 +16.1% | $39,760 +22.1% |
| 2020 | $1,381 +2.2% | $32,570 |
| 2019 | $1,351 +1.8% | $32,570 |
| 2018 | $1,327 | $32,570 +13.2% |
| 2017 | $1,327 +12.8% | $28,760 |
| 2016 | $1,176 +1.9% | $28,760 |
| 2015 | $1,154 | $28,760 +2.5% |
| 2014 | $1,154 +16.9% | $28,070 |
| 2013 | $987 | $28,070 |
| 2012 | -- | $28,070 -23.7% |
| 2011 | -- | $36,790 |
| 2010 | -- | $36,790 |
| 2009 | -- | $36,790 +3.3% |
| 2008 | -- | $35,600 |
| 2007 | -- | $35,600 +0% |
| 2006 | $2,241 +14.2% | $35,595 +14.8% |
| 2005 | $1,963 | $31,010 |
| 2004 | -- | $31,010 |
| 2003 | $1,960 +12% | $31,010 +12.9% |
| 2002 | $1,750 | $27,475 0% |
| 2001 | -- | $27,480 |
Find assessor info on the county website
Monthly payment
Est. payment
Payment breakdown
Explore the cost of this home by adjusting the details. Changes won't be saved.Climate risks
Neighborhood: 44857
Nearby schools
Schools provided by the listing agent
- District: Norwalk City Schools
Source: MAR. This data may not be complete. We recommend contacting the local school district to confirm school assignments for this home.

Similar homes
- $189,9003 bd1 ba1.5k sqft48 N Pleasant St, Norwalk, OH 44857For Sale
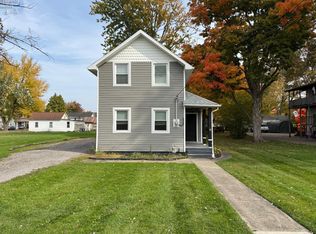 MLS ID #20264406, Justin A. Ewell, CNE, Ewell & Associates. Firelands MLS
- $184,9003 bd2 ba1.4k sqft12 Walnut St, Norwalk, OH 44857For Sale
 MLS ID #20264088, Justin A. Ewell, CNE, Ewell & Associates. Firelands MLS
- $170,0002 bd1 ba1.1k sqft131 Whittlesey Ave, Norwalk, OH 44857For Sale
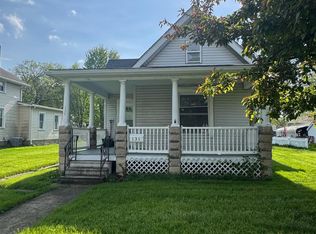 MLS ID #20261463, Kendra S. Clark, Plum Tree Realty. Firelands MLS
- $314,9004 bd2 ba1.9k sqft242 E Main St, Norwalk, OH 44857For Sale
 MLS ID #20263458, Benjamin M. Luxon, Mike Myers Realty, Inc.. Firelands MLS
