Welcome To This Beautifully Updated 3-bedroom, 2-full-bath Home In The Heart Of Bellevue! Offering A Spacious Layout, Modern Updates, And Flexible Living Areas, This Home Is Designed For Comfortable Everyday Living And Easy Entertaining.the Open Floor Plan Creates A Natural Flow Throughout The Main Living Spaces, While New Flooring Combines Carpeting, Tile, And Wood For A Fresh, Cohesive Feel. The Updated Kitchen Is Sure To Impress With Beautiful Cabinetry, Stylish Fixtures, A New Sink, Appliances, And Updated Flooring.the Main Bedroom Is Conveniently Located On The First Floor And Features Elegant Double Doors. A Fully Updated Full Bath Is Located On Each Level Of The Home. Upstairs, You'll Find Two Additional Bedrooms Along With A Versatile 14' X 10' Landing That Can Be Used As A Home Office, Playroom, Reading Area, Or Flex Space.additional Updates Include Seven New Windows, Fresh Paint Throughout, Ceiling Fans Along With Light Fixtures And A Beautiful New Front Door. A Full Basement (new Block Windows) And Walk-up Attic Provide Abundant Storage Space. Outside, Enjoy The Generous Fenced-in Backyard, Perfect For Privacy, Relaxing, Entertaining, Or Outdoor Activities, Along With A Detached Two-car Garage.with Its Inviting Layout, Thoughtful Updates, Flexible Spaces, And Convenient Bellevue Location, This Home Is Ready To Welcome Its Next Owner.
For sale
Price cut: $3K (10/18)
$237,000
115 Union St, Bellevue, OH 44811
3beds
1,619sqft
Single Family Residence
Built in 1900
0.3 Acres Lot
$233,000 Zestimate®
$146/sqft
$-- HOA
What's special
Modern updatesStylish fixturesDetached two-car garageInviting layoutSpacious layoutElegant double doorsFresh paint throughout
- 49 days
- 345
- 24
Zillow last checked:
Listing updated:
Listed by:
Tonia D. Harris 419-463-4239 toniaharris@howardhanna.com,
Howard Hanna - Fremont
Source: Firelands MLS,MLS#: 20263883Originating MLS: Firelands MLS
Facts & features
Interior
Bedrooms & bathrooms
- Bedrooms: 3
- Bathrooms: 2
- Full bathrooms: 2
Rooms
- Room types: Landing
Primary bedroom
- Level: Main
- Area: 195
- Dimensions: 15 x 13
Bedroom 2
- Level: Second
- Area: 182
- Dimensions: 14 x 13
Bedroom 3
- Level: Second
- Area: 154
- Dimensions: 14 x 11
Bedroom 4
- Area: 0
- Dimensions: 0 x 0
Bedroom 5
- Area: 0
- Dimensions: 0 x 0
Bathroom
- Level: Main
Bathroom 1
- Level: Second
Dining room
- Level: Main
- Area: 143
- Dimensions: 13 x 11
Family room
- Area: 0
- Dimensions: 0 x 0
Kitchen
- Level: Main
- Area: 140
- Dimensions: 14 x 10
Living room
- Level: Main
- Area: 221
- Dimensions: 17 x 13
Heating
- Gas, Forced Air
Cooling
- Central Air
Appliances
- Included: Dishwasher, Microwave, Range, Refrigerator
- Laundry: None
Features
- Basement: Full
Interior area
- Total structure area: 1,619
- Total interior livable area: 1,619 sqft
Property
Parking
- Total spaces: 2
- Parking features: Detached, Off Street, Shared Driveway
- Garage spaces: 2
- Has uncovered spaces: Yes
Features
- Levels: Two
- Stories: 2
Lot
- Size: 0.3 Acres
Details
- Parcel number: 035000040200
Construction
Type & style
- Home type: SingleFamily
- Property subtype: Single Family Residence
Materials
- Vinyl Siding
- Foundation: Basement
- Roof: Asphalt
Condition
- Year built: 1900
Utilities & green energy
- Electric: ON
- Sewer: Public Sewer
- Water: Public
Community & HOA
Community
- Security: Surveillance On Site
- Subdivision: Hale-yanquell Add/Bellevue
Location
- Region: Bellevue
Financial & listing details
- Price per square foot: $146/sqft
- Tax assessed value: $160,400
- Annual tax amount: $2,391
- Price range: $237K - $237K
- Date on market: 9/27/2026
- Date available: 01/01/1800
Estimated market value
$233,000
$221,000 - $245,000
$1,603/mo
Price history
| Date | Event | Price |
|---|---|---|
| 10/18/2026 | Price change | $237,000-1.3%$146/sqft |
Source: Firelands MLS #20263883 Report a problem | ||
| 10/8/2026 | Listed for sale | $240,000+29.7%$148/sqft |
Source: Firelands MLS #20263883 Report a problem | ||
| 5/29/2025 | Sold | $185,000+5.7%$114/sqft |
Source:  MLS Now #5101785 Report a problem | ||
| 5/29/2025 | Pending sale | $175,000$108/sqft |
Source: MLS Now #5101785 Report a problem | ||
| 3/23/2025 | Contingent | $175,000$108/sqft |
Source: MLS Now #5101785 Report a problem | ||
| 3/21/2025 | Listed for sale | $175,000+123.2%$108/sqft |
Source: MLS Now #5101785 Report a problem | ||
| 12/23/2024 | Sold | $78,400+72.3%$48/sqft |
Source: Public Record Report a problem | ||
| 8/2/2010 | Sold | $45,500-9%$28/sqft |
Source: Public Record Report a problem | ||
| 3/17/2010 | Listing removed | $50,000$31/sqft |
Source: foreclosure.com Report a problem | ||
| 3/14/2010 | Listed for sale | $50,000+4.2%$31/sqft |
Source: foreclosure.com Report a problem | ||
| 12/16/2009 | Sold | $48,000-42.2%$30/sqft |
Source: Public Record Report a problem | ||
| 12/14/2001 | Sold | $83,000$51/sqft |
Source: Public Record Report a problem | ||
Public tax history
| Year | Property taxes | Tax assessment |
|---|---|---|
| 2025 | $2,463 +0% | $56,150 |
| 2024 | $2,463 +18.8% | $56,150 +26% |
| 2023 | $2,073 -0.9% | $44,560 |
| 2022 | $2,093 -0.8% | $44,560 |
| 2021 | $2,110 +12.2% | $44,560 +18.8% |
| 2020 | $1,880 +1.2% | $37,520 |
| 2019 | $1,858 -0.5% | $37,520 |
| 2018 | $1,868 +17.1% | $37,520 +16.5% |
| 2017 | $1,595 +2.5% | $32,200 |
| 2016 | $1,556 | $32,200 |
| 2015 | $1,556 -3.4% | $32,200 +1% |
| 2014 | $1,610 +0.2% | $31,890 |
| 2013 | $1,606 +2.3% | $31,890 |
| 2012 | $1,570 +2.1% | $31,890 -4.9% |
| 2011 | $1,538 +2% | $33,540 +0.6% |
| 2010 | $1,508 +2.8% | $33,330 |
| 2009 | $1,467 +37.2% | -- |
| 2008 | $1,069 +0.6% | -- |
| 2007 | $1,063 +105.4% | -- |
| 2006 | $517 -45.4% | -- |
| 2005 | $947 -1.3% | -- |
| 2004 | $960 0% | $24,230 |
| 2003 | $960 -19.8% | $24,230 -18% |
| 2002 | $1,197 +1.8% | $29,540 |
| 2001 | $1,175 +3.5% | $29,540 |
| 2000 | $1,135 | $29,540 |
Find assessor info on the county website
Monthly payment
Est. payment
Payment breakdown
Explore the cost of this home by adjusting the details. Changes won't be saved.Climate risks
Neighborhood: 44811
Nearby schools
Schools provided by the listing agent
- District: Bellevue
Source: Firelands MLS. This data may not be complete. We recommend contacting the local school district to confirm school assignments for this home.
Similar homes
- $224,9003 bd2 ba1.6k sqft124 Attwood Ter, Bellevue, OH 44811For Sale
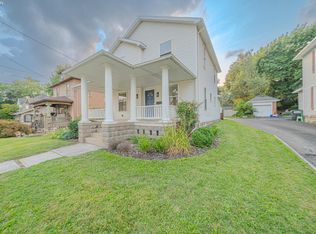 MLS ID #20263151, Landen J. Barr, EXP Realty, LLC. Firelands MLS
- $189,9004 bd2 ba1.2k sqft607 W Main St, Bellevue, OH 44811For Sale
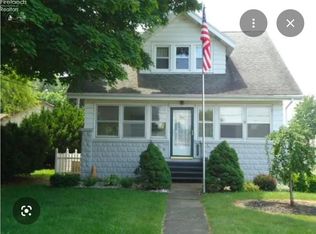 MLS ID #20263836, Robin Williams, Century 21 Bolte Real Estate. Firelands MLS
- $155,0003 bd1 ba1.3k sqft425 E Center St, Bellevue, OH 44811For Sale
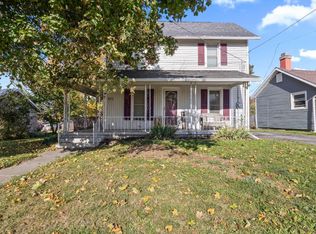 MLS ID #20264421, Steven G. Lehmann, Truth First Realty. Firelands MLS
- $159,0004 bd2 ba2.3k sqft1011 E Main St, Bellevue, OH 44811For Sale
 MLS ID #20263284, Nathanael E. Mahler, EXP Realty, LLC. Firelands MLS
