This Charming Centennial Home Offers Timeless Character Plus Modern Amenities. Historic Details Include Much Natural Woodwork, Some Original Period Windows (most Are Updated), Brick Fireplace W/gas Insert And Original Mantle. Most Rooms Still Offer Original Hardwood Floors. The Primary Bedroom On First Floor Could Easily Be Converted To A Formal Dining Room, Office Or Other Flex Space. Most Appliances, Mechanicals And Wiring Are Newer Or Updated. This Home Also Has Several Secret Closets And Other Spaces For Storage Plus A Walk Up Attic. The Original Character Of The Home Will Shine When You Give It Your Own Touch. Outside The Impressive Double Lot Offers Great Space For Family Enjoyment And Privacy. Rear Deck With Permanent Gazebo, Tiny Little Fenced In Dog Park, Space For Your Extra Storage, She Shed Or Man Cave. Comfortable Three Season Enclosed Front Porch Offers Quiet Enjoyment When You Are In The Mood. White Shed Does Not Stay, Smaller Brown Shed Stays. Plenty Of Room For Your Raised Bed Gardens, Flower Gardens, Entertainment Areas And More. . Back Yard Fenced On Two Sides And A Period Rock Wall On The Other. Full Basement Provides The Laundry Area, Commode, Fruit Cellar, Work Shop And The Updated Mechanicals. Conveniently Located With Easy Access To Amenities, School, Hospital And Easy To Get Everywhere From Here. This Home Is Ready Or A New Family And That Could Be You.
For sale
$199,000
607 W Main St, Bellevue, OH 44811
4beds
1,299sqft
Single Family Residence
Built in 1929
0.4 Acres Lot
$-- Zestimate®
$153/sqft
$-- HOA
What's special
- 13 days
- 265
- 8
Zillow last checked:
Listing updated:
Listed by:
Robin Williams 419-355-7017 robinw@ezworks.net,
Century 21 Bolte Real Estate,
Cindy Gabel 419-355-5086,
Century 21 Bolte Real Estate
Source: Firelands MLS,MLS#: 20263836Originating MLS: Firelands MLS
Facts & features
Interior
Bedrooms & bathrooms
- Bedrooms: 4
- Bathrooms: 2
- Full bathrooms: 2
Rooms
- Room types: Workshop
Primary bedroom
- Level: Main
- Area: 123.5
- Dimensions: 13 x 9.5
Bedroom 2
- Level: Second
- Area: 100
- Dimensions: 10 x 10
Bedroom 3
- Level: Second
- Area: 110
- Dimensions: 10 x 11
Bedroom 4
- Level: Second
- Area: 140
- Dimensions: 14 x 10
Bedroom 5
- Area: 0
- Dimensions: 0 x 0
Bathroom
- Level: Main
Bathroom 1
- Level: Second
Dining room
- Area: 0
- Dimensions: 0 x 0
Family room
- Area: 0
- Dimensions: 0 x 0
Kitchen
- Level: Main
- Area: 148.5
- Dimensions: 13.5 x 11
Living room
- Level: Main
- Area: 292.5
- Dimensions: 22.5 x 13
Heating
- Gas, Forced Air
Cooling
- Central Air
Appliances
- Included: Dishwasher, Disposal, Microwave, Range, Refrigerator
- Laundry: None
Features
- Ceiling Fan(s)
- Windows: Thermo Pane
- Basement: Partially Finished
- Has fireplace: Yes
- Fireplace features: Gas
Interior area
- Total structure area: 1,299
- Total interior livable area: 1,299 sqft
Property
Parking
- Total spaces: 2
- Parking features: Detached, Garage Door Opener, Off Street, Paved
- Garage spaces: 2
- Has uncovered spaces: Yes
Features
- Levels: One and One Half
- Stories: 1
Lot
- Size: 0.4 Acres
Details
- Additional structures: Shed/Storage
- Additional parcels included: 036000003301
- Parcel number: 035000151900
- Zoning description: Residential/Historical
Construction
Type & style
- Home type: SingleFamily
- Property subtype: Single Family Residence
Materials
- Brick
- Foundation: Basement
- Roof: Asphalt
Condition
- Year built: 1929
Utilities & green energy
- Electric: 200+ Amp Service, Circuit Breakers, ON
- Gas: Columbia Gas
- Sewer: Public Sewer
- Water: Public
- Utilities for property: Natural Gas Available
Community & HOA
Location
- Region: Bellevue
Financial & listing details
- Price per square foot: $153/sqft
- Tax assessed value: $101,100
- Annual tax amount: $1,556
- Price range: $199K - $199K
- Date on market: 10/5/2026
- Date available: 01/01/1800
Estimated market value
Not available
Estimated sales range
Not available
Not available
Price history
| Date | Event | Price |
|---|---|---|
| 10/19/2026 | Listed for sale | $199,000+80.9%$153/sqft |
Source: Firelands MLS #20263836 Report a problem | ||
| 3/20/2013 | Listing removed | $110,000$85/sqft |
Source: CENTURY 21 Mike Myers Realty, Inc. #20123446 Report a problem | ||
| 1/18/2013 | Pending sale | $110,000$85/sqft |
Source: CENTURY 21 Mike Myers Realty, Inc. #20123446 Report a problem | ||
| 1/4/2013 | Price change | $110,000-15.3%$85/sqft |
Source: CENTURY 21 Mike Myers Realty, Inc. #20123446 Report a problem | ||
| 11/17/2012 | Price change | $129,900-7.1%$100/sqft |
Source: CENTURY 21 Mike Myers Realty, Inc. #20123446 Report a problem | ||
| 8/18/2012 | Price change | $139,900+7.7%$108/sqft |
Source: CENTURY 21 Mike Myers Realty, Inc. #20123446 Report a problem | ||
| 7/24/2012 | Listed for sale | $129,900-6.5%$100/sqft |
Source: CENTURY 21 Mike Myers Realty, Inc. #20123446 Report a problem | ||
| 12/31/2011 | Listing removed | $139,000$107/sqft |
Source: CENTURY 21 Mike Myers Realty, Inc. #20113661 Report a problem | ||
| 10/4/2011 | Price change | $139,000-7.3%$107/sqft |
Source: CENTURY 21 Mike Myers Realty, Inc. #20113661 Report a problem | ||
| 7/7/2011 | Listed for sale | $149,900$115/sqft |
Source: Mike Myers Realty, Inc. #20113661 Report a problem | ||
Public tax history
| Year | Property taxes | Tax assessment |
|---|---|---|
| 2025 | $1,514 +0% | $35,390 |
| 2024 | $1,513 -0.9% | $35,390 +5% |
| 2023 | $1,528 -0.9% | $33,710 |
| 2022 | $1,542 -0.8% | $33,710 |
| 2021 | $1,555 +7.1% | $33,710 +13.3% |
| 2020 | $1,452 +43.4% | $29,750 |
| 2019 | $1,013 -0.5% | $29,750 |
| 2018 | $1,018 +0.5% | $29,750 |
| 2017 | $1,013 +2.6% | $29,750 |
| 2016 | $987 | $29,750 |
| 2015 | $987 +13.9% | $29,750 +12.7% |
| 2014 | $866 +0.3% | $26,390 |
| 2013 | $864 +2.3% | $26,390 |
| 2012 | $844 -15.1% | $26,390 -15% |
| 2011 | $994 +1.3% | $31,050 |
| 2010 | $981 -28.2% | $31,050 |
| 2009 | $1,367 +7.4% | -- |
| 2008 | $1,273 +0.6% | -- |
| 2007 | $1,265 +105.4% | -- |
| 2006 | $616 -43.2% | -- |
| 2005 | $1,085 -1.3% | -- |
| 2004 | $1,099 0% | $27,760 |
| 2003 | $1,100 -0.4% | $27,760 +1.9% |
| 2002 | $1,104 +1.8% | $27,250 |
| 2001 | $1,084 +3.5% | $27,250 |
| 2000 | $1,047 | $27,250 |
Find assessor info on the county website
Monthly payment
Est. payment
Payment breakdown
Explore the cost of this home by adjusting the details. Changes won't be saved.Climate risks
Neighborhood: 44811
Nearby schools
Schools provided by the listing agent
- District: Bellevue
Source: Firelands MLS. This data may not be complete. We recommend contacting the local school district to confirm school assignments for this home.


Similar homes
- $185,0003 bd2 ba1.6k sqft426 N Sandusky St, Bellevue, OH 44811For Sale
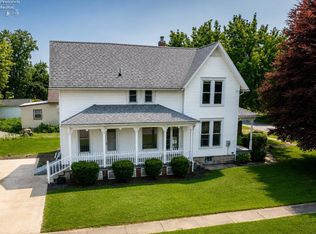 MLS ID #20262585, Joshua J. Young, Polter Real Estate. Firelands MLS
- $155,0003 bd2 ba1.2k sqft208 Lawrence St, Bellevue, OH 44811For Sale
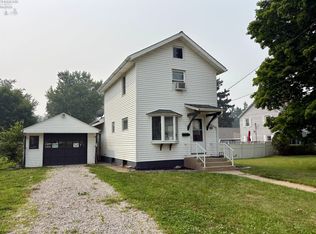 MLS ID #20262916, Bryan M. Schube, RE/MAX Unlimited Results Realt. Firelands MLS
- $159,9004 bd2 ba1.6k sqft124 Walter St, Bellevue, OH 44811For Sale
 MLS ID #20261861, Landen J. Barr, EXP Realty, LLC. Firelands MLS
- $244,9002 bd2 ba1.6k sqft603 W Main St, Bellevue, OH 44811For Sale
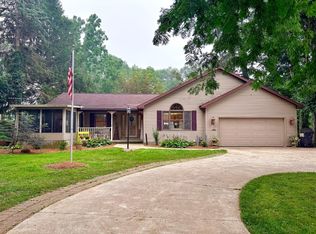 MLS ID #20262752, Jon K. Moll, Danhoff-Donnamiller. Firelands MLS
