Looking For Space And Tranquility In Bellevue? Tucked Well Back From The Street On A Generous 0.8-acre Lot, This Inviting 2-3 Bedroom, 2-bath Home Is A Hidden Gem. Enjoy A Peaceful Setting With Fantastic Outdoor Living Spaces, Including A Large Wrap-around Deck. The Fenced-in Backyard Is Tailor-made For Gardening Enthusiasts And Features Two Storage Sheds And A Potting Station For Extra Utility. On The First Floor You'll Find A Large Kitchen And Breakfast Nook, A Huge Formal Dining Room/office Area As Well A 3 Season Room And A Vaulted Family Room With Fireplace. There Are Also 2 Full Baths And 2 Nice Sized Bedrooms. One Bedroom Has A Washer/dryer Hook-up. The Full Basement Features Lots Of Storage Space, A Kitchen Laundry Area, A Utility/craft Room, A Second Family Room And Room For A 3rd Bedroom. This Is A Beautifully Kept Home In A Quiet Setting. Schedule Your Showing Today!
For sale
Price cut: $5K (9/25)
$244,900
603 W Main St, Bellevue, OH 44811
2beds
1,672sqft
Single Family Residence
Built in 1954
0.83 Acres Lot
$-- Zestimate®
$146/sqft
$-- HOA
What's special
Two storage shedsLarge wrap-around deckKitchen laundry areaFantastic outdoor living spacesFenced-in backyardSecond family roomBreakfast nook
- 89 days
- 693
- 46
Zillow last checked:
Listing updated:
Listed by:
Jon K. Moll 567-227-0760 jonbmoll@gmail.com,
Danhoff-Donnamiller
Source: Firelands MLS,MLS#: 20262752Originating MLS: Firelands MLS
Facts & features
Interior
Bedrooms & bathrooms
- Bedrooms: 2
- Bathrooms: 2
- Full bathrooms: 2
Rooms
- Room types: 3 Season Room, Breakfast Nook, Kitchen, Recreation Room
Primary bedroom
- Level: Main
- Area: 192
- Dimensions: 16 x 12
Bedroom 2
- Level: Main
- Area: 156
- Dimensions: 13 x 12
Bedroom 3
- Area: 0
- Dimensions: 0 x 0
Bedroom 4
- Area: 0
- Dimensions: 0 x 0
Bedroom 5
- Area: 0
- Dimensions: 0 x 0
Bathroom
- Level: Main
Bathroom 1
- Level: Main
Dining room
- Features: Formal
- Level: Main
- Area: 247
- Dimensions: 19 x 13
Family room
- Level: Main
- Area: 304
- Dimensions: 19 x 16
Kitchen
- Level: Main
- Area: 270
- Dimensions: 18 x 15
Living room
- Area: 0
- Dimensions: 0 x 0
Heating
- Gas, Forced Air
Cooling
- Central Air
Appliances
- Included: Dishwasher, Disposal, Vented Exhaust Fan, Range, Refrigerator
- Laundry: Laundry Room, In Basement
Features
- Ceiling Fan(s)
- Basement: Sump Pump,Full,Partially Finished
- Has fireplace: Yes
- Fireplace features: Gas
Interior area
- Total structure area: 1,672
- Total interior livable area: 1,672 sqft
Property
Parking
- Total spaces: 2
- Parking features: Attached, Garage Door Opener, Off Street, Paved
- Attached garage spaces: 2
- Has uncovered spaces: Yes
Features
- Levels: One
- Stories: 1
- Patio & porch: Wrap Around Deck
- Fencing: Yes
Lot
- Size: 0.83 Acres
Details
- Additional structures: Shed/Storage
- Additional parcels included: 03600003304
- Parcel number: 035000151800
- Other equipment: Sump Pump
Construction
Type & style
- Home type: SingleFamily
- Property subtype: Single Family Residence
Materials
- Vinyl Siding
- Foundation: Basement
- Roof: Asphalt,15-16 Years Per Owner
Condition
- Year built: 1954
Utilities & green energy
- Electric: 100 Amp Service, Circuit Breakers, ON
- Gas: Columbia Gas
- Sewer: Public Sewer
- Water: Public
- Utilities for property: Cable Connected
Community & HOA
Location
- Region: Bellevue
Financial & listing details
- Price per square foot: $146/sqft
- Tax assessed value: $163,700
- Annual tax amount: $2,450
- Price range: $244.9K - $244.9K
- Date on market: 7/20/2026
- Date available: 01/01/1800
Estimated market value
Not available
Estimated sales range
Not available
$1,634/mo
Price history
| Date | Event | Price |
|---|---|---|
| 9/25/2026 | Price change | $244,900-2%$146/sqft |
Source: Firelands MLS #20262752 Report a problem | ||
| 8/17/2026 | Listed for sale | $249,900$149/sqft |
Source: Firelands MLS #20262752 Report a problem | ||
| 8/8/2026 | Contingent | $249,900+0.4%$149/sqft |
Source: Firelands MLS #20262752 Report a problem | ||
| 7/21/2026 | Price change | $249,000-0.4%$149/sqft |
Source:  MAR #9074080 Report a problem MAR #9074080 Report a problem | ||
| 7/20/2026 | Listed for sale | $249,900$149/sqft |
Source: Firelands MLS #20262752 Report a problem | ||
Public tax history
| Year | Property taxes | Tax assessment |
|---|---|---|
| 2025 | $2,451 +0% | $57,300 |
| 2024 | $2,450 -0.9% | $57,300 +5% |
| 2023 | $2,473 -0.9% | $54,570 |
| 2022 | $2,497 -0.8% | $54,570 |
| 2021 | $2,517 +33.1% | $54,570 +14.9% |
| 2020 | $1,891 +1.2% | $47,500 |
| 2019 | $1,869 -0.5% | $47,500 |
| 2018 | $1,879 +0.5% | $47,500 |
| 2017 | $1,870 +2.6% | $47,500 |
| 2016 | $1,822 | $47,500 |
| 2015 | $1,822 +11.9% | $47,500 +13.4% |
| 2014 | $1,628 +0.3% | $41,900 |
| 2013 | $1,623 +2.3% | $41,900 |
| 2012 | $1,587 -12.3% | $41,900 -15% |
| 2011 | $1,809 +1.3% | $49,320 |
| 2010 | $1,785 +0.2% | $49,320 |
| 2009 | $1,782 +7.4% | -- |
| 2008 | $1,659 +0.6% | -- |
| 2007 | $1,649 +76.2% | -- |
| 2006 | $936 -43.4% | -- |
| 2005 | $1,654 -1.3% | -- |
| 2004 | $1,676 0% | $42,320 |
| 2003 | $1,676 -1.3% | $42,320 +1% |
| 2002 | $1,698 +1.8% | $41,900 |
| 2001 | $1,667 +3.5% | $41,900 |
| 2000 | $1,610 | $41,900 |
Find assessor info on the county website
Monthly payment
Est. payment
Payment breakdown
Explore the cost of this home by adjusting the details. Changes won't be saved.Climate risks
Neighborhood: 44811
Nearby schools
Schools provided by the listing agent
- District: Bellevue
Source: Firelands MLS. This data may not be complete. We recommend contacting the local school district to confirm school assignments for this home.


Similar homes
- $242,0003 bd2 ba1.2k sqft627 County Road 302, Bellevue, OH 44811For Sale
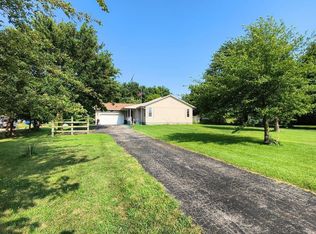 MLS ID #20262666, Rebecca C. Swartz, Howard Hanna - Fremont. Firelands MLS
 - $155,0003 bd2 ba1.2k sqft208 Lawrence St, Bellevue, OH 44811For Sale
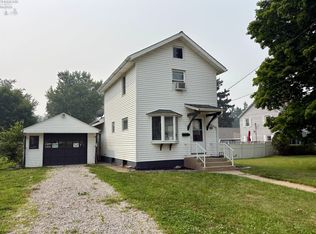 MLS ID #20262916, Bryan M. Schube, RE/MAX Unlimited Results Realt. Firelands MLS
 - $259,0003 bd1 ba1.9k sqft4850 Bull Head Rd, Willard, OH 44890For Sale
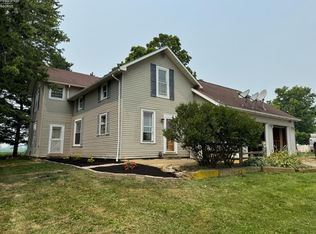 MLS ID #20264223, Norbert W. Matthews Jr, Russell Real Estate Services. Firelands MLS
 - $159,0004 bd2 ba2.3k sqft1011 E Main St, Bellevue, OH 44811For Sale
 MLS ID #20263284, Nathanael E. Mahler, EXP Realty, LLC. Firelands MLS
