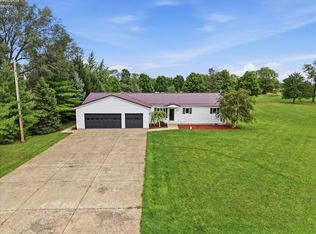
Enjoy Country Living With A Golf Course View! This Exceptionally Well Maintained 4 Bedroom, 2.5 Bath Home Offers An Abundance Of Living Space And Overlooks The #14 Tee Of Green Hills Golf Course. Pride Of Ownership Shines Throughout With Numerous Updates That Make This Property Truly Move In Ready!. The Beautifully Remodeled Kitchen Features New Flooring (2021), Counters (2000), Lighting & New Stainless Appliances (2021) And Has Patio Doors To The Outside Deck, Creating The Perfect Space For Everyday Living & Entertaining. Updated Bathrooms With Newer Vanities & Step In Showers. All Replacement Windows Throughout With 4 Windows Being The Most Recently Replaced In 2026. Formal Dining Area Overlooks The Back Yard And Could Also Be Used As Additional Living Room If Needed. The Cozy Family Room W/fireplace Is Located On The Lower Level And Walks Out To The Back Yard Patio Area. Two Bedrooms With Closets And An Office Are Located On The Main Level While Two Additional Bedrooms Are Located On The Lower Level.step Outside And Enjoy Your Own Private Backyard Retreat Complete With A New Above-ground Pool (new 2023), Trek Deck With Vinyl Railings (new 2023) And A Spacious Stamped Concrete Patio Area Which Is Ideal For Summer Gatherings. More Additional Recent Improvements Include Professional Landscaping With Lighting (2024), Fresh Mulch (2026), New Digital Electric Meter (2026), New Breaker Panel (2016), New Front Porch Concrete And Handrail (2025) And A Freshly Resealed Driveway (2026). The Attached Garage Is A Standout Feature With A Durable Nature Stone Floor, Newer Entrance Doors, Garage Doors & Openers, Plus Offers Convenient Access To The Home And Backyard Patio.need Extra Storage? An Additional Storage Shed With Electric Provides Plenty Of Space For Tools, Lawn Equipment Or Hobbies.if You've Been Searching For A Spacious, Updated Country Home With Scenic Golf Course Views, Backyard Privacy And Exceptional Care Throughout, This Is A Property You Won't Want To Miss!
For sale
Price cut: $15K (10/7)
$299,900
4360 County Road 183, Clyde, OH 43410
4beds
2,090sqft
Single Family Residence
Built in 1979
0.46 Acres Lot
$-- Zestimate®
$143/sqft
$-- HOA
What's special
Scenic golf course viewsAbundance of living spaceBeautifully remodeled kitchenPrivate backyard retreatBackyard privacyAll replacement windows throughout
- 62 days
- 1,065
- 89
Likely to sell faster than
Zillow last checked:
Listing updated:
Listed by:
Monica Camarata 419-355-2800 monicawithbolte@yahoo.com,
Century 21 Bolte Real Estate
Source: Firelands MLS,MLS#: 20263199Originating MLS: Firelands MLS
Facts & features
Interior
Bedrooms & bathrooms
- Bedrooms: 4
- Bathrooms: 3
- Full bathrooms: 2
- 1/2 bathrooms: 1
Rooms
- Room types: Office
Primary bedroom
- Level: Main
- Area: 129.78
- Dimensions: 12.6 x 10.3
Bedroom 2
- Level: Main
- Area: 111.93
- Dimensions: 12.3 x 9.1
Bedroom 3
- Area: 234
- Dimensions: 18 x 13
Bedroom 4
- Area: 128.8
- Dimensions: 11.5 x 11.2
Bedroom 5
- Area: 0
- Dimensions: 0 x 0
Bathroom
- Level: Main
Bathroom 1
- Level: Main
Bathroom 3
- Level: Lower
Dining room
- Features: Formal
- Level: Main
- Area: 268.2
- Dimensions: 18 x 14.9
Family room
- Area: 0
- Dimensions: 0 x 0
Kitchen
- Level: Main
- Area: 147
- Dimensions: 14 x 10.5
Living room
- Level: Lower
- Area: 227.5
- Dimensions: 18.2 x 12.5
Heating
- Gas, See Heat Src Comment, Forced Air, New Furnace And Central Air 2024
Cooling
- Central Air
Appliances
- Included: Dishwasher, Freezer, Microwave, Range, Refrigerator
- Laundry: Laundry Room
Features
- Ceiling Fan(s)
- Has basement: No
- Has fireplace: Yes
- Fireplace features: Wood Burning
Interior area
- Total structure area: 2,090
- Total interior livable area: 2,090 sqft
Property
Parking
- Total spaces: 2
- Parking features: Attached, Garage Door Opener, Paved
- Attached garage spaces: 2
- Has uncovered spaces: Yes
Features
- Levels: Bi-Level
- Patio & porch: Stamped & Paver Patios And Trek Deck
- Pool features: Above Ground, Pool Cover
- Fencing: Decorative
Lot
- Size: 0.46 Acres
Details
- Additional structures: Shed/Storage
- Parcel number: 062500004611
Construction
Type & style
- Home type: SingleFamily
- Property subtype: Single Family Residence
Materials
- Brick, Vinyl Siding
- Foundation: Slab
- Roof: Asphalt,See Roof Comment,Roof 1997 Or 1998
Condition
- Year built: 1979
Utilities & green energy
- Electric: Circuit Breakers, ON
- Gas: Columbia Gas
- Sewer: Leach, Septic Tank, Inspection Report Attached
- Water: Well, See Water Comment, Rural Water Available at Road
Community & HOA
Community
- Security: Surveillance On Site
Location
- Region: Clyde
Financial & listing details
- Price per square foot: $143/sqft
- Tax assessed value: $207,300
- Annual tax amount: $2,383
- Price range: $299.9K - $299.9K
- Date on market: 8/17/2026
- Date available: 01/01/1800
Estimated market value
Not available
Estimated sales range
Not available
Not available
Price history
| Date | Event | Price |
|---|---|---|
| 10/7/2026 | Price change | $299,900-4.8%$143/sqft |
Source: Firelands MLS #20263199 Report a problem | ||
| 9/10/2026 | Price change | $314,900-1.6%$151/sqft |
Source: Firelands MLS #20263199 Report a problem | ||
| 8/17/2026 | Listed for sale | $319,900+245.8%$153/sqft |
Source: Firelands MLS #20263199 Report a problem | ||
| 12/4/1995 | Sold | $92,500$44/sqft |
Source: Public Record Report a problem | ||
Public tax history
| Year | Property taxes | Tax assessment |
|---|---|---|
| 2025 | $2,384 +1.6% | $72,560 |
| 2024 | $2,347 +16.9% | $72,560 +24.7% |
| 2023 | $2,008 -0.7% | $58,210 |
| 2022 | $2,023 -1.1% | $58,210 |
| 2021 | $2,045 +13.6% | $58,210 +14.5% |
| 2020 | $1,801 +1.2% | $50,830 |
| 2019 | $1,780 +0% | $50,830 |
| 2018 | $1,780 +9.9% | $50,830 +10.4% |
| 2017 | $1,619 +2.8% | $46,030 |
| 2016 | $1,576 | $46,030 |
| 2015 | $1,576 -2% | $46,030 +2.4% |
| 2014 | $1,608 +2.3% | $44,950 |
| 2013 | $1,571 -0.2% | $44,950 |
| 2012 | $1,574 -28% | $44,950 -15% |
| 2011 | $2,187 +0.2% | $52,890 |
| 2010 | $2,183 +0.1% | $52,890 |
| 2009 | $2,181 +7.8% | -- |
| 2008 | $2,023 +1.3% | -- |
| 2007 | $1,998 +112.4% | -- |
| 2006 | $941 -43.8% | -- |
| 2005 | $1,674 +12.7% | -- |
| 2004 | $1,485 +0.2% | $42,220 |
| 2003 | $1,483 +5.9% | $42,220 +10.6% |
| 2002 | $1,400 +0.3% | $38,170 |
| 2001 | $1,396 +5.1% | $38,170 |
| 2000 | $1,328 | $38,170 |
Find assessor info on the county website
Monthly payment
Est. payment
Payment breakdown
Explore the cost of this home by adjusting the details. Changes won't be saved.Climate risks
Neighborhood: 43410
Nearby schools
Schools provided by the listing agent
- District: Clyde-Green Springs
Source: Firelands MLS. This data may not be complete. We recommend contacting the local school district to confirm school assignments for this home.
Similar homes
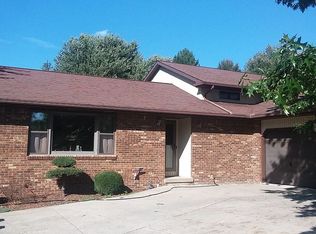
- $289,9004 bd3 ba2.7k sqft23 Norwood Ave, Norwalk, OH 44857For Sale
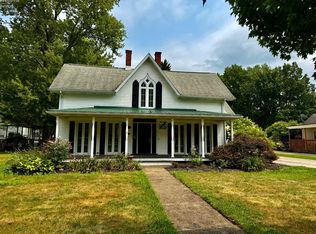 MLS ID #20263155, Justin A. Ewell, CNE, Ewell & Associates. Firelands MLS
 - $299,9003 bd2 ba1.5k sqft3511 E State Route 18, Tiffin, OH 44883For Sale
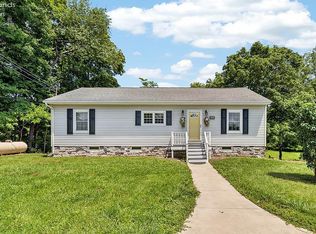 MLS ID #20262404, Scott Keller, Key Realty - Findlay. Firelands MLS
 - $299,0003 bd2 ba1.3k sqft103 Ridge St N, Monroeville, OH 44847For Sale
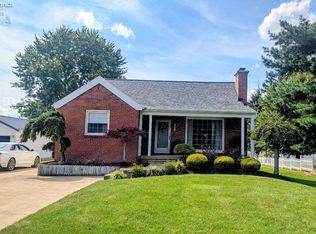 MLS ID #20263618, Kathy A. Kaman, Ewell & Associates. Firelands MLS
 - $305,0003 bd2 ba1.9k sqft4657 W Township Road 156, Kansas, OH 44841For Sale
 MLS ID #20263139, Damian Wise, NavX Realty, LLC. Firelands MLS
