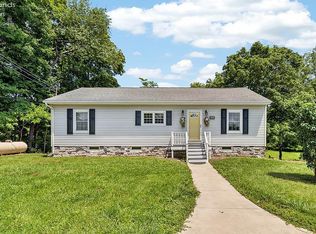
Welcome To Your New Home In The Country! This Home 4 Br, 3 Full Bath Features Over 2600 Square Feet Of Space With An Entire Living Area In Basement For In-laws, A Recreation Room Or Whatever You Decide To Make It! It Boasts 1.72 Acres With A Wooded Area And Creek Running Through Behind The Home. Several Updates Include A New Composite Deck In 2026, A Geo-thermal System Installed In 2024, New Well Drilled In 2023 And Routine Septic Maintenance/pumping Completed In Nov 2025. Tons Of Storage Space Throughout Including Garage. Come And Take A Look At These Peaceful Surroundings Waiting For You! Property Is Being Sold As-is.
For sale
$395,000
2578 N Township Road 165, Tiffin, OH 44883
4beds
2,660sqft
Single Family Residence
Built in 1970
1.72 Acres Lot
$382,300 Zestimate®
$148/sqft
$-- HOA
What's special
Recreation roomWooded area
- 5 days |
- 629 |
- 15 |
Likely to sell faster than
Zillow last checked:
Listing updated:
Listed by:
Anna Berry 419-447-1703 berries@woh.rr.com,
Generations Realty
Source: Firelands MLS,MLS#: 20263166Originating MLS: Firelands MLS
Facts & features
Interior
Bedrooms & bathrooms
- Bedrooms: 4
- Bathrooms: 3
- Full bathrooms: 3
Rooms
- Room types: Kitchen, Sun Room
Primary bedroom
- Level: Main
- Area: 273
- Dimensions: 21 x 13
Bedroom 2
- Level: Main
- Area: 143
- Dimensions: 11 x 13
Bedroom 3
- Level: Main
- Area: 143
- Dimensions: 11 x 13
Bedroom 4
- Level: Main
- Area: 143
- Dimensions: 11 x 13
Bedroom 5
- Area: 0
- Dimensions: 0 x 0
Bathroom
- Level: Main
Bathroom 1
- Level: Main
Bathroom 2
- Level: Basement
Dining room
- Features: Combo
- Level: Main
- Area: 130
- Dimensions: 13 x 10
Family room
- Area: 0
- Dimensions: 0 x 0
Kitchen
- Level: Main
- Area: 308
- Dimensions: 28 x 11
Living room
- Level: Main
- Area: 260
- Dimensions: 20 x 13
Heating
- Geo Thermal, Propane, Heat Pump
Cooling
- Central Air
Appliances
- Included: Dishwasher, Dryer, Disposal, Vented Exhaust Fan, Microwave, Range, Refrigerator, Washer
- Laundry: Laundry Room
Features
- Ceiling Fan(s), Central Vacuum
- Basement: Sump Pump,Partially Finished
- Has fireplace: Yes
- Fireplace features: Gas
Interior area
- Total structure area: 2,660
- Total interior livable area: 2,660 sqft
Property
Parking
- Total spaces: 2
- Parking features: Attached, Garage Door Opener
- Attached garage spaces: 2
Features
- Levels: One
- Stories: 1
- Patio & porch: New Composite Deck 2026
Lot
- Size: 1.72 Acres
Details
- Additional structures: Shed/Storage
- Parcel number: PARCEL ID NOT FOUND
- Other equipment: TV Antenna, Sump Pump
Construction
Type & style
- Home type: SingleFamily
- Property subtype: Single Family Residence
Materials
- Vinyl Siding
- Foundation: Basement
- Roof: Asphalt
Condition
- Year built: 1970
Utilities & green energy
- Electric: 200+ Amp Service, 220 Volts in Kitchen, ON
- Sewer: Septic Tank, Septic Pumped November 2025
- Water: Well, New well drilled 2023
- Utilities for property: Cable Connected
Community & HOA
Location
- Region: Tiffin
Financial & listing details
- Price per square foot: $148/sqft
- Tax assessed value: $290,680
- Annual tax amount: $3,546
- Price range: $395K - $395K
- Date on market: 8/14/2026
- Date available: 01/01/1800
Estimated market value
$382,300
$363,000 - $401,000
$2,367/mo
Price history
| Date | Event | Price |
|---|---|---|
| 8/14/2026 | Listed for sale | $395,000+97.5%$148/sqft |
Source: Firelands MLS #20263166 Report a problem | ||
| 12/8/2016 | Sold | $200,000$75/sqft |
Source: Public Record Report a problem | ||
Public tax history
| Year | Property taxes | Tax assessment |
|---|---|---|
| 2024 | $3,391 -0.1% | $101,740 |
| 2023 | $3,394 +22.2% | $101,740 +48.2% |
| 2022 | $2,777 -0.7% | $68,670 |
| 2021 | $2,797 -1.9% | $68,670 |
| 2020 | $2,851 +4.3% | $68,670 +7.8% |
| 2019 | $2,734 -0.2% | $63,694 |
| 2018 | $2,740 +47% | $63,694 |
| 2017 | $1,864 | $63,694 +20.9% |
| 2016 | $1,864 +1.2% | $52,683 |
| 2015 | $1,843 +6.2% | $52,683 |
| 2014 | $1,735 -3.8% | $52,683 |
| 2013 | $1,804 +0.3% | $52,683 +0% |
| 2012 | $1,798 +12% | $52,680 0% |
| 2011 | $1,605 -8.4% | $52,683 -8.7% |
| 2010 | $1,752 +2.5% | $57,705 |
| 2009 | $1,709 | $57,705 |
Find assessor info on the county website
Monthly payment
Est. payment
Payment breakdown
Explore the cost of this home by adjusting the details. Changes won't be saved.Climate risks
Neighborhood: 44883
Nearby schools
GreatSchools rating
- 5/10Noble Elementary SchoolGrades: 4-5Distance: 5 mi
- 5/10Tiffin Middle SchoolGrades: 6-8Distance: 6 mi
- 5/10Columbian High SchoolGrades: 9-12Distance: 5.8 mi
Schools provided by the listing agent
- District: Tiffin
Source: Firelands MLS. This data may not be complete. We recommend contacting the local school district to confirm school assignments for this home.
- $333,8005 bd2 ba2.8k sqft2538 N Township Road 165, Tiffin, OH 44883Off Market
- $343,0003 bd2 ba1.8k sqft2640 N Township Road 165, Tiffin, OH 44883Off Market
- $3,040-- bd-- ba-- sqft2512 N Township Road 165, Tiffin, OH 44883Off Market
- $366,2004 bd2 ba2.3k sqft2512 N Township Road 165, Tiffin, OH 44883Off Market
- $353,0003 bd1 ba1.5k sqft2511 N Township Road 165, Tiffin, OH 44883Off Market
- $452,9003 bd2 ba2k sqft2690 N Township Road 165, Tiffin, OH 44883Off Market
- $29,600-- bd-- ba-- sqft2470 N Township Road 165, Tiffin, OH 44883Off Market
- $137,0002 bd2 ba1k sqft60 N State Route 101 LOT 22, Tiffin, OH 44883Off Market
A local agent can set up tours, give advice and negotiate with sellers.
A local lender can help you make sure your offer is ready when you are.
Similar homes
- $450,0003 bd2 ba2.3k sqft2137 N State Route 53, Tiffin, OH 44883For Sale
 MLS ID #20262919, Kyle M. Recker, Howard Hanna - Port Clinton. Firelands MLS
 - $499,9004 bd3 ba2.6k sqft3354 N Township Road 111, Tiffin, OH 44883For Sale

 MLS ID #226024685, Gregery T Watson, Red 1 Realty. Columbus and Central Ohio Regional MLS
 - $200,0003 bd2 ba1.5k sqft4429 N State Route 53, Tiffin, OH 44883For Sale
 MLS ID #10010035, William Jones, RE/MAX Unlimited Results Rlty. NORIS
 - $299,9003 bd2 ba1.5k sqft3511 E State Route 18, Tiffin, OH 44883For Sale
 MLS ID #20262404, Scott Keller, Key Realty - Findlay. Firelands MLS
 - $299,9003 bd2 ba1.5k sqft3511 Ohio Ave #18, Tiffin, OH 44883For SaleMLS ID #10009629, Scott A Keller, Key Realty, LTD. NORIS
- $415,0004 bd2 ba2.2k sqft201 N County Road 198, Fremont, OH 43420For SaleMLS ID #20262891, Kelli Overmyer, Wendt Key Team Realty. Firelands MLS
- $249,9003 bd2 ba1.7k sqft75 Glenn St, Tiffin, OH 44883For SaleMLS ID #20263080, Sara E. Riesen, Century 21 Bolte Real Estate. Firelands MLS
- $199,0003 bd2 ba1.4k sqft2035 S Township Road 159, Tiffin, OH 44883For SaleMLS ID #20263055, Damian Wise, NavX Realty, LLC. Firelands MLS
- $312,5004 bd3 ba2k sqft259 W Lelar St, Tiffin, OH 44883For SaleMLS ID #20261338, Sara E. Riesen, Century 21 Bolte Real Estate. Firelands MLS
- $445,0004 bd3 ba2.8k sqft8681 S State Route 100, Sycamore, OH 44882For Sale By Owner
- $269,9003 bd3 ba1.5k sqft140 Allen St, Tiffin, OH 44883For SaleMLS ID #10010390, Julie Hamlin, American Realty Partners Corp. NORIS
- $279,9003 bd2 ba1.8k sqft5177 N State Route 53, Tiffin, OH 44883For SaleMLS ID #20262396, Sara E. Riesen, Century 21 Bolte Real Estate. Firelands MLS
- $284,9003 bd2 ba1.6k sqft40 N Cedar Ct, Tiffin, OH 44883For SaleMLS ID #10011619, Heidi Mendoza, American Realty Partners Corp. NORIS
- $355,0003 bd2 ba1.9k sqft4657 W Township Road 156, Kansas, OH 44841For SaleMLS ID #20263139, Damian Wise, NavX Realty, LLC. Firelands MLS
- $243,0004 bd3 ba1.3k sqft207 Gibson St, Tiffin, OH 44883For SaleMLS ID #10010096, Jason Scott Engel, RE/MAX Unlimited Results Rlty. NORIS
- $255,0006 bd3 ba2.5k sqft164 Benner St #166, Tiffin, OH 44883For SaleMLS ID #20263123, Sarah A. Fitch, Century 21 Bolte Real Estate. Firelands MLS
- $295,0003 bd1 ba1.3k sqft205 Beechwood Dr, Tiffin, OH 44883For SaleMLS ID #10011361, Christine Carruthers, Key Realty. NORIS
- $399,0003 bd2 ba2k sqft2049 Whittaker Dr, Fremont, OH 43420For SaleMLS ID #20262881, Kelli Overmyer, Wendt Key Team Realty. Firelands MLS
- $315,0003 bd2 ba1.6k sqft7992 S State Route 231, Tiffin, OH 44883For SaleMLS ID #10003741, Amy Jo Chester, Regina Vent Realty. NORIS
- $229,9003 bd2 ba1.5k sqft133 Gibson Ct, Tiffin, OH 44883For SaleMLS ID #20263035, Sara E. Riesen, Century 21 Bolte Real Estate. Firelands MLS
